41 Piccadilly Way,Westborough, MA 01581
Westborough, MA 01581

Description
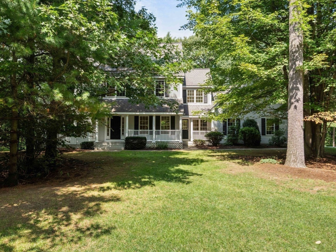
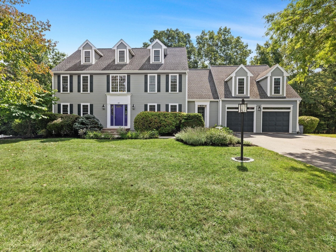
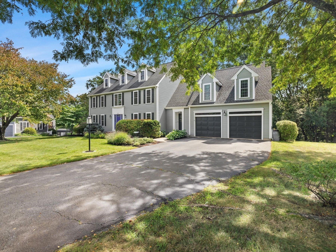
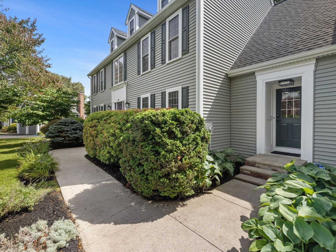
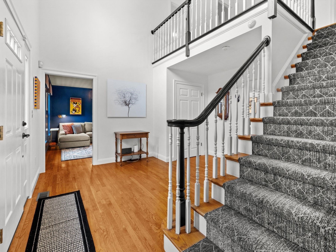
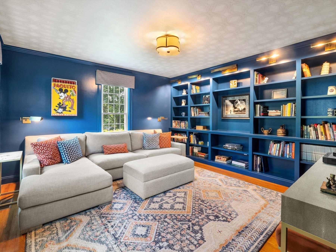
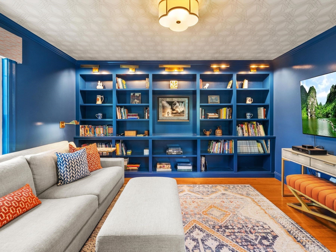
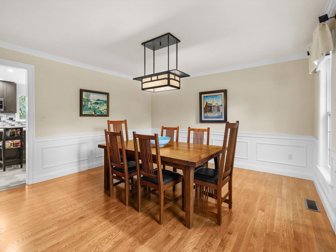
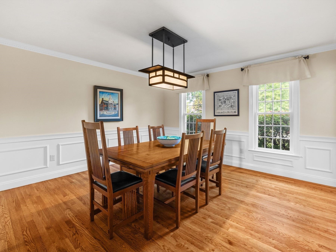
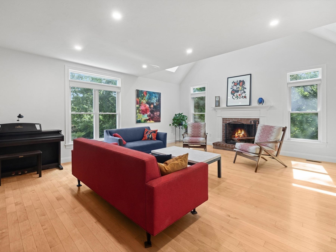
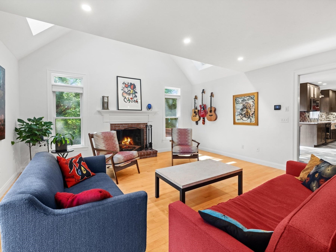
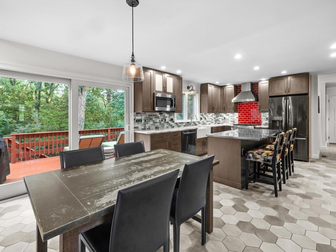
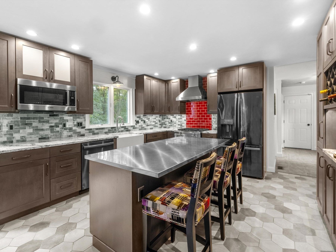
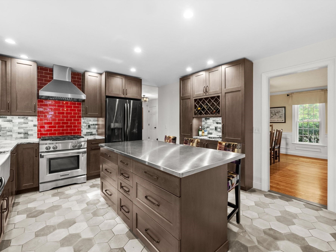
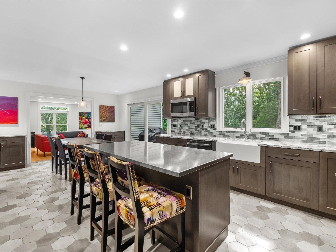
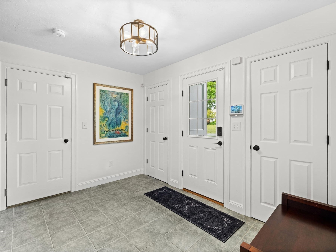
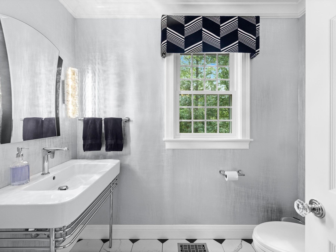
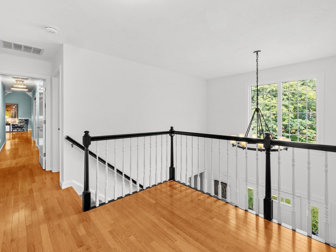
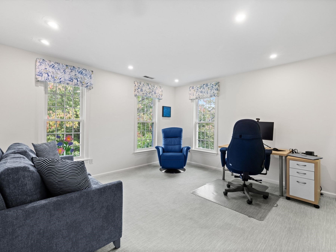
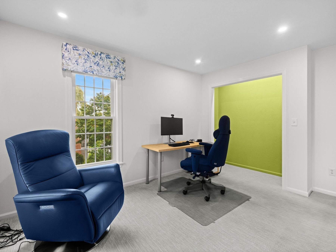
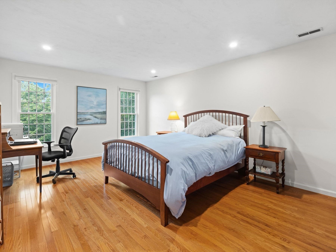
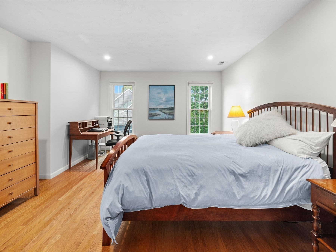
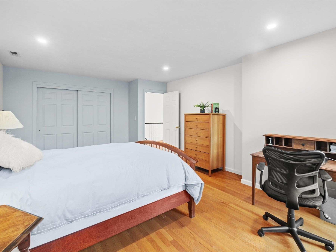
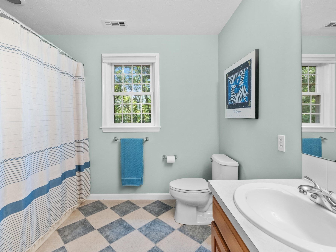
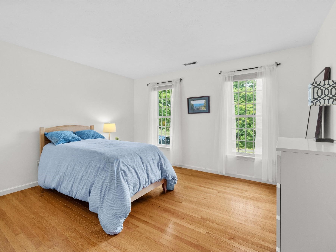
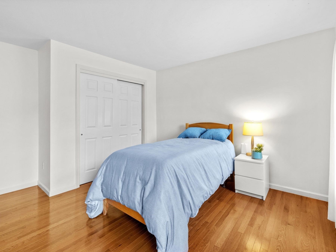
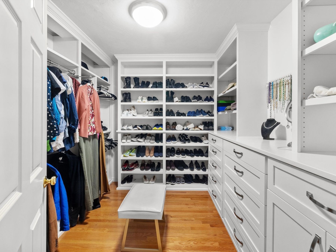
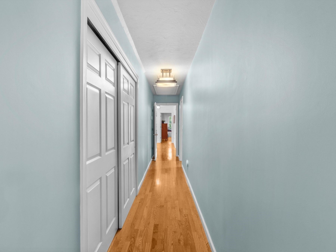
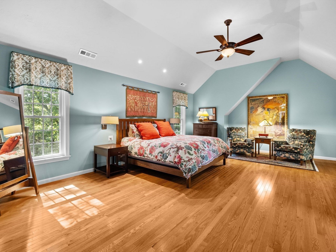
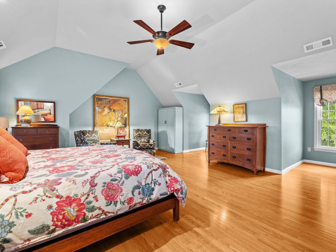
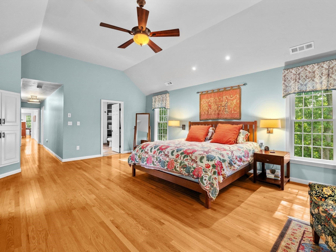
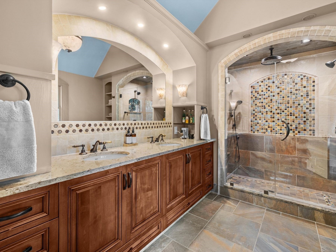
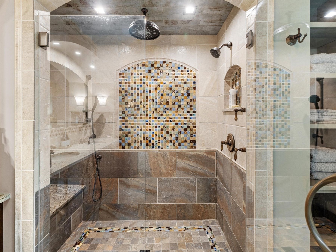
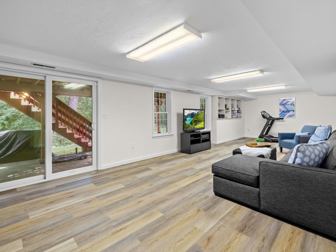
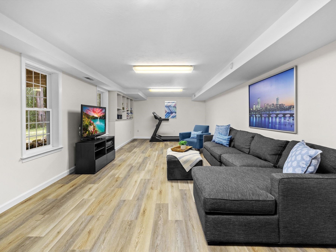
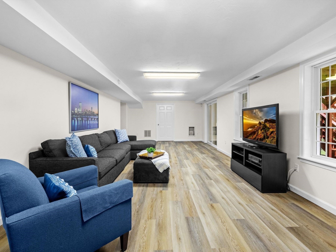
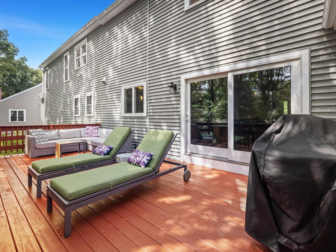
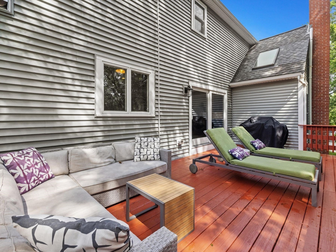
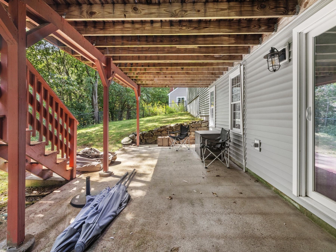
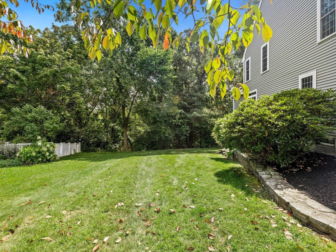
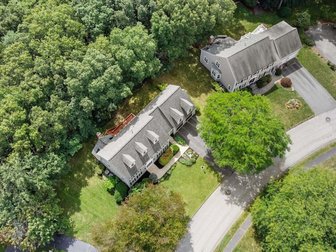
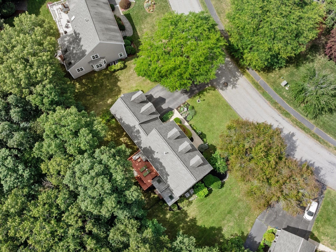
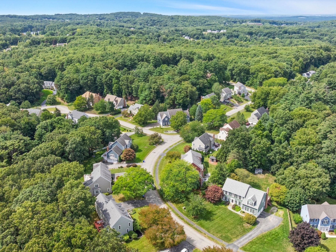
Located in Westborough's desirable Piccadilly Mill Estates, this dormered colonial offers over 3800 square feet of living space including a totally renovated kitchen with generous cabinetry, quartz countertops, and a stainless-steel island, but first step into the two-story foyer with its rich ebony railing and warm hardwood flooring, and then check out the cozy front room. Its wall of built-ins makes it an ideal setting for a library or den. Next, consider the dining room. Dressed in picture frame wainscotting and crown molding, it's a great space for those formal dinners, while the kitchen calls for family and friends to gather. Flowing out from the kitchen, the sunken family room boasts a cathedral ceiling, fireplace, and recessed lighting; and beyond the kitchen sits a deck overlooking a private backyard. Another great feature is the sizable mud room with two closets, and it leads to an ample half bath, separate laundry room, and the two-car garage. Upstairs, the substantial primary suite features a custom-designed walk-in closet and renovated bath with double vanity as well as three additional bedrooms and a full bath. The finished lower level adds a valuable, flexible space for recreation, work, fitness, or media, and is a walk out into that private yard. Welcome home to the desirable Piccadilly Mill Estates!
Details
| MLS # | 73575186 |
|---|---|
| Listing Type | For Sale |
| Style | House |
| HOA Dues | $250 |
| Sub-Type | Resale |
| Status | Pending |
| Year | 1996 |
| Days On Site | 44 |
| Listing Provided By | Mathieu Newton Sotheby's International Realty | Michael Mathieu |
Features
| Bed(s) | 4 |
|---|---|
| Bath(s) | 3 Total |
| SQ Feet | 3,832 |
| Garage | 2 |
| Basement | Y |
| Zoning | RES |
| Acreage | 0.46 |
Interior
| Rooms Total | 9 |
|---|---|
| Cooling Yes / No | Yes |
| Cooling | Central Air, Dual |
| Heating Yes / No | Yes |
| Heating | Forced Air, Natural Gas |
| Interior Features | Closet, Mud Room, Media Room, Foyer |
| Window Features | Insulated Windows, Screens |
| Appliances | Gas Water Heater, Water Heater, Range, Dishwasher, Disposal, Microwave, Refrigerator, Range Hood |
| Fireplace Features | Family Room |
| Fireplaces Total | 1 |
| Fireplace Yes / No | Yes |
| Flooring | Tile, Carpet, Hardwood, Flooring - Stone/Ceramic Tile, Flooring - Vinyl, Flooring - Hardwood |
Exterior
| Exterior Features | Deck, Rain Gutters, Professional Landscaping, Screens, Fenced Yard |
|---|---|
| Roof | Shingle |
| Construction Materials | Frame |
| Foundation Details | Concrete Perimeter |
| Lot Features | Wooded |
| Fencing | Fenced |
Parking
| Garage Yes / No | Yes |
|---|---|
| Attached Garage Yes / No | Yes |
| Parking Features | Attached, Paved Drive, Off Street |
| Open Parking Yes / No | Yes |
Utilities
| Utilities | for Electric Range, Washer Hookup |
|---|---|
| Sewer | Public Sewer |
| Electric | Circuit Breakers, 200+ Amp Service |
Taxes
| Tax Annual Amount | 17599.46 |
|---|---|
| Tax Assessed Value | 1104800 |
| Tax Block | 45 |
| Tax Lot | 0 |
| Tax Year | 2026 |
| Tax Map Number | 11 |
Location
| Senior Community Yes / No | No |
|---|
Area Information
| State | MA |
|---|---|
| County | Worcester |
| City | Westborough |
| Zip Code | 01581 |
| Area | Worcester |
| Community Name | Piccadilly Mill Estates |
| School District | Westboro High |
| Elementary School | Hastings |
| High School | Westboro High |
| Listing VS Median (in Piccadilly Mill Estates) | |
Price: $1,175,000 low | high Med: $1,175,000 sqft: 3,832 low | high Med: 3,832 $ / sqft: $307 low | high Med: $307 On site: 44 low | high Med: 44 | |
Market Activity 01581
Request a showing
Request a showing
Contact
Learn More About This Property

| State | MA |
|---|---|
| County | Worcester |
| City | Westborough |
| Zip Code | 01581 |
| Area | Worcester |
| Community Name | Piccadilly Mill Estates |
| School District | Westboro High |
| Elementary School | Hastings |
| High School | Westboro High |
| Listing VS Median (in Piccadilly Mill Estates) | |
Price: $1,175,000 low | high Med: $1,175,000 sqft: 3,832 low | high Med: 3,832 $ / sqft: $307 low | high Med: $307 On site: 44 low | high Med: 44 | |