
 In-Person: 10/25 11:00 AM - 1:00 PM

Description
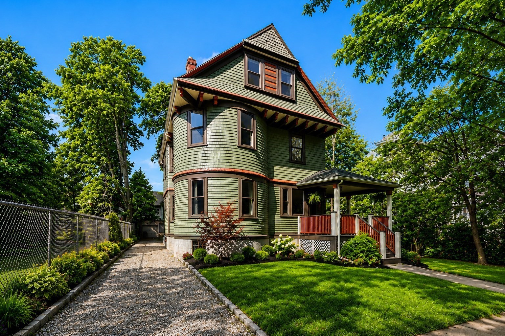
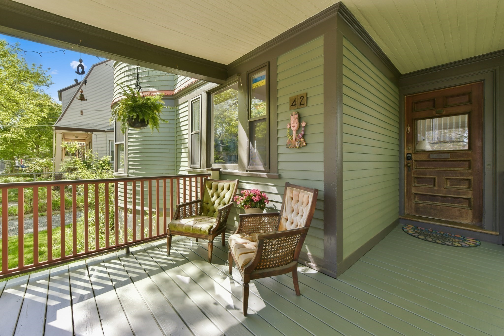
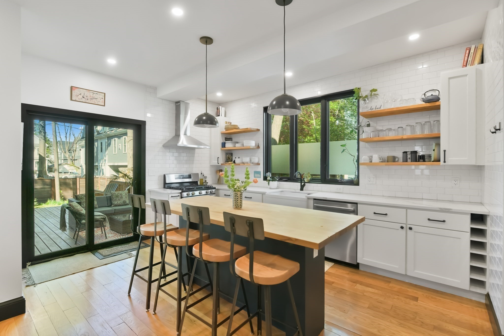
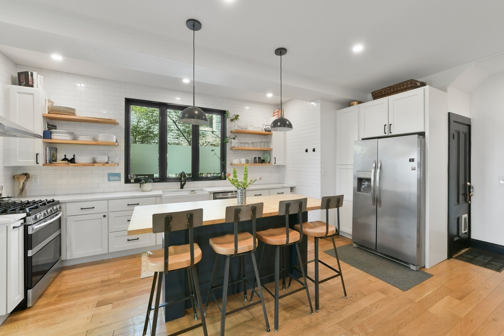
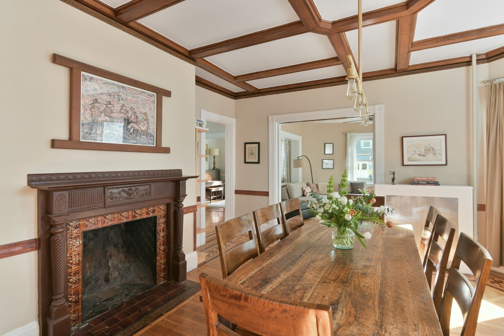
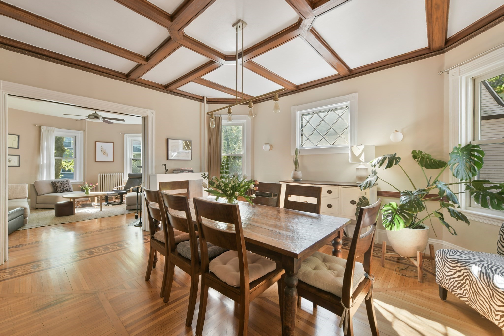
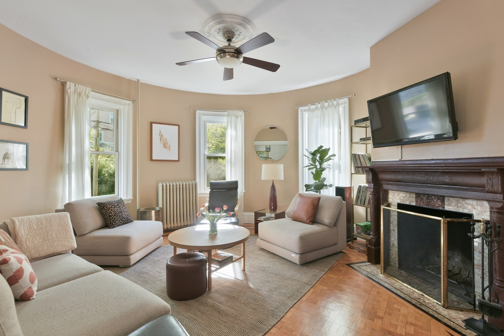
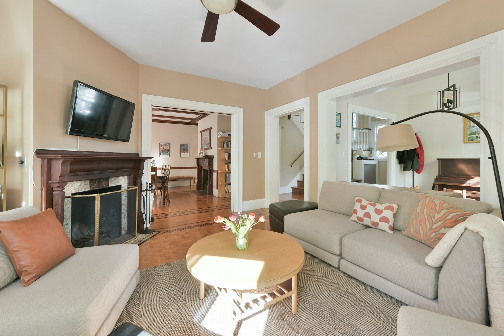
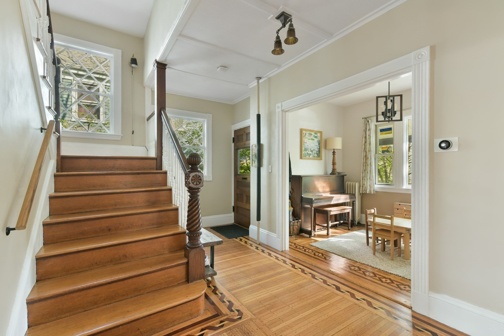
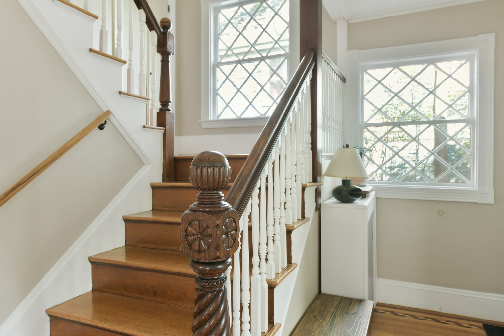
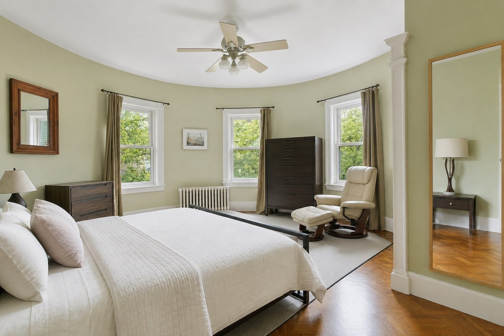
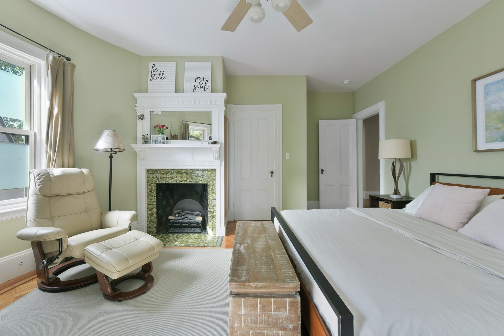
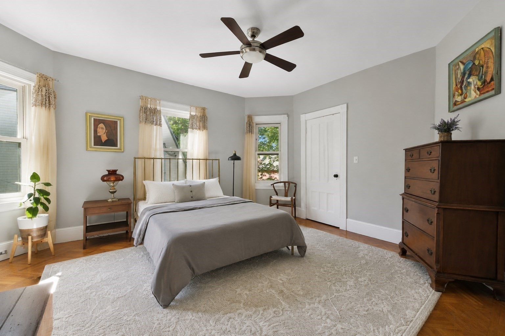
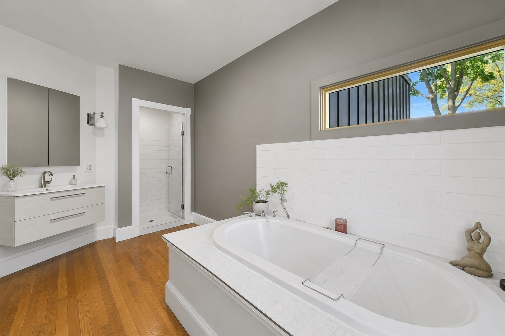
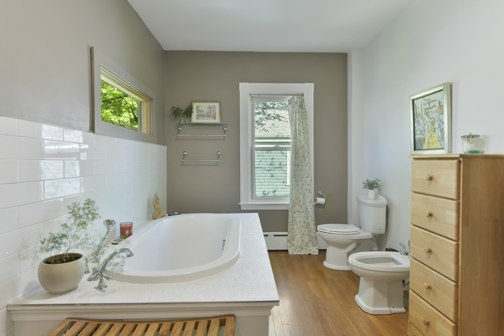
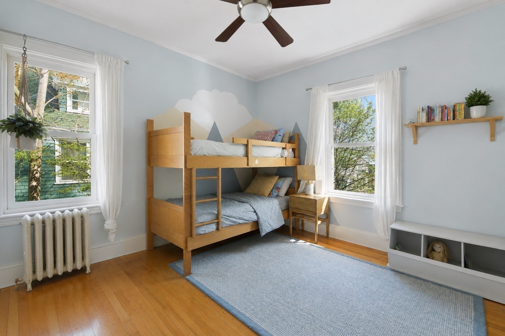
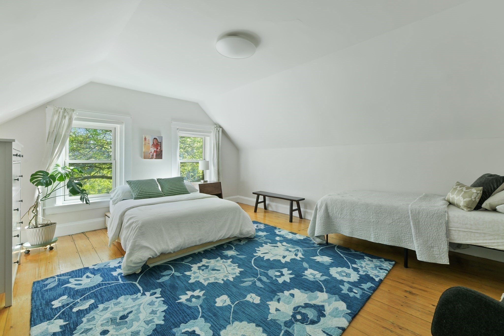
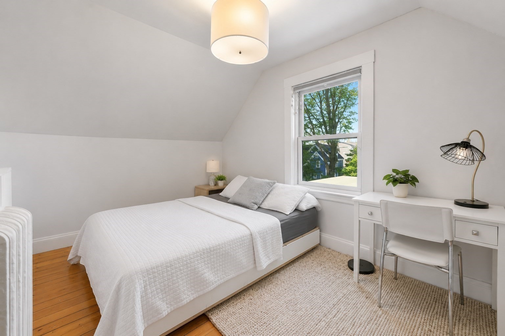
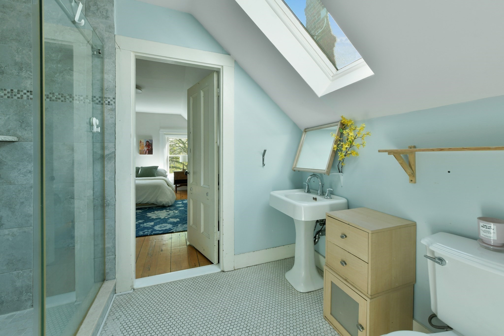
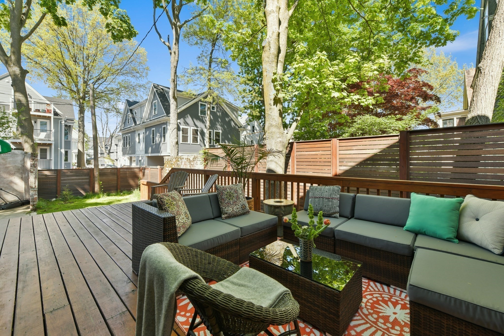
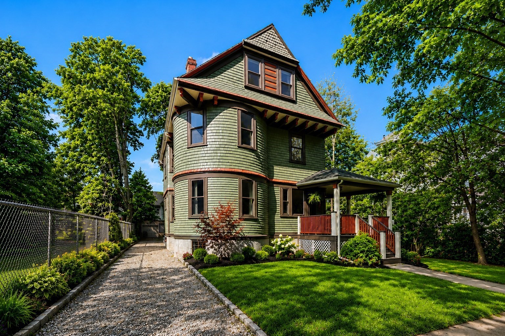
Being reintroduced to the market with brand new ductless mini-splits for cooling & heat, this architectural masterpiece presents a rare blend of historic craftsmanship and contemporary design. Rich in original detail, the ground floor of this distinctive 5-bedroom, 2.5-bath residence showcases four entirely different parquet floor patterns - creating a striking first impression that guests won't soon forget. Period fireplaces, elegant coffered ceilings, and timeless Victorian character are thoughtfully paired with modern updates throughout. The anchor of the home is a stunning eat-in kitchen addition constructed in 2021, highlighted by upscale appliances, a generous pantry, and oversized sliding doors leading directly to a private deck and yard for effortless indoor-outdoor entertaining. Spanning multiple levels, the expansive bedrooms provide flexibility for today's lifestyle, while updated bathrooms offer a refined balance of character and comfort. This property's long list of attractions is rounded out by a long driveway, basement storage and solar panels, which pair especially well with the electric mini-split system, that are owned outright to help reduce utility bills. Property will be delivered as a condo.
Details
| MLS # | 73583859 |
|---|---|
| Listing Type | For Sale |
| Style | House |
| Sub-Type | Resale |
| Status | Active |
| Year | 1900 |
| Days On Site | 26 |
| Listing Provided By | Coldwell Banker Realty - Hingham | Aidan Flanagan |
Features
| Bed(s) | 5 |
|---|---|
| Bath(s) | 3 Total |
| SQ Feet | 2,649 |
| Basement | Y |
| Zoning | R1 |
| Acreage | 0.14 |
| Golf Course | Yes |
Interior
| Rooms Total | 9 |
|---|---|
| Cooling Yes / No | Yes |
| Cooling | Heat Pump, Ductless |
| Heating Yes / No | Yes |
| Heating | Steam, Heat Pump, Ductless |
| Appliances | Gas Water Heater, Range, Dishwasher, Disposal, Microwave, Refrigerator, Freezer, Washer, Dryer |
| Fireplace Features | Dining Room, Living Room, Master Bedroom |
| Fireplaces Total | 3 |
| Fireplace Yes / No | Yes |
| Flooring | Tile, Hardwood, Parquet |
Exterior
| Exterior Features | Porch, Deck, Fenced Yard |
|---|---|
| Roof | Shingle, Metal |
| Construction Materials | Frame |
| Foundation Details | Stone |
| Fencing | Fenced/Enclosed, Fenced |
Parking
| Garage Yes / No | No |
|---|---|
| Parking Features | Off Street |
Utilities
| Sewer | Public Sewer |
|---|
Taxes
| Tax Annual Amount | 16557 |
|---|---|
| Tax Assessed Value | 1429800 |
| Tax Year | 2025 |
Location
| Community Features | Public Transportation, Shopping, Park, Walk/Jog Trails, Golf, Medical Facility, Laundromat, Highway Access, House of Worship, Public School, T-Station |
|---|---|
| Senior Community Yes / No | No |
Area Information
| State | MA |
|---|---|
| County | Suffolk |
| City | Boston |
| Zip Code | 02119 |
| Area | Jamaica Plain |
| Listing VS Median (in 02119) | |
Price: $1,300,000 low | high Med: $3,950 sqft: 2,649 low | high Med: 2,208 $ / sqft: $491 low | high Med: $2 On site: 26 low | high Med: 85.5 | |
Market Activity 02119
Request a showing
Request a showing
Contact
Learn More About This Property

| Open House |
|---|
| In-Person 10/25 11:00 AM - 1:00 PM |
| State | MA |
|---|---|
| County | Suffolk |
| City | Boston |
| Zip Code | 02119 |
| Area | Jamaica Plain |
| Listing VS Median (in 02119) | |
Price: $1,300,000 low | high Med: $3,950 sqft: 2,649 low | high Med: 2,208 $ / sqft: $491 low | high Med: $2 On site: 26 low | high Med: 85.5 | |
 | $1,300,00042 Atherton StBoston, MA 02119 |
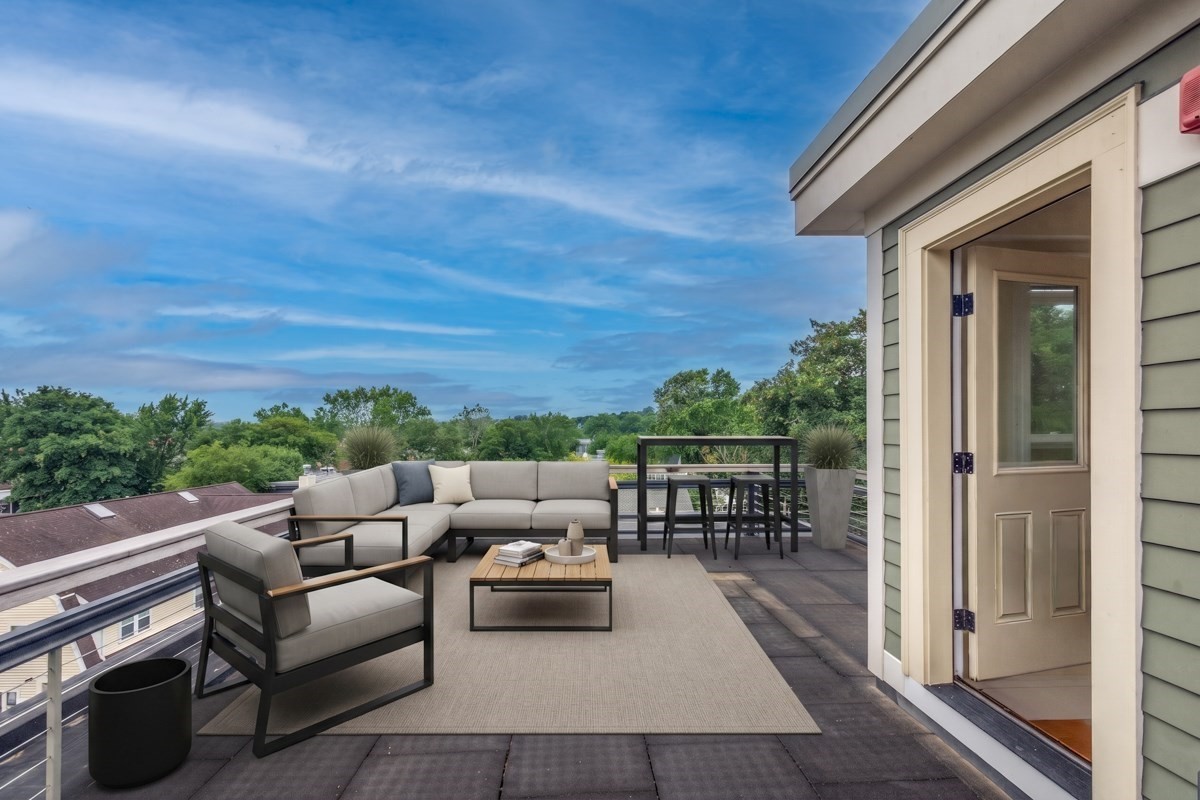 | $1,190,00010 Boylston Pl # 10Boston, MA 02130 |