
45 Post Road,North Hampton, NH 03862
North Hampton, NH 03862

Description
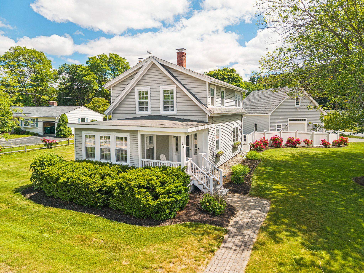
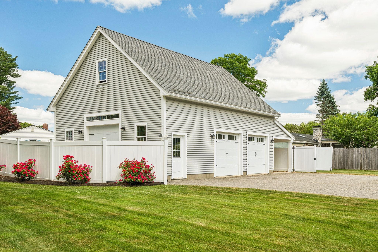
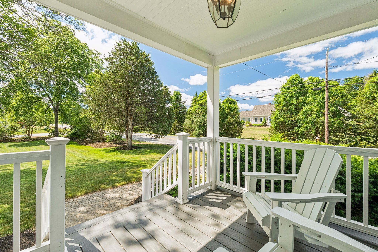
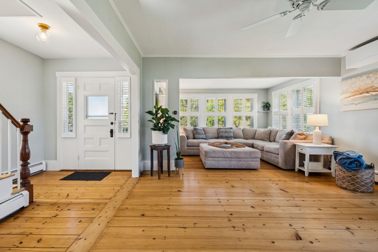
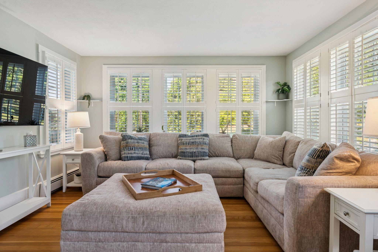
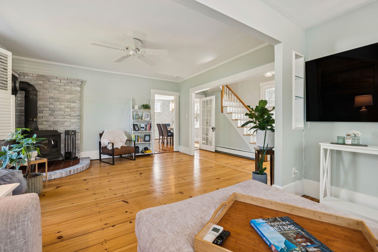
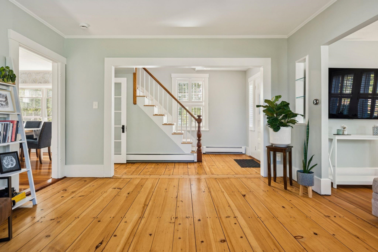
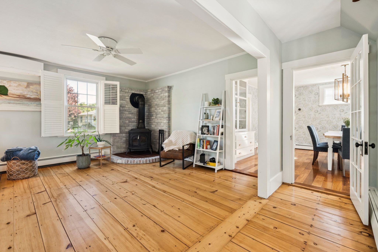
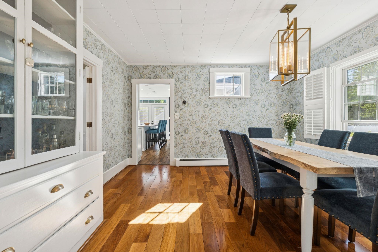
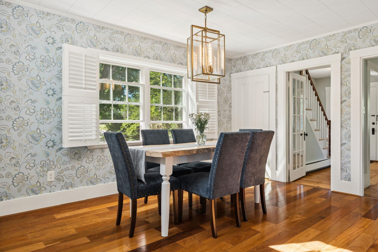
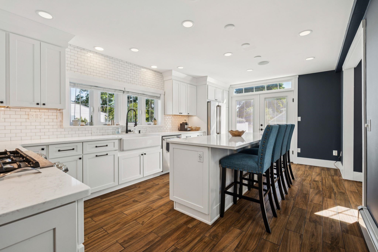
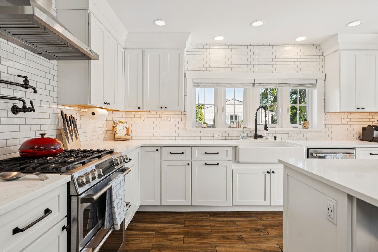
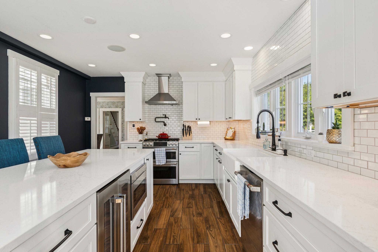
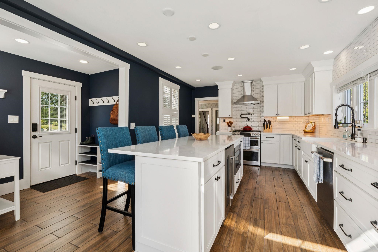
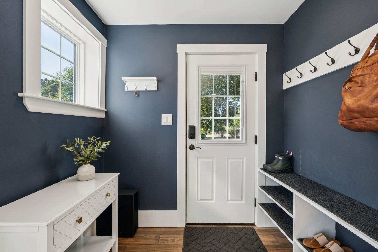
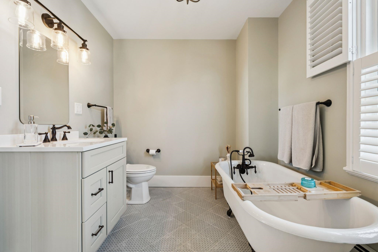
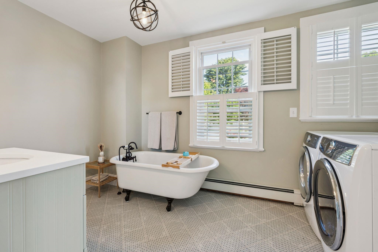
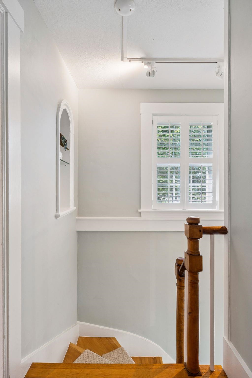
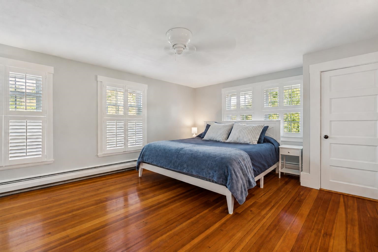
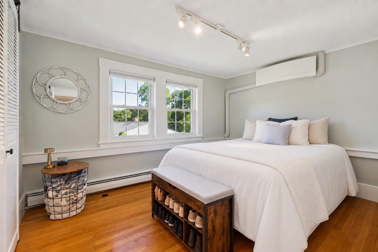
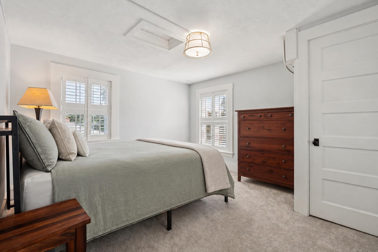
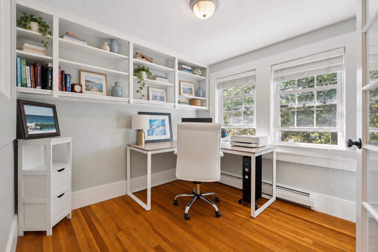
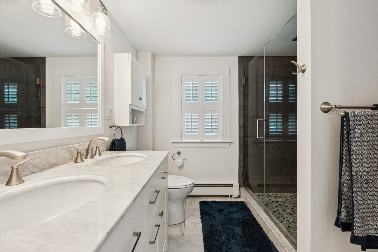
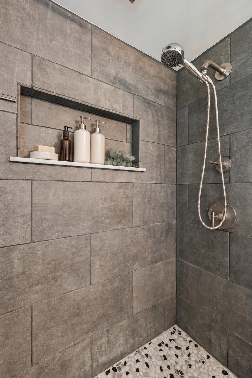
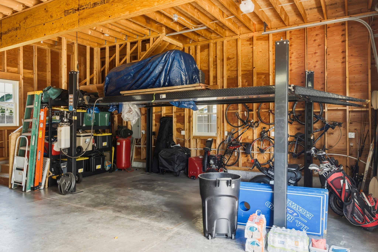
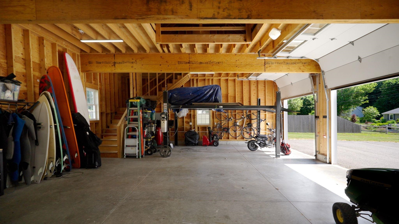
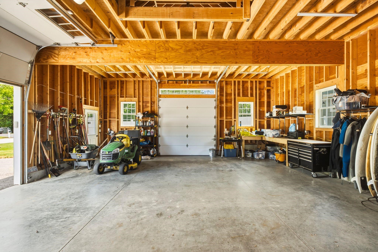
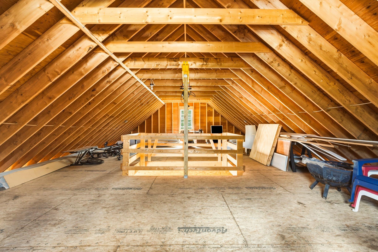
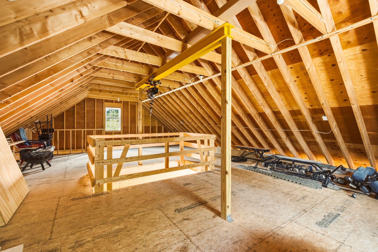
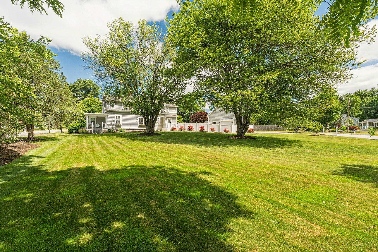
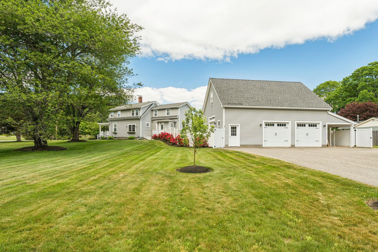
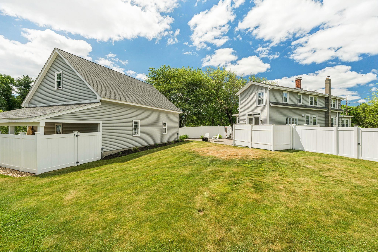
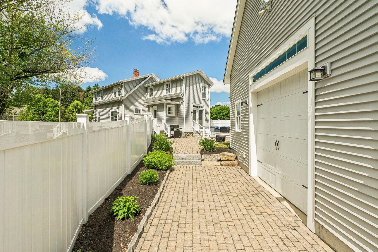
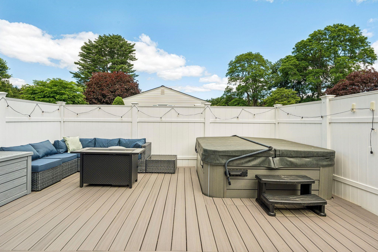
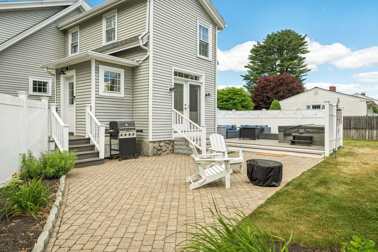
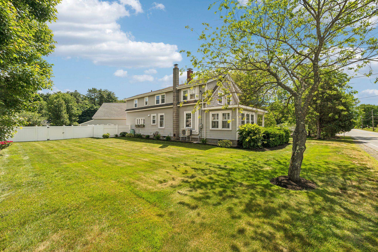
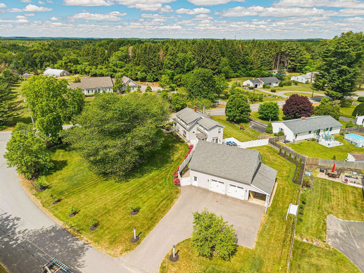
A rare blend of historic character, modern comfort and exceptional utility awaits at this beautifully updated 3-bedroom + office, 2-bath New Englander in the heart of North Hampton. Inside, warm hardwood floors, abundant natural light and thoughtfully selected finishes create an inviting atmosphere. The spacious kitchen serves as the center of the home with quartz countertops, premium Café and Bosch appliances, custom storage and direct access to the backyard patio. A formal dining room with built-in cabinetry provides a welcoming setting for gatherings, while the living room and wood stove offer a comfortable place to unwind. Radiant heat in the kitchen and bathrooms, mini-splits on both levels and first-floor laundry add everyday convenience. Upstairs, you'll find three bedrooms, a renovated 3/4 bath and a flexible office space. Outside, the landscaped 0.60-acre lot is designed for effortless enjoyment, featuring an irrigation system, a fenced-in area with a patio, deck, and hot tub, plus plenty of open green space. The impressive 28' x 36' two-story garage is a standout, offering 2 garage bays a hydraulic lift for car storage, carport, a workshop area, EV charging, and expansive second-floor storage equipped with a winch for easily moving larger or heavier items between levels. While conveniently located on Post Road, the driveway is accessed from an adjoining residential neighborhood, providing a welcoming neighborhood-style approach to the home. Located just three miles from the beach with convenient access to shopping, dining and commuter routes.
Details
| MLS # | 5110780 |
|---|---|
| Listing Type | For Sale |
| Style | House |
| Sub-Type | Resale |
| Status | (31) Under Contract - Active Under Contract |
| Year | 1890 |
| Days On Site | 33 |
| Listing Provided By | Keller Williams Realty-Metropolitan | Tara Albert |
Features
| Bed(s) | 3 |
|---|---|
| Bath(s) | 2 Total |
| Garage | 3 |
| Basement | Y |
| Story(s) | 2 |
| Zoning | R1 |
| Acreage | 0.60 |
Interior
| Rooms Total | 6 |
|---|---|
| Cooling | Mini Split |
| Heating | Hot Water |
| Interior Features | Ceiling Fan(s), Kitchen Island, 1st Floor Laundry, Pot Filler |
| Appliances | Dishwasher, Dryer, Microwave, Mini Fridge, Refrigerator, Washer, Gas Stove |
Exterior
| Exterior Features | Deck, Full Fence, Hot Tub, Patio |
|---|---|
| Roof | Shingle |
| Construction Materials | Aluminum Siding |
| Foundation Details | Block, Granite, Stone |
| Lot Features | Landscaped |
Parking
| Garage Yes / No | Yes |
|---|
Utilities
| Utilities | Cable |
|---|---|
| Electric | Circuit Breakers |
| Sewer | Private |
Taxes
| Tax Annual Amount | 9452.66 |
|---|---|
| Tax Block | 038 |
| Tax Lot | 000 |
| Tax Year | 2025 |
Area Information
| State | NH |
|---|---|
| County | Rockingham |
| City | North Hampton |
| Zip Code | 03862 |
| Area | NH Rockingham |
| School District | North Hampton |
| Elementary School | North Hampton School |
| High School | Winnacunne |
| Listing VS Median (in 03862) | |
Price: $899,900 low | high Med: $0 On site: 33 low | high Med: | |
Market Activity 03862
Request a showing
Request a showing
_20230518140439.png)
Copyright 2026 PrimeMLS. All rights reserved. This information is deemed reliable, but not guaranteed. The data relating to real estate displayed on this Site comes in part from the IDX Program of PrimeMLS. The information being provided is for consumers’ personal, non-commercial use and may not be used for any purpose other than to identify prospective properties consumers may be interested in purchasing.
Contact
Learn More About This Property

| State | NH |
|---|---|
| County | Rockingham |
| City | North Hampton |
| Zip Code | 03862 |
| Area | NH Rockingham |
| School District | North Hampton |
| Elementary School | North Hampton School |
| High School | Winnacunne |
| Listing VS Median (in 03862) | |
Price: $899,900 low | high Med: $0 On site: 33 low | high Med: | |