
Description
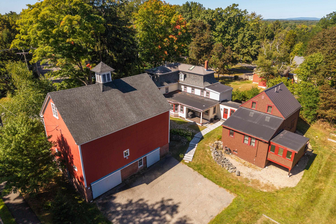
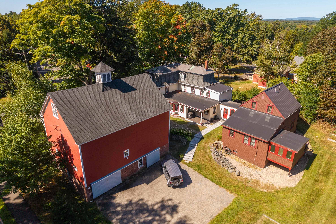
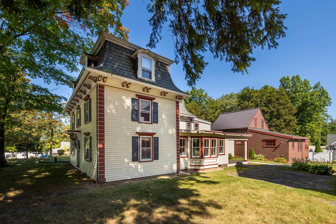
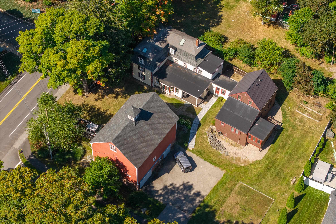
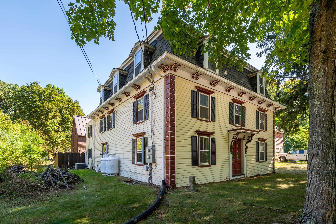
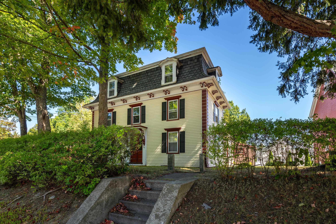
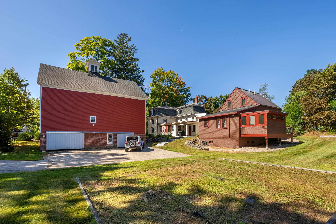
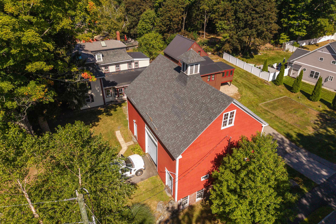
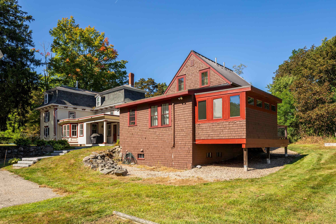
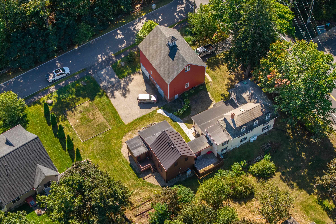
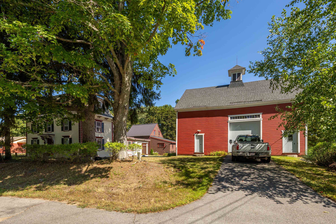
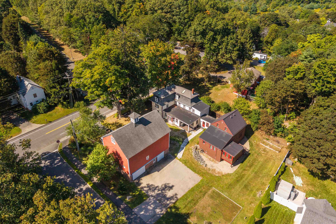
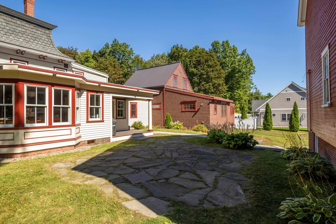
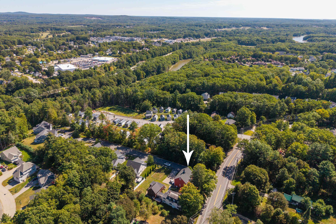
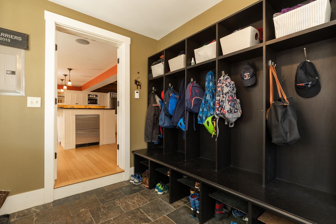
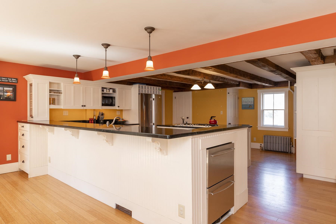
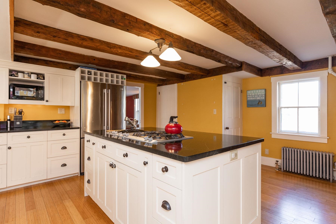
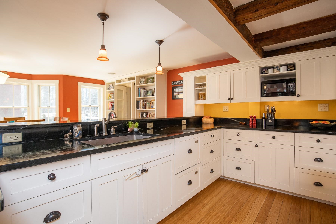
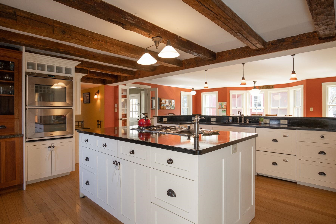
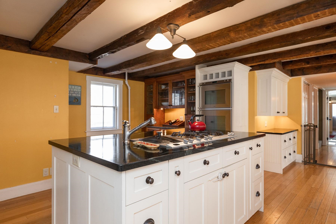
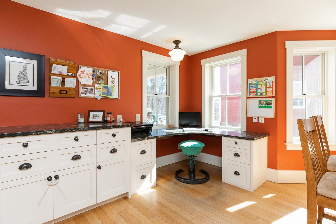
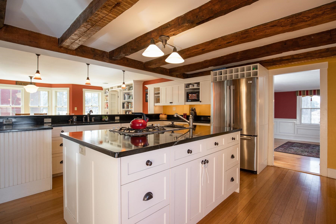
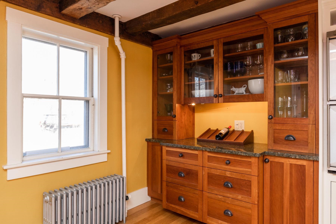
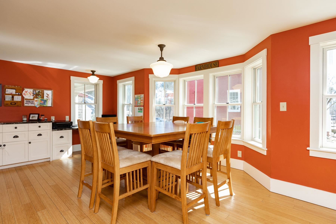
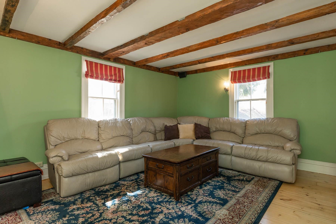
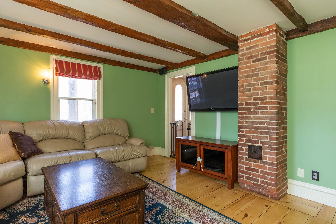
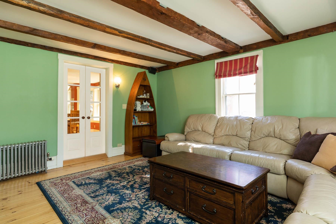
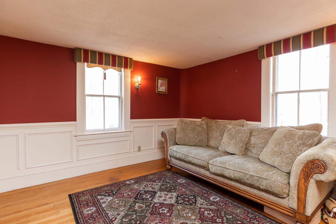
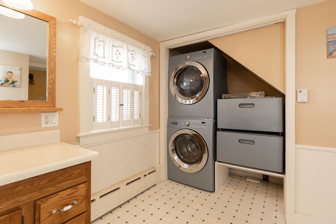
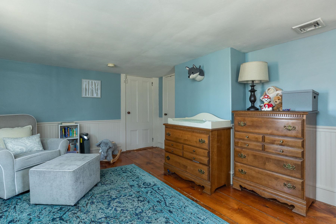
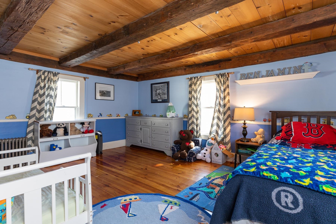
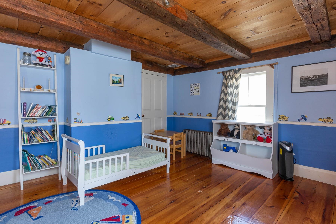
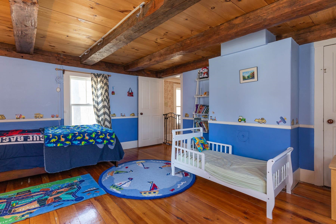
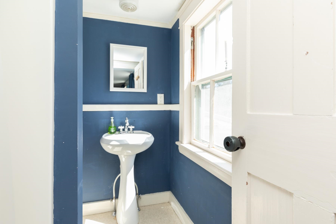
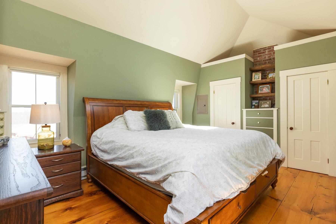
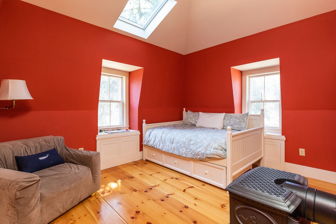
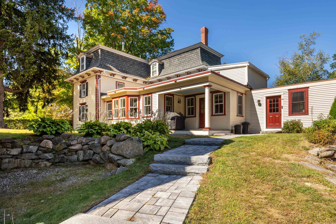
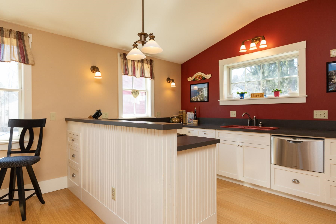
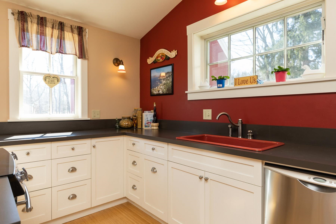
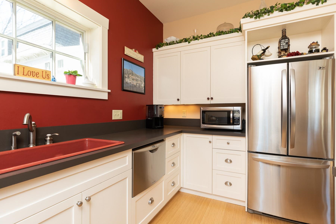
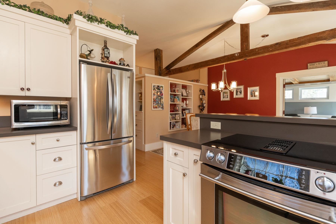
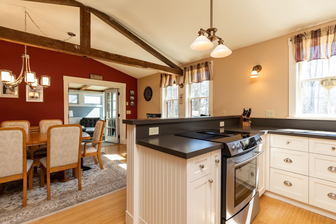
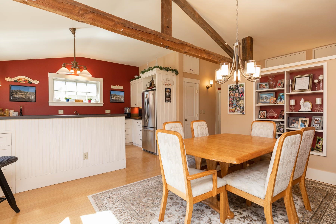
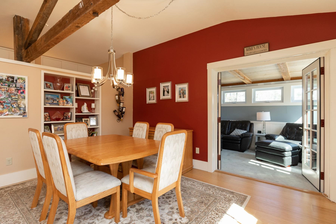
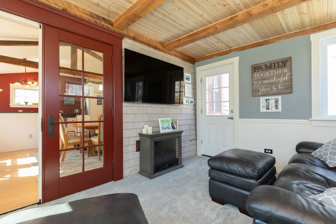
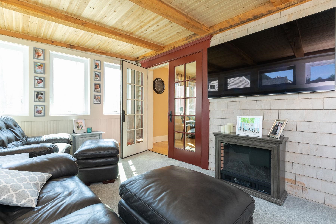
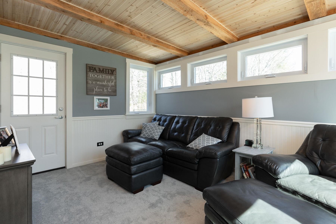
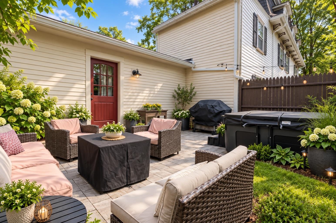
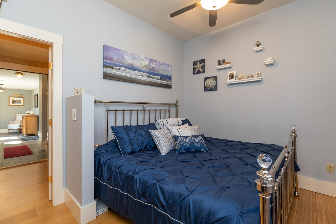
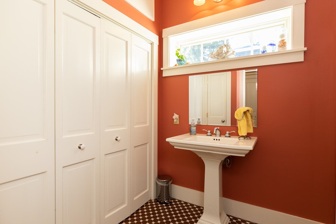
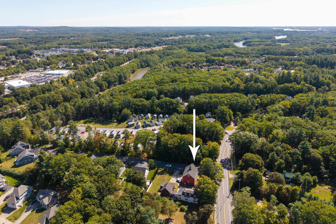
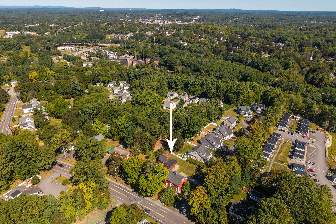
Rare opportunity to own an exceptional 18th-century New England home with an attached carriage house and separate three-story barn, offering historic character, thoughtful updates, and exceptional versatility. The main residence offers 4 bedrooms and 3 bathrooms and has been carefully enhanced over the years while retaining its original charm and architectural details. The first floor features a slate mudroom with radiant heat, full bath with laundry, and a beautifully appointed gourmet kitchen with Gaggenau appliances, custom cabinetry, soapstone countertops, pantry, and sunny eat-in area. A dedicated home management center provides additional custom storage and workspace. Formal living and dining rooms and wood floors throughout complete the main level. The second floor offers two bedrooms with antique pine floors plus a private bedroom suite with sitting area, ¾ bath, and walk-in closet. The third floor is dedicated to the spacious primary suite with cathedral ceiling, two walk-in closets, den/office with gas stove, and generous bath with separate tub and shower. The attached two-story carriage house provides an additional 2 bedroom and 1-bathroom rental unit with its own separate utilities! It includes kitchen, dining and living areas, first floor bedroom, office, full bath with laundry, a four-season sunroom, and private patio. The second floor offers a second bedroom, rec room or studio. This unit is currently leased for $2,535 per month, which covers all taxes, insurance and utility costs! A separate three-story barn adds even more versatility with garage space for vehicles, plus two upper levels ideal for a workshop, crafts, storage, or potential living space. This coveted South Dover location is just minutes to Garrison Elementary, Dover Middle & High schools. The community trail head is a short walk from the property, and a 1.5 mile walk or bike ride brings you into downtown Dover! Pease Tradeport and downtown Portsmouth are a quick 10-minute drive!
Details
| MLS # | 5111811 |
|---|---|
| Listing Type | For Sale |
| Style | House |
| Sub-Type | Resale |
| Status | (10) Active - Active |
| Year | 1790 |
| Days On Site | 27 |
| Listing Provided By | Duston Leddy Real Estate | Jamieson Duston |
Features
| Bed(s) | 6 |
|---|---|
| Bath(s) | 4 Total |
| Garage | 2 |
| Basement | Y |
| Story(s) | 3 |
| Zoning | R-12 |
| Acreage | 0.45 |
Interior
| Rooms Total | 13 |
|---|---|
| Cooling | Central Air, Mini Split |
| Heating | Propane, Oil, Electric, Zoned, Radiant, Steam |
Exterior
| Roof | Membrane, Asphalt Shingle |
|---|---|
| Construction Materials | Wood Frame, Shake Siding, Wood Exterior |
| Foundation Details | Brick/Mortar, Fieldstone |
| Lot Features | Corner Lot |
Parking
| Garage Yes / No | Yes |
|---|---|
| Parking Features | Off Street, Parking Spaces 6+, Paved, Barn, Detached |
Utilities
| Utilities | Other |
|---|---|
| Electric | 200+ Amp Service |
| Sewer | Public |
Taxes
| Tax Annual Amount | 17950 |
|---|---|
| Tax Rate | 19.68 |
| Tax Assessed Value | 912100 |
| Tax Block | C |
| Tax Lot | 0 |
| Tax Year | 2025 |
Area Information
| State | NH |
|---|---|
| County | Strafford |
| City | Dover |
| Zip Code | 03820 |
| Area | NH Strafford |
| School District | Dover |
| Elementary School | Garrison School |
| High School | DoverHighS |
| Listing VS Median (in 03820) | |
Price: $997,900 low | high Med: $1,250,000 On site: 27 low | high Med: 573.5 | |
Market Activity 03820
Request a showing
Request a showing
_20230518140439.png)
Copyright 2026 PrimeMLS. All rights reserved. This information is deemed reliable, but not guaranteed. The data relating to real estate displayed on this Site comes in part from the IDX Program of PrimeMLS. The information being provided is for consumers’ personal, non-commercial use and may not be used for any purpose other than to identify prospective properties consumers may be interested in purchasing.
Contact
Learn More About This Property

| State | NH |
|---|---|
| County | Strafford |
| City | Dover |
| Zip Code | 03820 |
| Area | NH Strafford |
| School District | Dover |
| Elementary School | Garrison School |
| High School | DoverHighS |
| Listing VS Median (in 03820) | |
Price: $997,900 low | high Med: $1,250,000 On site: 27 low | high Med: 573.5 | |