
 Price Reduced Listing



Description
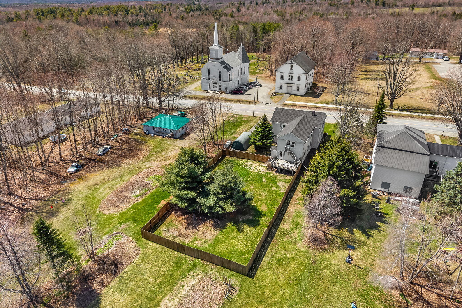
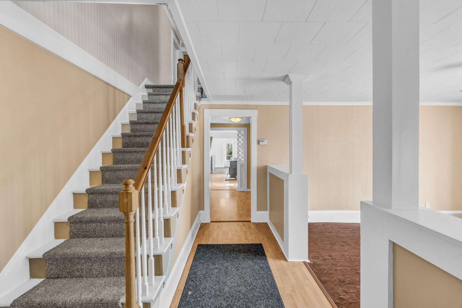
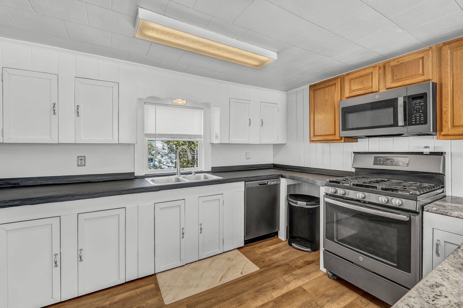
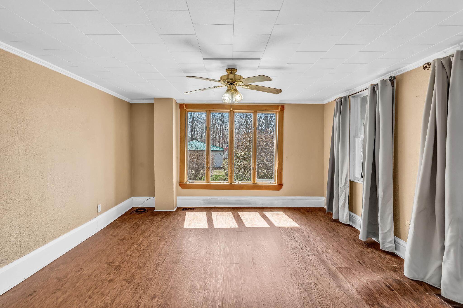
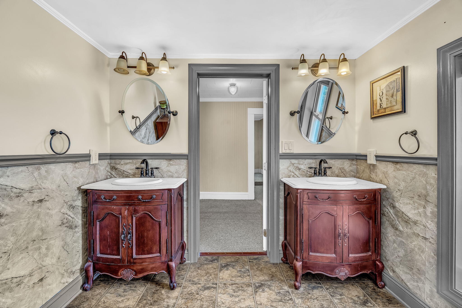
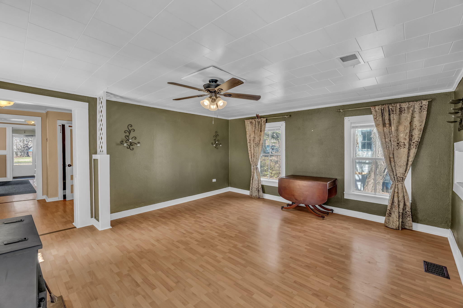
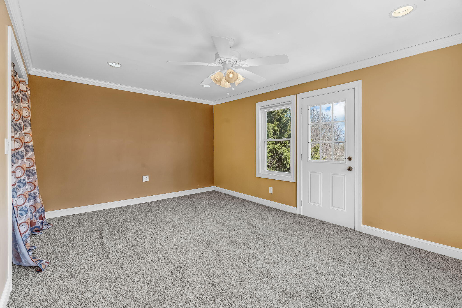
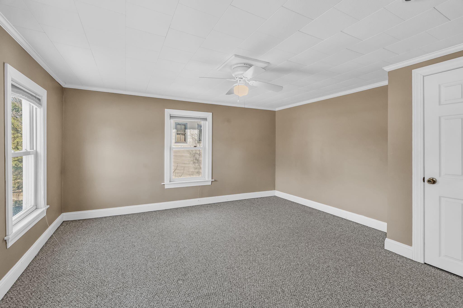
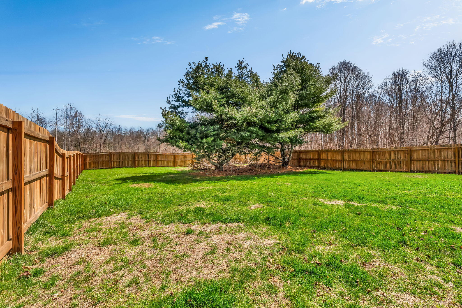
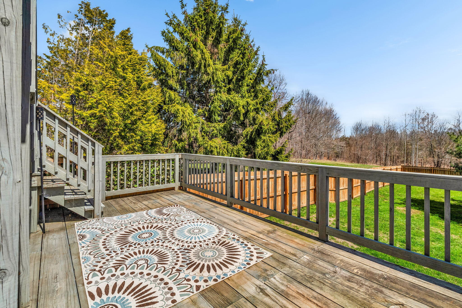
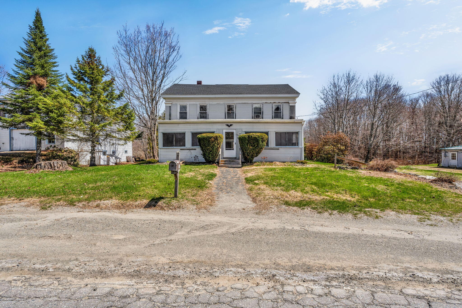
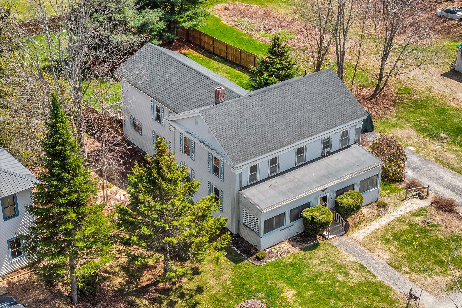
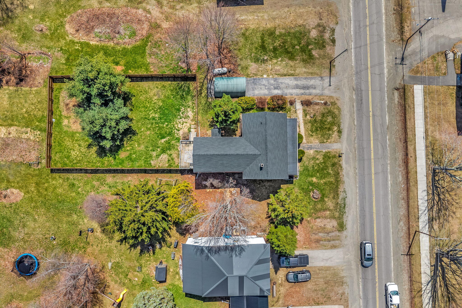
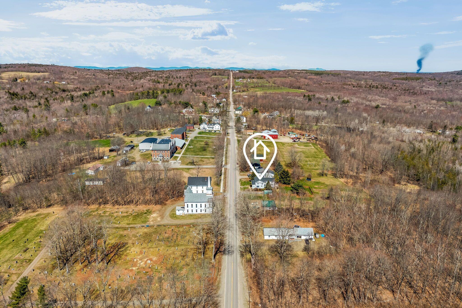
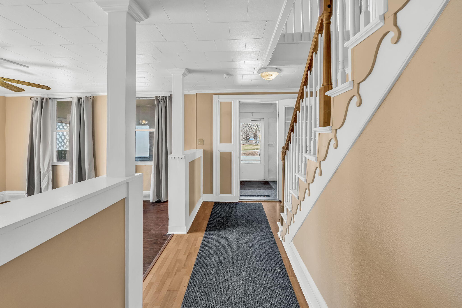
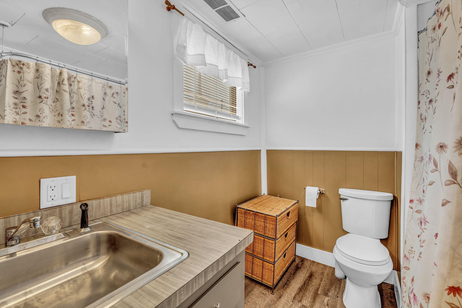
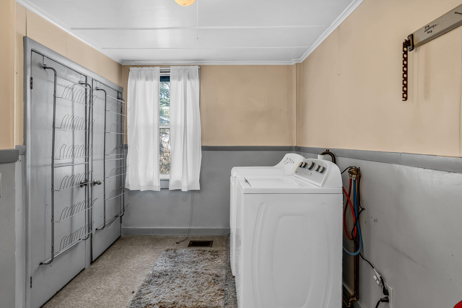
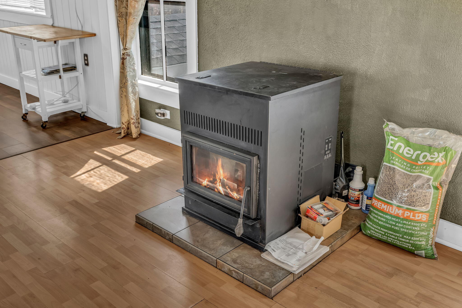
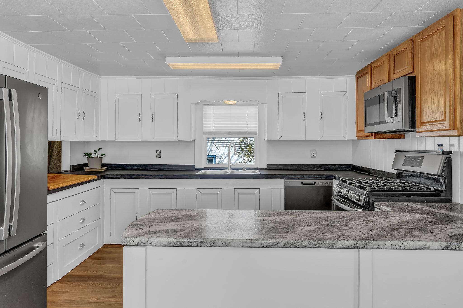
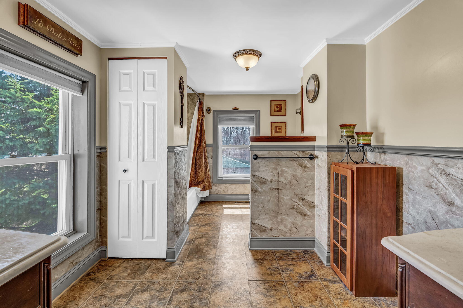
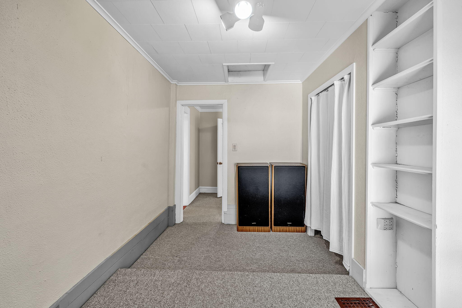
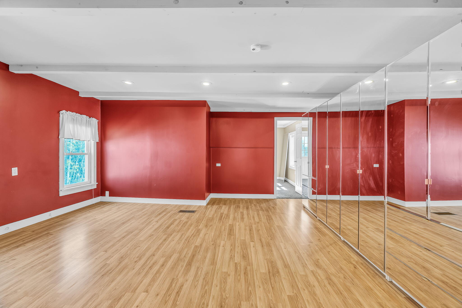
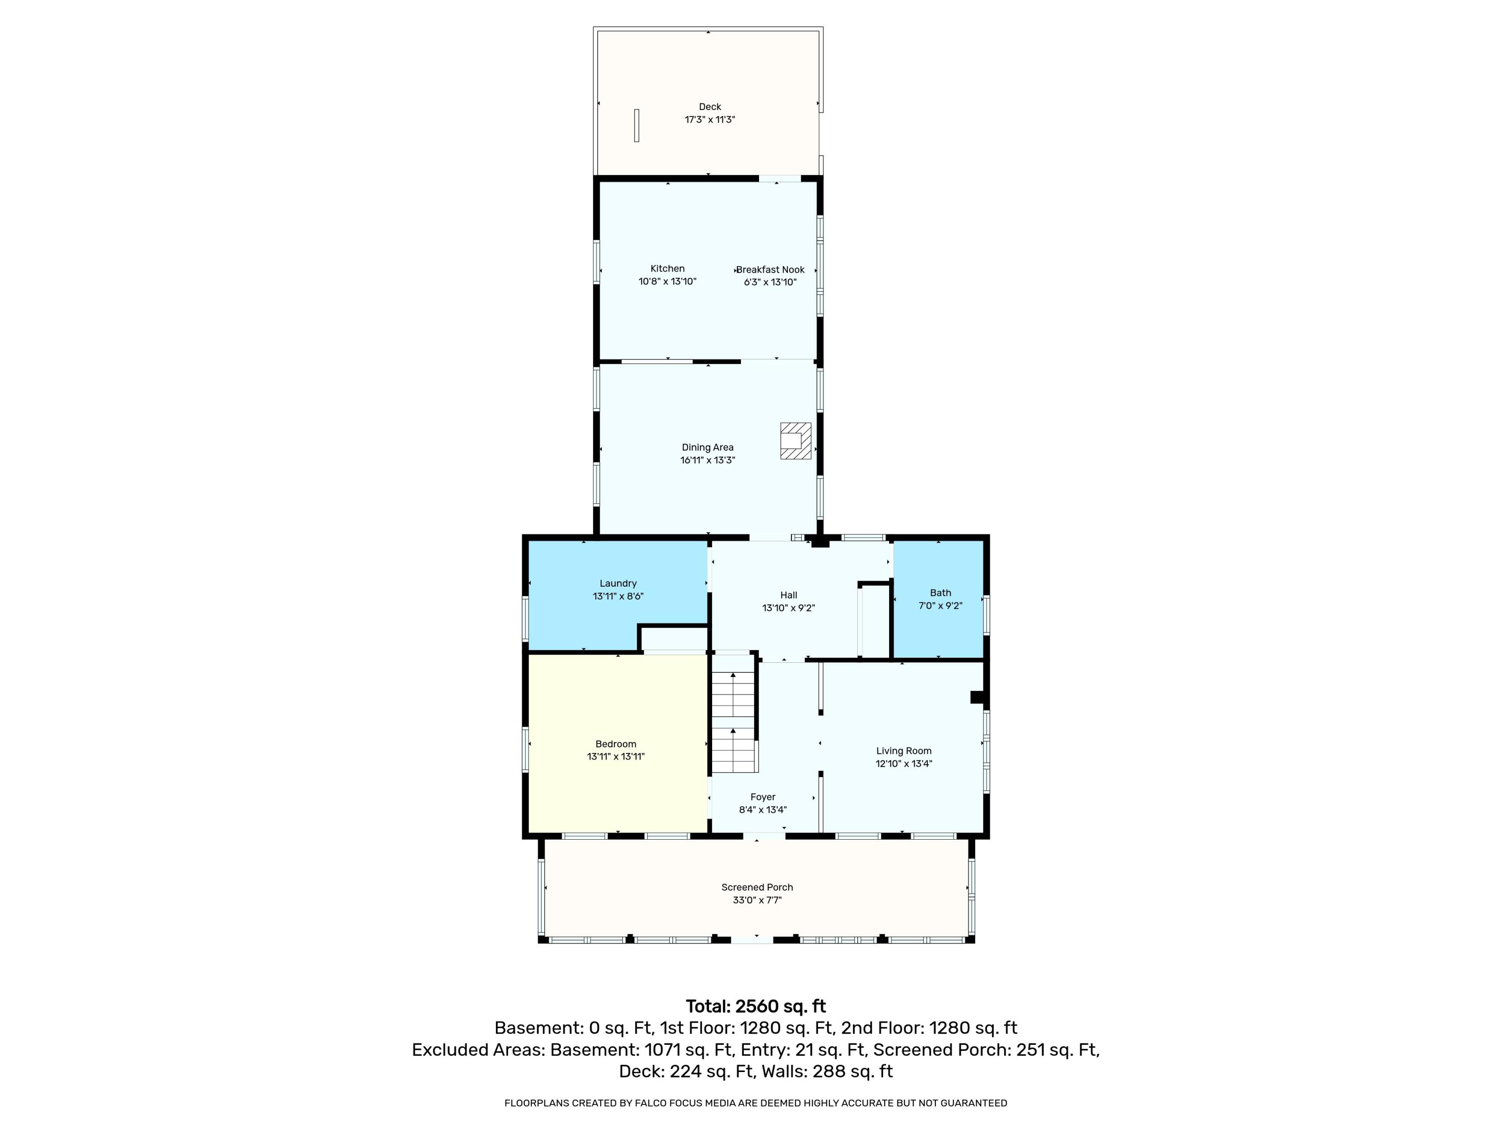
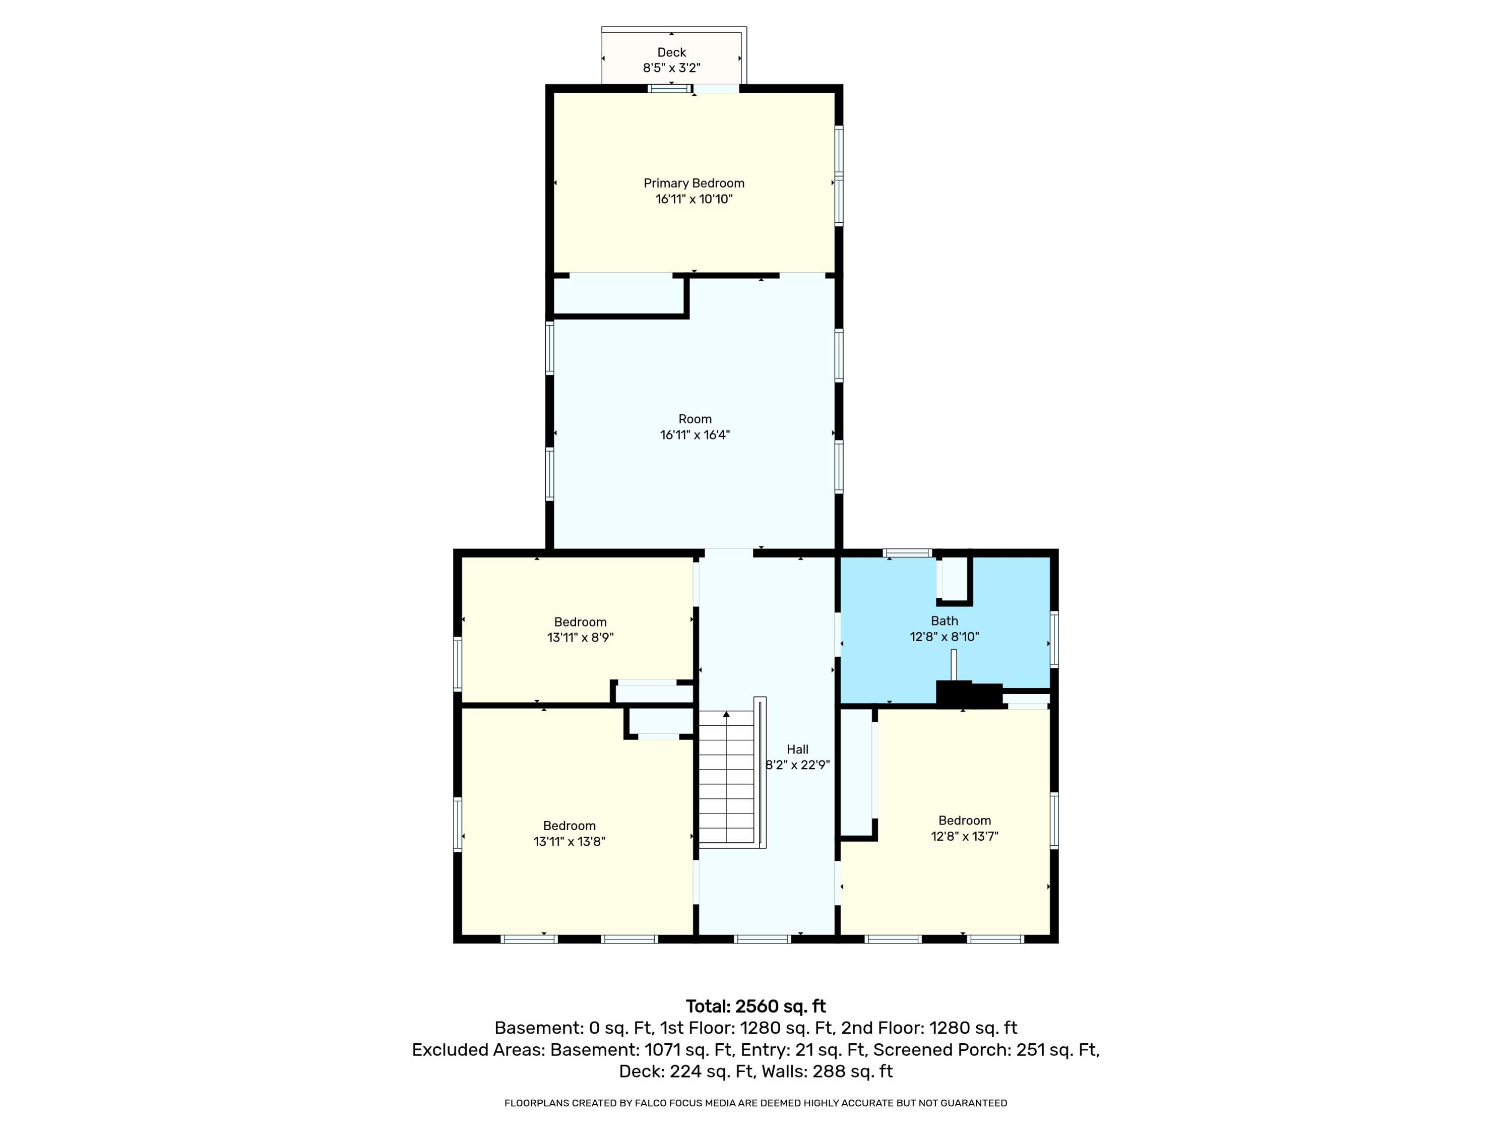
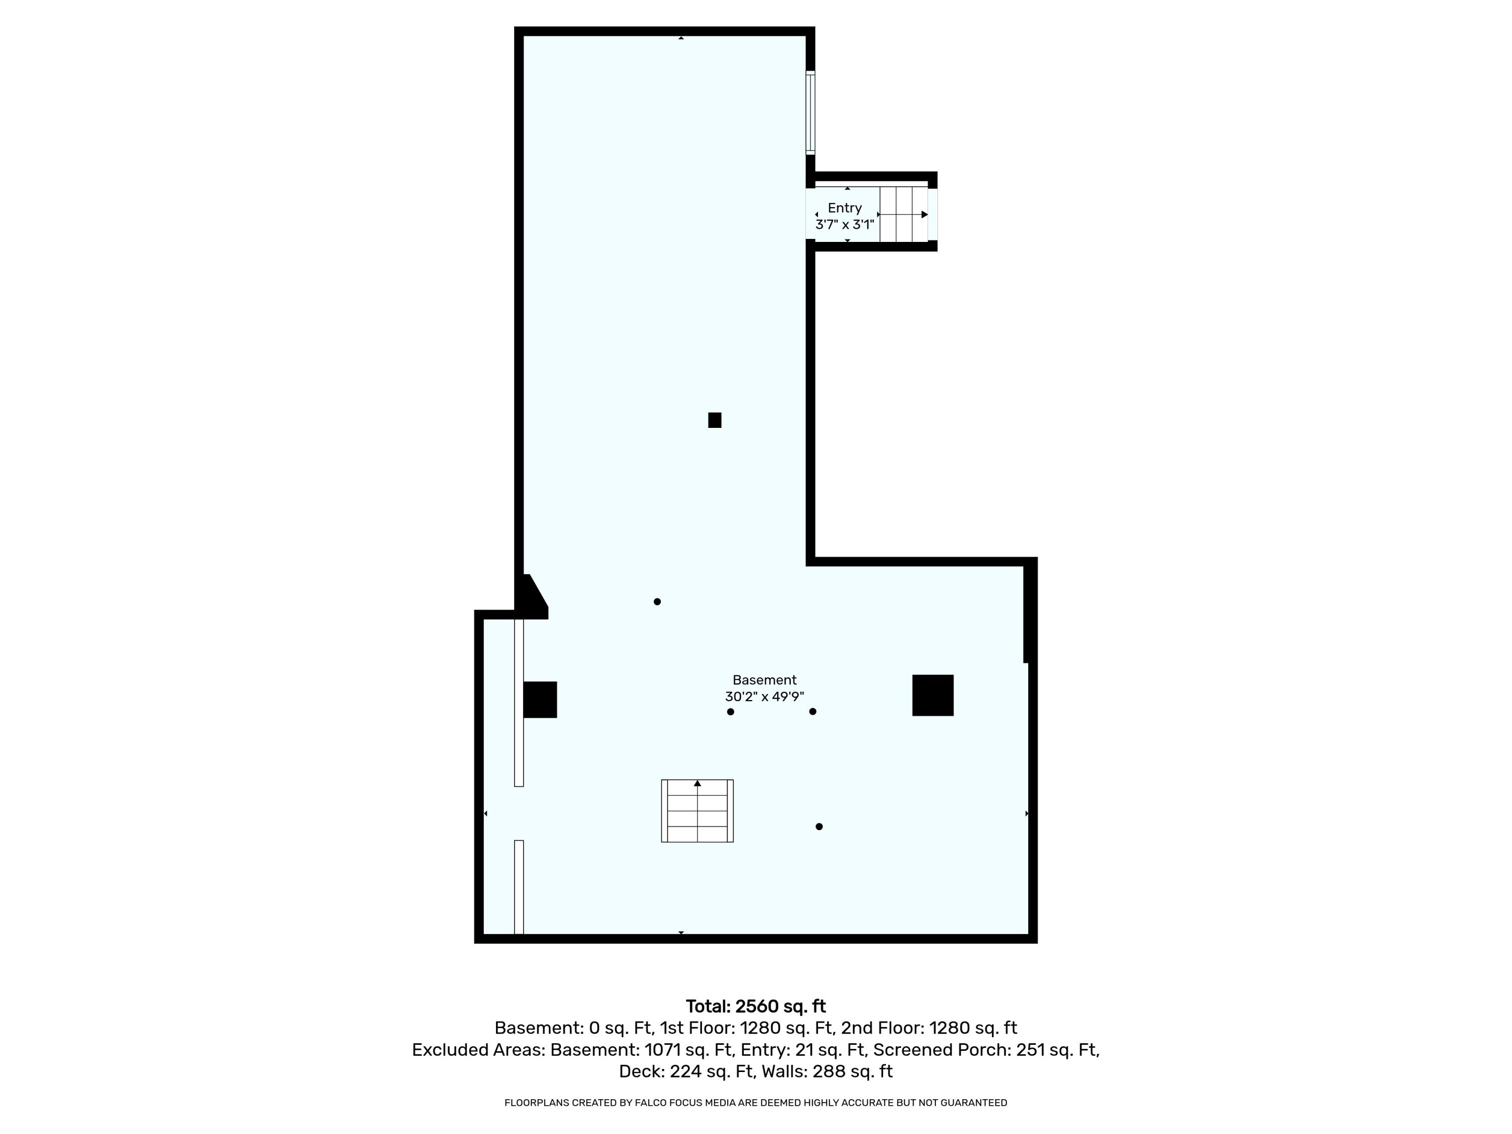
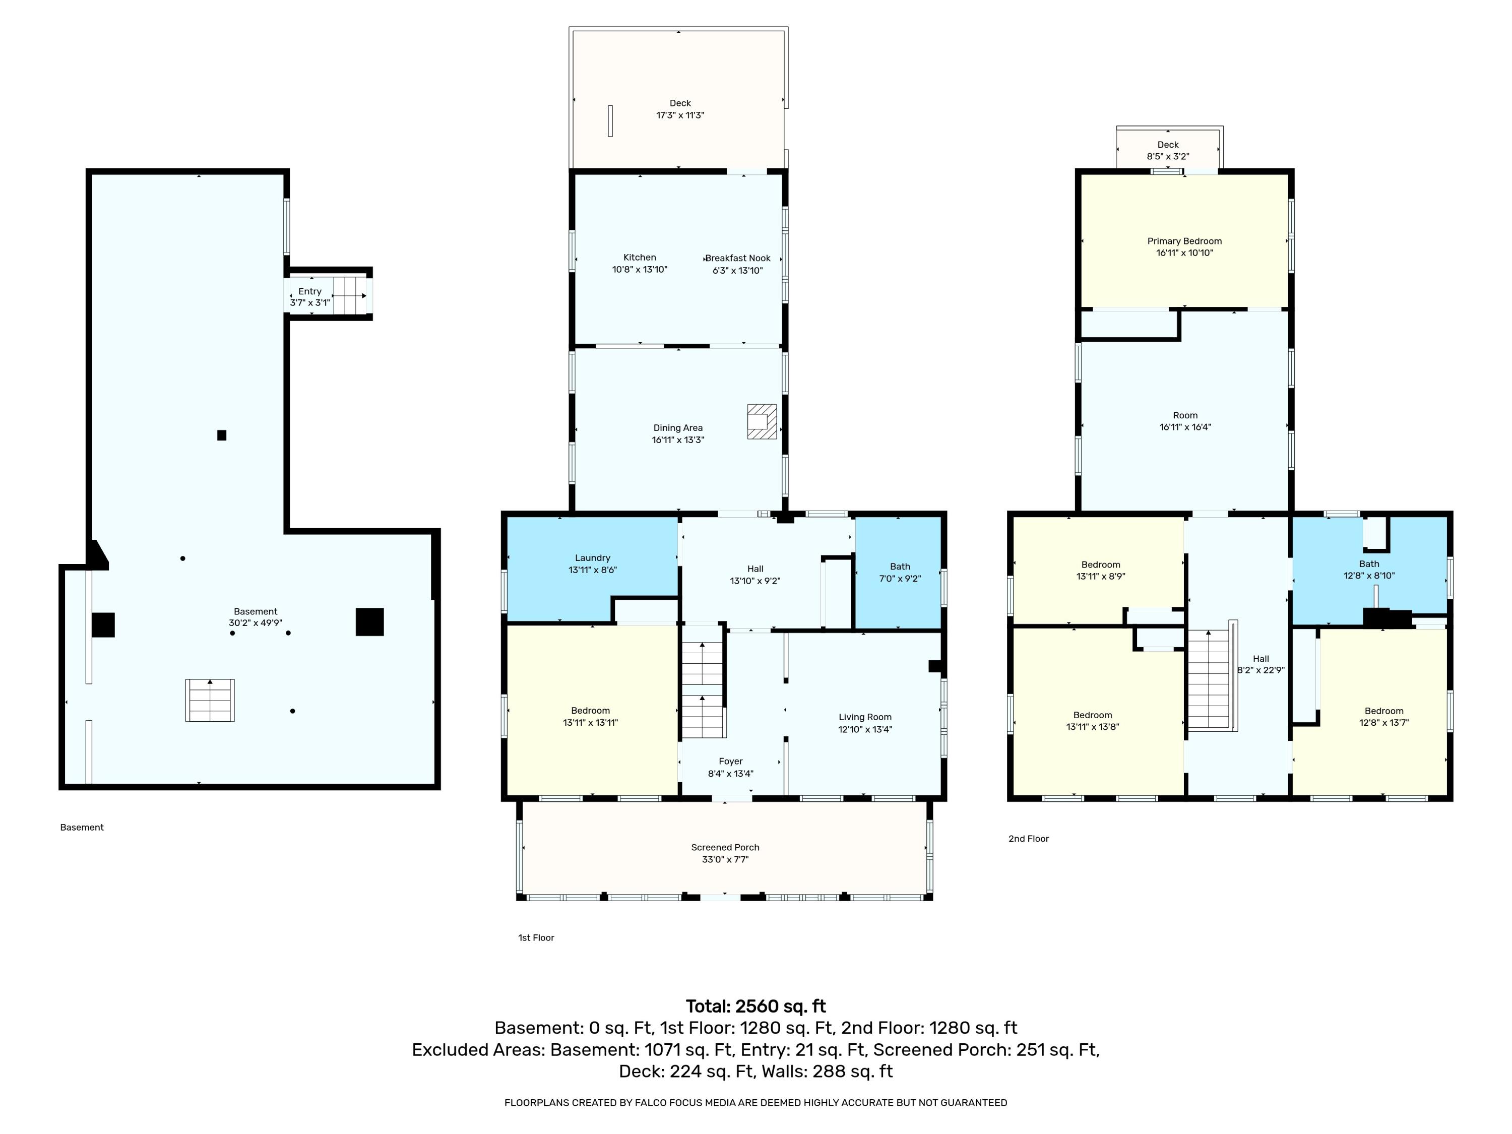
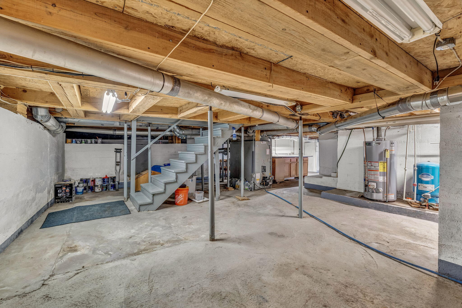
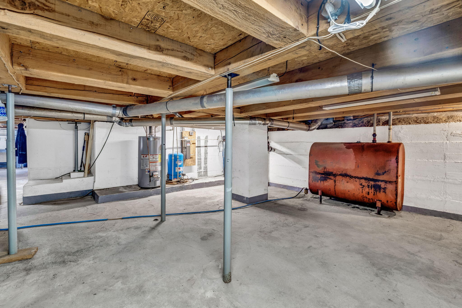
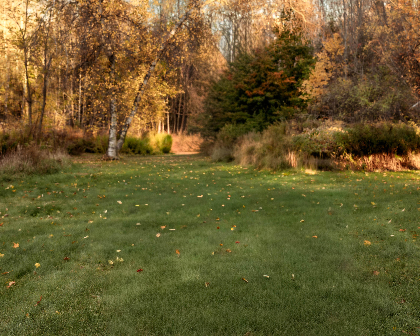
There's something to appreciate around every corner of this spacious Charleston home, with 5 bedrooms, 2 full baths, flexible living spaces, and a full acre-all for $285,000. The main level offers a welcoming layout with a large eat-in kitchen, formal dining room, comfortable living spaces, a first-floor bedroom, and dedicated laundry room. Upstairs you'll find bright, updated bedrooms, a beautifully remodeled full bath with tiled shower and dual vanities, plus flexible bonus space that could easily serve as a family room, home office, gym, hobby room, or additional sleeping area. Several meaningful improvements have already been completed, including a new roof in 2024, rebuilt deck, fenced backyard, newer hot water heater and well pump, along with updated interior spaces. Heating options include an oil furnace and pellet stove, while the full unfinished basement provides plenty of additional storage. Outside, enjoy a full acre with a large fenced area and plenty of room for relaxing, entertaining, pets, or play. Conveniently located approximately 30 minutes from Bangor and 15 minutes from Dover-Foxcroft. At $285,000 this home offers the space and flexibility to make it your own, with many of the bigger improvements already completed and room to add your personal touches along the way. Motivated sellers welcome offers and will consider all offers. Schedule your showing and come see the possibilities!
Details
| MLS # | 1679572 |
|---|---|
| Listing Type | For Sale |
| Style | House |
| Sub-Type | Resale |
| Status | Active |
| Year | 1820 |
| Days On Site | 47 |
| Listing Provided By | NextHome Experience | Laura Preston |
Features
| Bed(s) | 5 |
|---|---|
| Bath(s) | 2 Total |
| SQ Feet | 2,700 |
| Basement | Y |
| Story(s) | 2 |
| Zoning | Residential |
| Acreage | 1.00 |
| Golf Course | Yes |
| Property View | Scenic, Trees, Woods |
Interior
| Interior Features | 1st Floor Bedroom |
|---|---|
| Heating Yes / No | Yes |
| Cooling Yes / No | Yes |
| Cooling | Wall Unit(s) |
| Fireplaces Total | 0 |
| Fireplace Yes / No | No |
| Laundry Features | Main Level |
| Furnished | Negotiable |
| Rooms Total | 10 |
| Amenities Co Amenities | 1st Floor Bedroom, Fenced, Main Level |
Exterior
| Roof | Shingle |
|---|---|
| Foundation Details | Block, Poured Concrete |
| Lot Features | Near Golf Course, Rural, Level, Open Lot, Landscaped, Wooded |
| View | Scenic, Trees/Woods |
| Construction Materials | Wood Frame, Vinyl Siding |
| Patio And Porch Features | Porch-Screened |
Parking
| Attached Garage Yes / No | No |
|---|---|
| Garage Yes / No | No |
| Parking Features | Paved, 1 - 4 Spaces, Carport |
Utilities
| Sewer | Private Sewer, Septic Tank |
|---|---|
| Electric | Circuit Breakers |
Taxes
| Tax Annual Amount | 2647 |
|---|---|
| Tax Book Number | 10545 |
| Tax Year | 2025 |
| Tax Lot | 36 |
| Tax Map Number | 8 |
Area Information
| State | ME |
|---|---|
| County | Penobscot |
| City | Charleston |
| Zip Code | 04422 |
| Area | Penobscot |
| School District | RSU 68/MSAD 68 |
| Listing VS Median (in 04422) | |
Price: $285,000 low | high Med: $285,000 sqft: 2,700 low | high Med: 2,700 $ / sqft: $106 low | high Med: $106 On site: 47 low | high Med: 47 | |
Market Activity 04422
Request a showing
Request a showing


Contact
Learn More About This Property

| State | ME |
|---|---|
| County | Penobscot |
| City | Charleston |
| Zip Code | 04422 |
| Area | Penobscot |
| School District | RSU 68/MSAD 68 |
| Listing VS Median (in 04422) | |
Price: $285,000 low | high Med: $285,000 sqft: 2,700 low | high Med: 2,700 $ / sqft: $106 low | high Med: $106 On site: 47 low | high Med: 47 | |