

Description
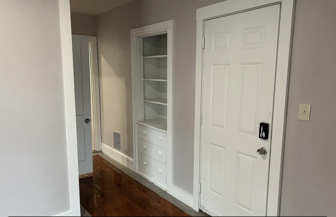
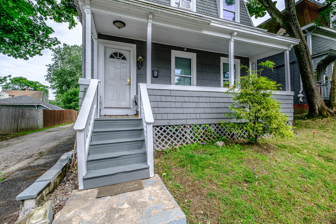
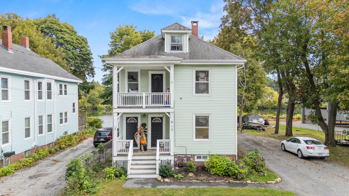
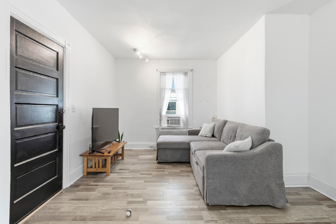
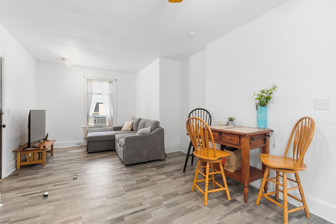
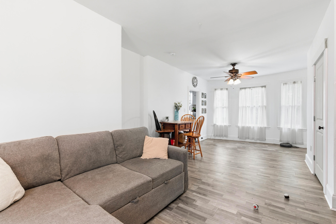
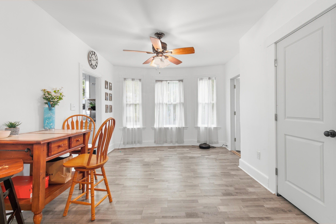
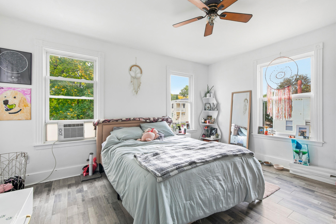
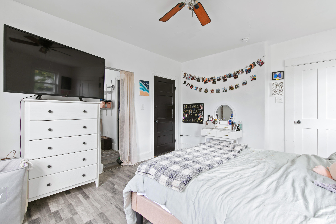
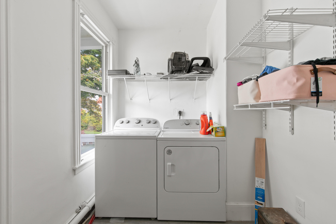
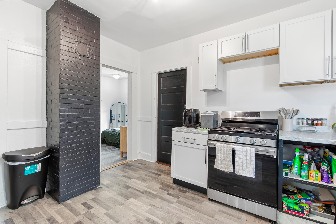
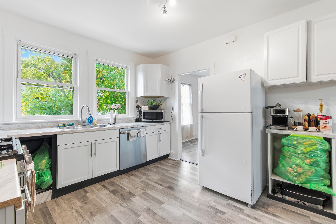
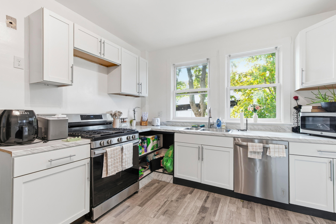
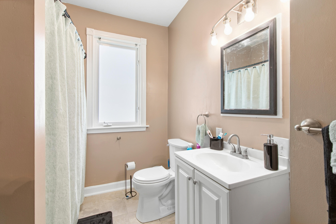
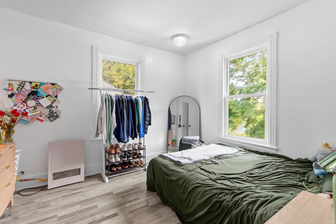
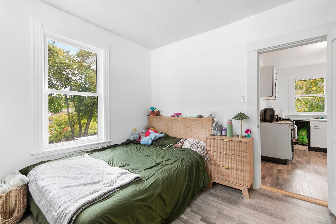
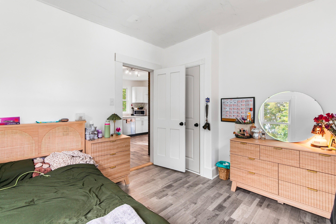
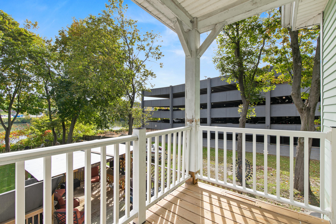
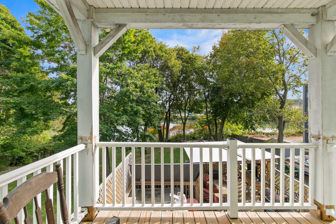
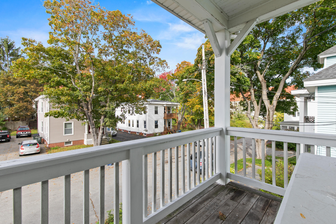
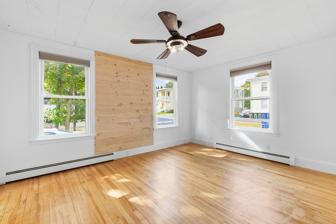
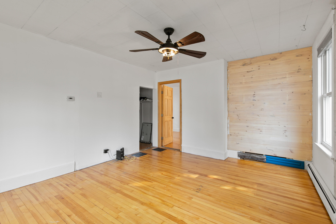
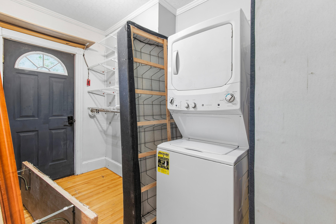
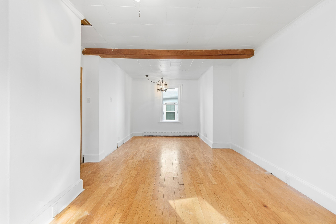
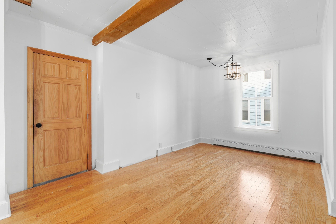
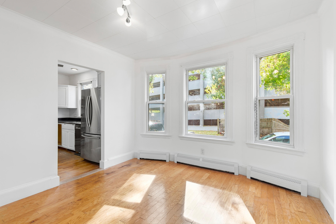
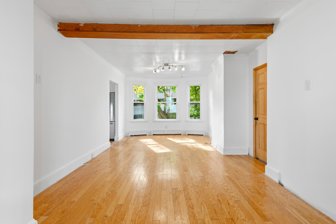
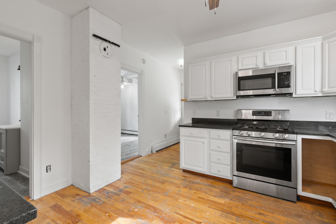
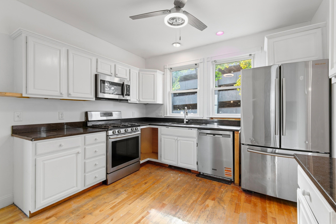
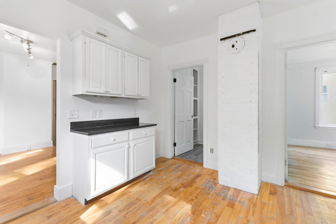
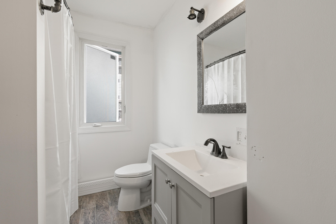
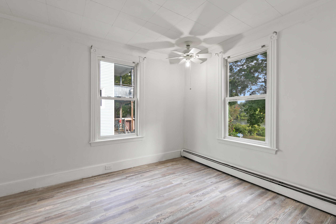
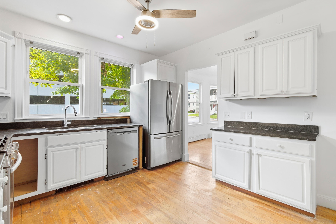
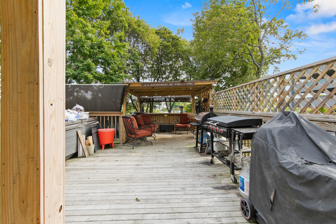
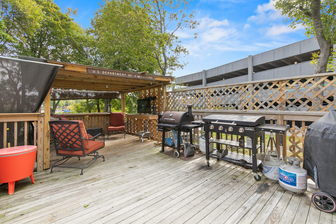
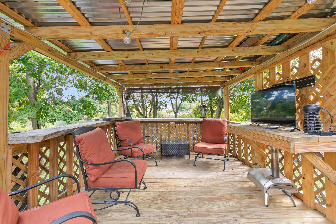
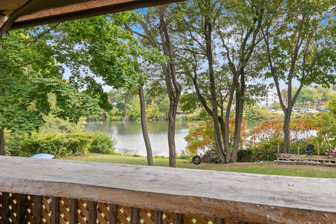
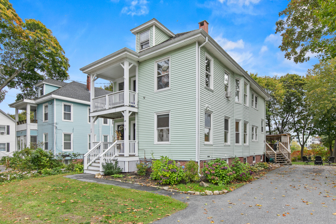
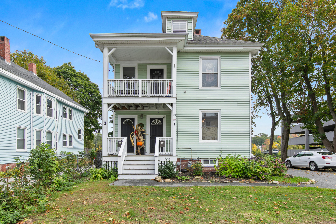
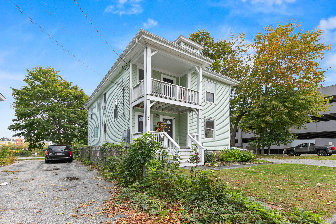
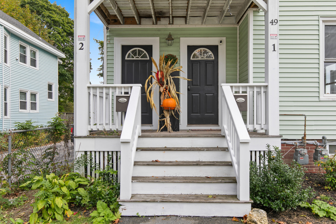
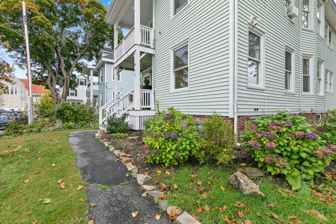
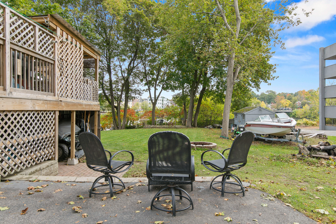
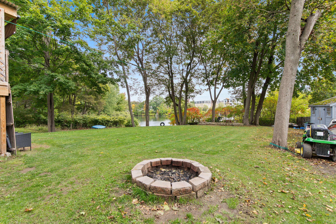
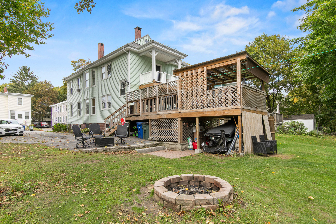
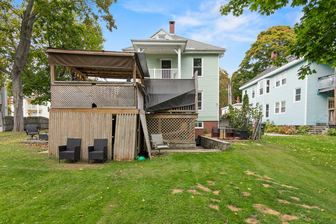
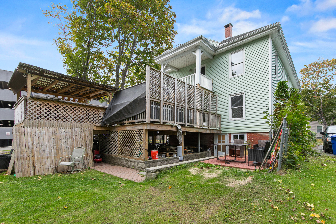
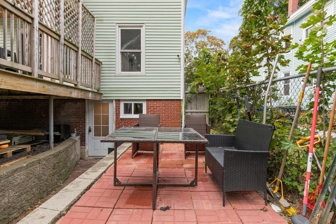
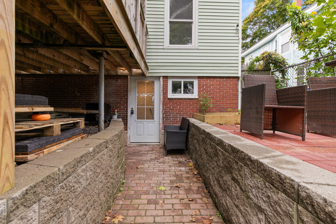
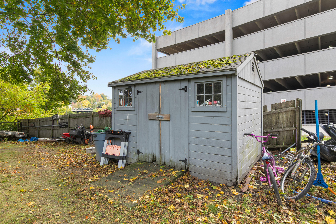
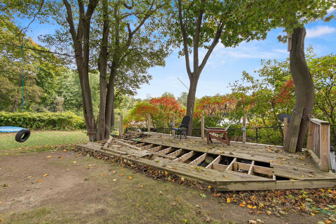
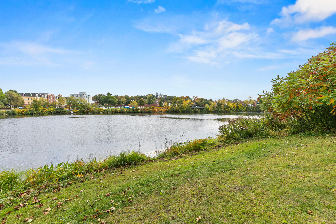
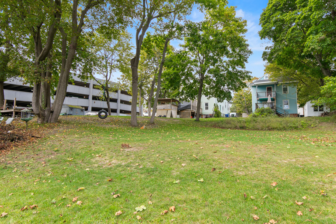
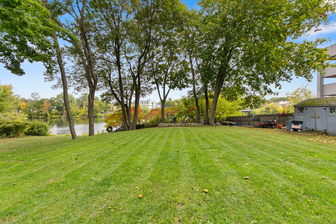
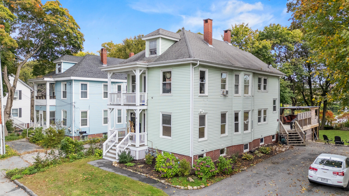
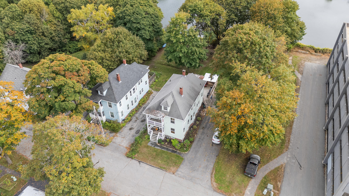
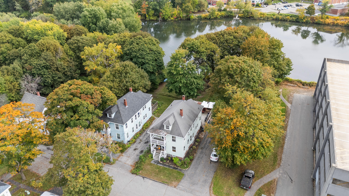
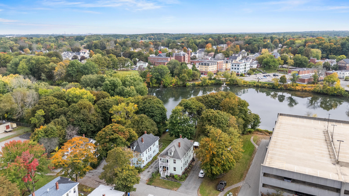
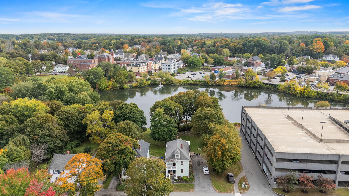
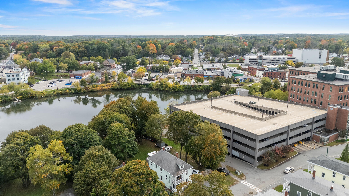
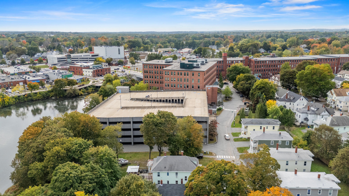
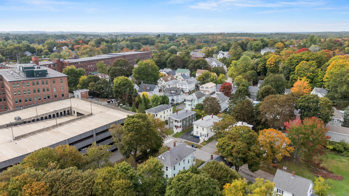
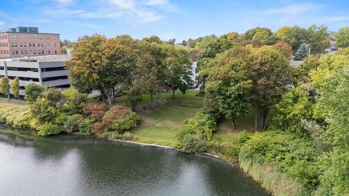
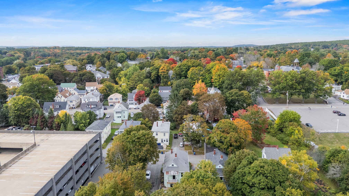
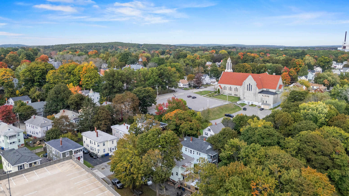
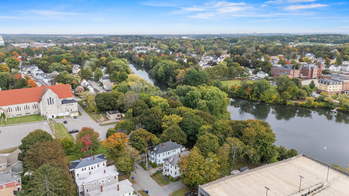
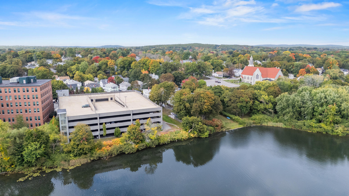
Solidly built and full of potential, this charming two-family home is ideally situated on a peaceful dead-end street with views of the Presumpscot River. Built in 1900, the property offers a total of 11 rooms, four bedrooms, and two full bathrooms, along with fully applianced kitchens in each apartment. Both units feature their own washer and dryer and dedicated electrical panel. Private decks on each floor provide outdoor living space, while a ground-level patio offers access to a third, basement-level living area (not a legal apartment.) A walk-up attic on the third floor presents additional potential for expanded living space or convenient storage. Just a three-minute walk to the downtown area, this property is conveniently located near restaurants, schools, shopping, and other services, yet is tucked away on a quiet street with only a handful of neighboring homes. The second-floor tenant is currently on a month-to-month lease. The basement tenant has served as the building caretaker and would like to remain for a minimum of six months. The basement apartment is NOT a legal apartment. Both tenants are related to the seller. The annual income includes only the 2nd floor monthly rents. Seller Concessions Available. For a video walk-thru go to YouTube and enter the property address.
Details
| MLS # | 1683344 |
|---|---|
| Listing Type | For Sale |
| Sub-Type | Resale |
| Status | Active |
| Year | 1900 |
| Days On Site | 14 |
| Listing Provided By | Keller Williams Realty | Martin Norton |
Features
| Bath(s) | 2 Total |
|---|---|
| SQ Feet | 3,312 |
| Basement | Y |
| Story(s) | 2 |
| Units | 2 |
| Zoning | CZ2 |
| Acreage | 0.26 |
| Golf Course | Yes |
| Water Front | Presumpscot River |
| Property View | Scenic |
Interior
| Interior Features | 1st Floor Bedroom, Attic, Bathtub, In-Law Floorplan, Shower |
|---|---|
| Heating Yes / No | Yes |
| Cooling Yes / No | No |
| Cooling | None |
| Laundry Features | Main Level, Upper Level |
| Amenities Co Amenities | 1st Floor Bedroom, Attic, Bathtub, Fenced, Hot Tub, In-Law Apartment, Main Level, Upper Level, Shower |
Exterior
| Roof | Shingle |
|---|---|
| Foundation Details | Poured Concrete, Brick/Mortar |
| Lot Features | Intown, Near Golf Course, Near Shopping, Near Turnpike/Interstate, Near Town, Neighborhood, Level |
| View | Scenic |
| Construction Materials | Wood Frame, Vinyl Siding |
| Door Features | Storm Door(s) |
| Patio And Porch Features | Deck, Patio, Porch |
| Window Features | Double Pane Windows |
Parking
| Attached Garage Yes / No | No |
|---|---|
| Garage Yes / No | No |
| Parking Features | Paved, 1 - 4 Spaces |
Utilities
| Sewer | Public Sewer |
|---|---|
| Electric | Circuit Breakers |
Taxes
| Tax Annual Amount | 5274 |
|---|---|
| Tax Book Number | 38276 |
| Tax Year | 2023 |
| Tax Lot | 219 |
| Tax Map Number | 32 |
Area Information
| State | ME |
|---|---|
| County | Cumberland |
| City | Westbrook |
| Zip Code | 04092 |
| Area | Cumberland |
| Listing VS Median (in 04092) | |
Price: $689,900 low | high Med: $569,000 sqft: 3,312 low | high Med: 2,711 $ / sqft: $208 low | high Med: $210 On site: 14 low | high Med: 470 | |
Market Activity 04092
Request a showing
Request a showing


Contact
Learn More About This Property

| State | ME |
|---|---|
| County | Cumberland |
| City | Westbrook |
| Zip Code | 04092 |
| Area | Cumberland |
| Listing VS Median (in 04092) | |
Price: $689,900 low | high Med: $569,000 sqft: 3,312 low | high Med: 2,711 $ / sqft: $208 low | high Med: $210 On site: 14 low | high Med: 470 | |