
Description
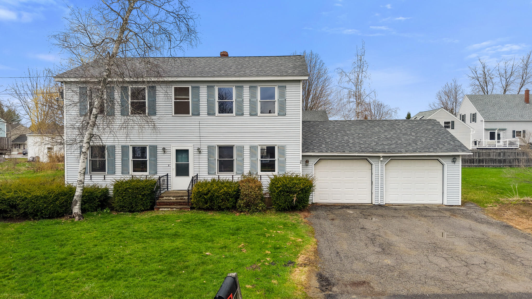
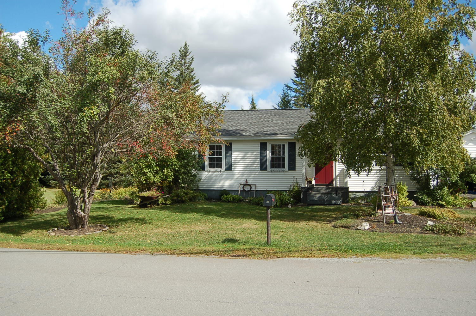
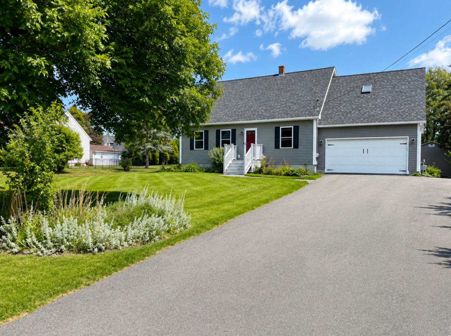
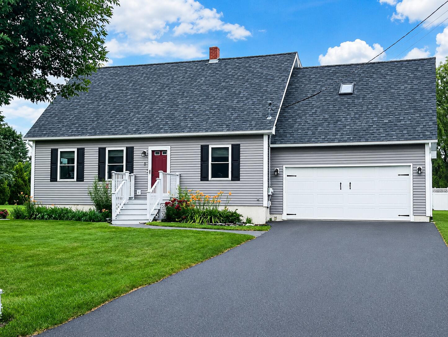
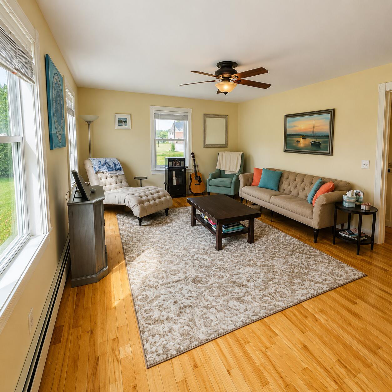
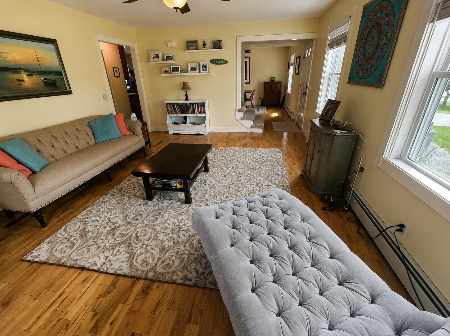
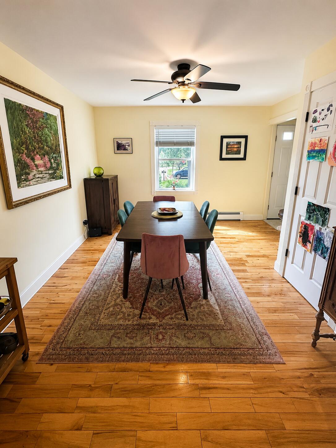
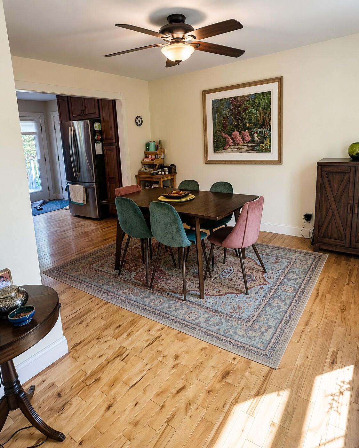
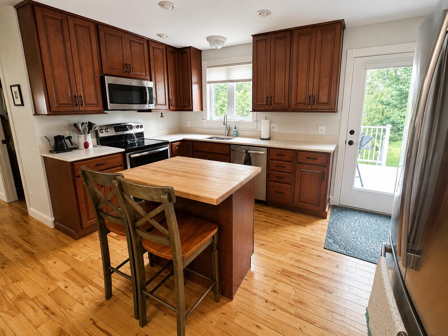
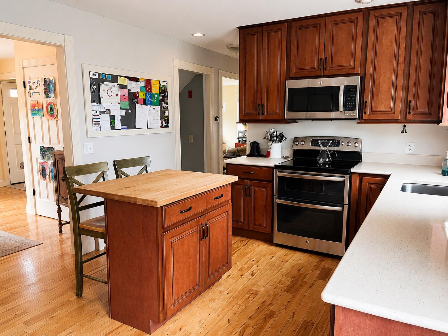
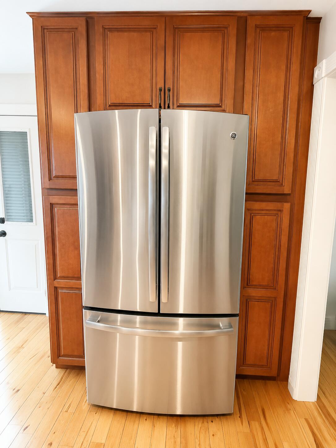
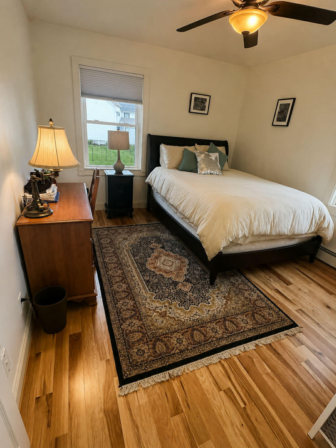
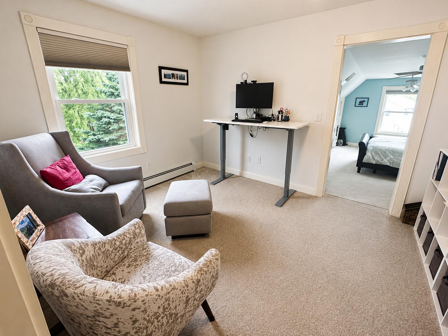
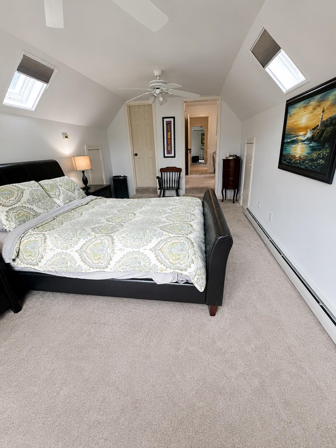
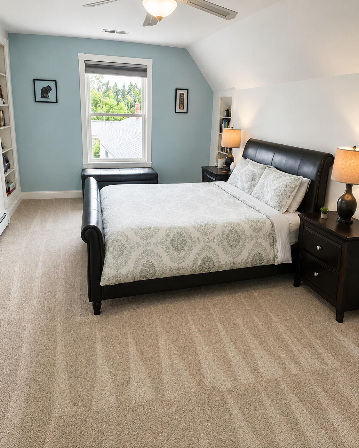
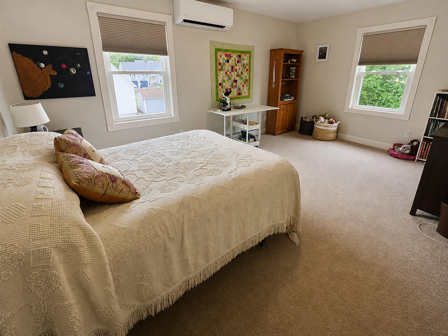
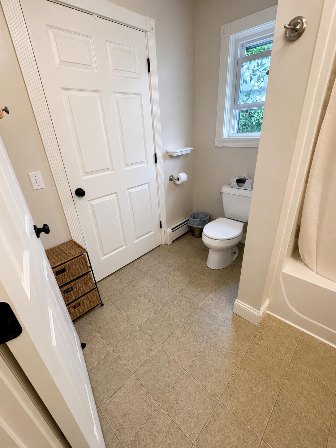
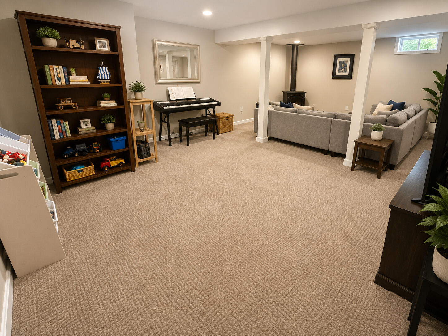
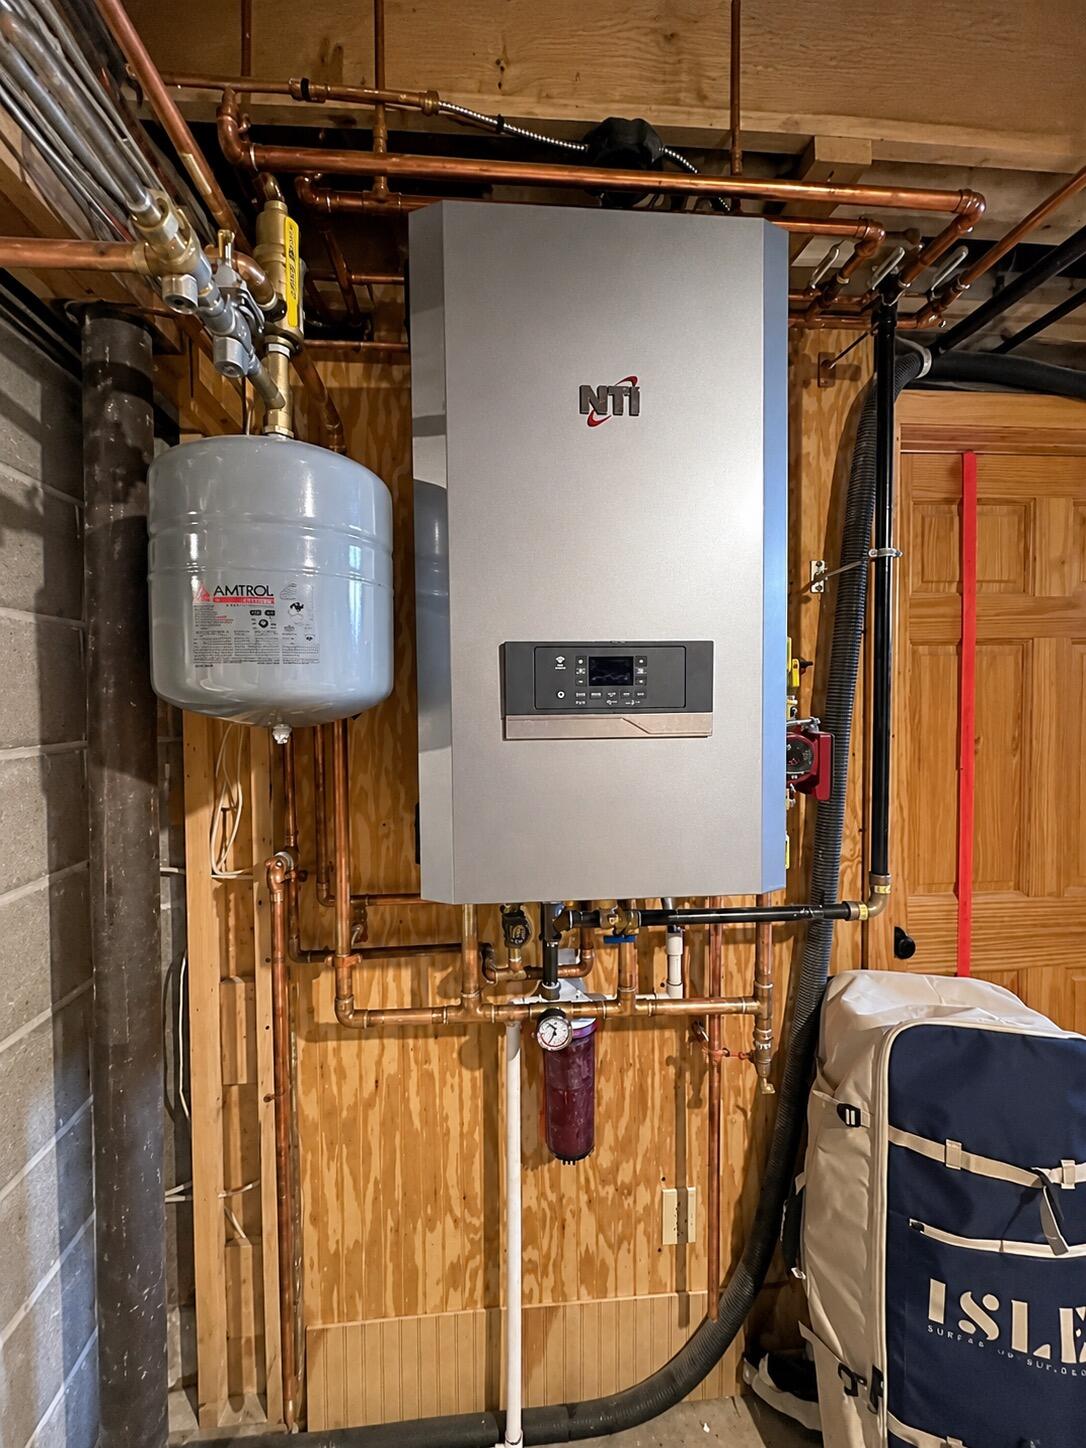
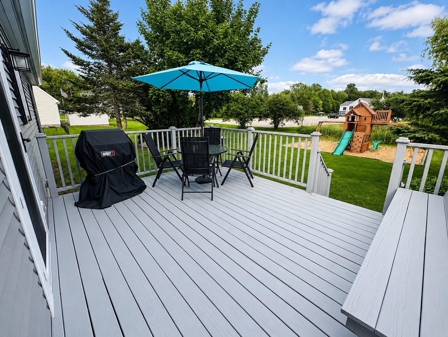
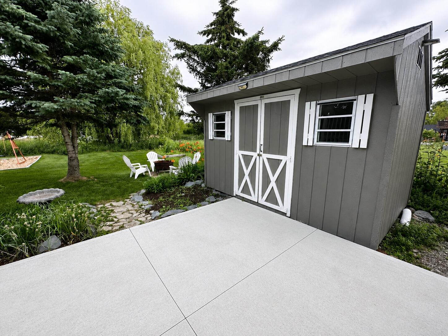
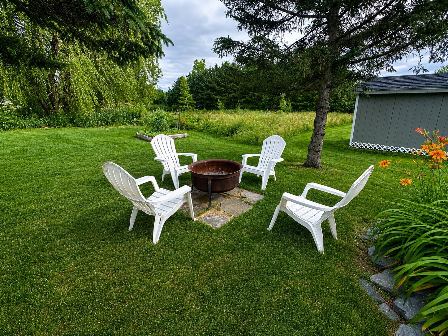
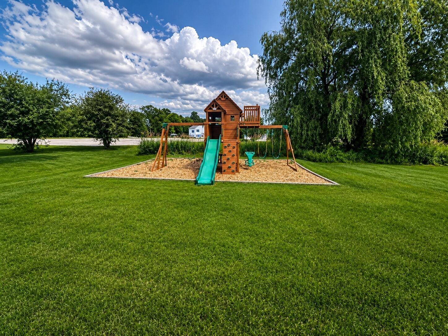
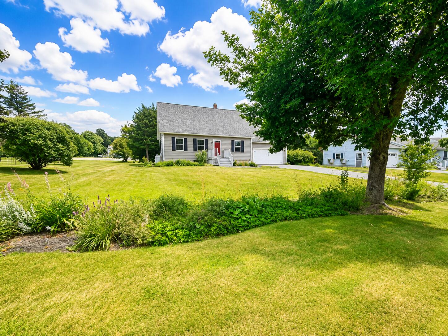
Inviting 3BR Hampden Cape | Modern Comforts & Premier Location Discover this move-in-ready Hampden home nestled in a quiet, established neighborhood. This updated 3-bedroom, 2-bathroom home offers the perfect blend of modern comfort and premier convenience, located just minutes from local schools, shopping, and major medical center. Significant upgrades offer exceptional year-round efficiency and total peace of mind, featuring a natural gas boiler, an on-demand hot water system, and a new heat pump for crisp summer cooling. Inside, the main level features beautiful hardwood floors and a custom kitchen fully equipped with stainless-steel appliances. The upper level offers plush new carpeting throughout, highlighted by a spacious primary bedroom with a highly versatile, private attached flex space. The finished basement adds excellent bonus living and storage space, complete with a cozy propane stove. Outside, your private backyard oasis awaits, featuring a deck, built-in play structure, and mature landscaping. The property is completed by an attached 2-car garage and a practical storage shed.
Details
| MLS # | 1669871 |
|---|---|
| Listing Type | For Sale |
| Style | House |
| Sub-Type | Resale |
| Status | Active Under Contract |
| Year | 1996 |
| Days On Site | 116 |
| Listing Provided By | ERA Dawson-Bradford Co. | Amy Blanchard |
Features
| Bed(s) | 3 |
|---|---|
| Bath(s) | 2 Total |
| SQ Feet | 2,106 |
| Garage | 2 |
| Basement | Y |
| Zoning | RES |
| Acreage | 0.21 |
| Property View | Scenic |
Interior
| Interior Features | 1st Floor Bedroom, Bathtub, Storage, Walk-In Closet(s) |
|---|---|
| Heating Yes / No | Yes |
| Cooling Yes / No | Yes |
| Cooling | Heat Pump |
| Fireplaces Total | 1 |
| Fireplace Yes / No | Yes |
| Laundry Features | Upper Level |
| Rooms Total | 8 |
| Amenities Co Amenities | 1st Floor Bedroom, Bathtub, Upper Level, Storage, Walk-in Closets |
Exterior
| Roof | Shingle |
|---|---|
| Foundation Details | Poured Concrete |
| Lot Features | Interior Lot, Near Shopping, Near Turnpike/Interstate, Near Town, Neighborhood, Subdivided, Level, Open Lot, Landscaped |
| Waterfront Features | Nearby |
| View | Scenic |
| Construction Materials | Wood Frame, Vinyl Siding |
| Door Features | Storm Door(s) |
| Patio And Porch Features | Deck, Patio |
| Window Features | Double Pane Windows |
Parking
| Attached Garage Yes / No | Yes |
|---|---|
| Garage Yes / No | Yes |
| Parking Features | Paved, 1 - 4 Spaces, Garage Door Opener, Inside Entrance |
Utilities
| Sewer | Public Sewer |
|---|---|
| Electric | Circuit Breakers |
Taxes
| Tax Annual Amount | 4752 |
|---|---|
| Tax Book Number | 16116 |
| Tax Year | 2025 |
| Tax Lot | A - 69 |
| Tax Map Number | 23 |
Area Information
| State | ME |
|---|---|
| County | Penobscot |
| City | Hampden |
| Zip Code | 04444 |
| Area | Penobscot |
| School District | RSU 22 |
| Listing VS Median (in 04444) | |
Price: $399,900 low | high Med: $419,450 sqft: 2,106 low | high Med: 2,998 $ / sqft: $190 low | high Med: $140 On site: 116 low | high Med: 42 | |
Market Activity 04444
Request a showing
Request a showing


Contact
Learn More About This Property

| State | ME |
|---|---|
| County | Penobscot |
| City | Hampden |
| Zip Code | 04444 |
| Area | Penobscot |
| School District | RSU 22 |
| Listing VS Median (in 04444) | |
Price: $399,900 low | high Med: $419,450 sqft: 2,106 low | high Med: 2,998 $ / sqft: $190 low | high Med: $140 On site: 116 low | high Med: 42 | |