5 Michael Drive,Baileyville, ME 04694
Baileyville, ME 04694

Description
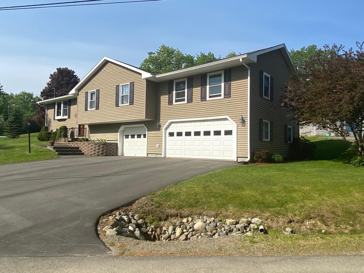
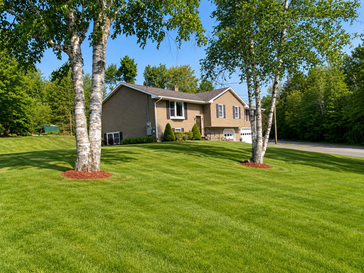
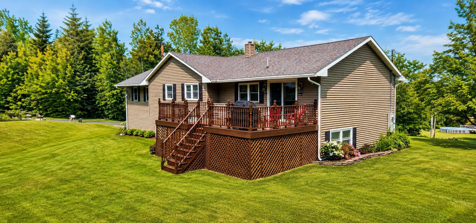
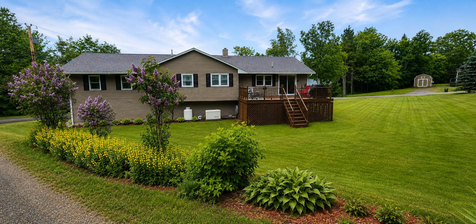
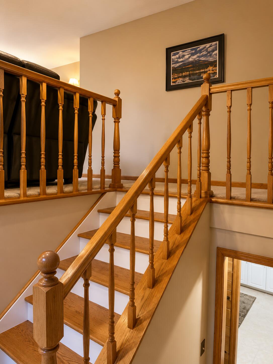
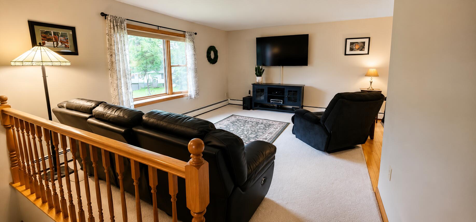
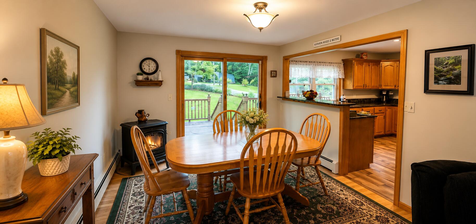
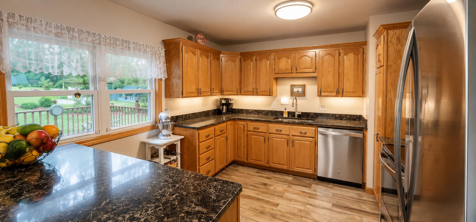
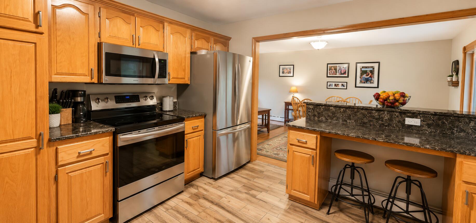
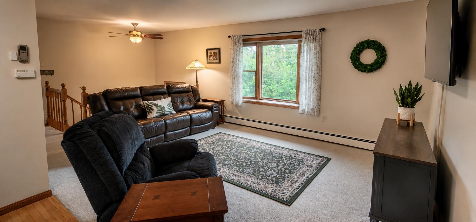
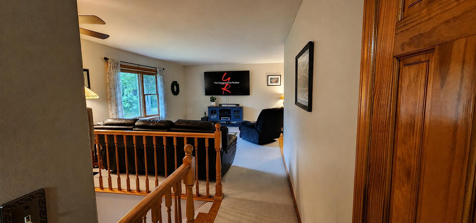
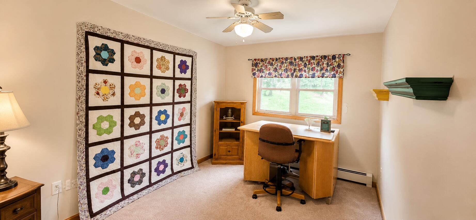
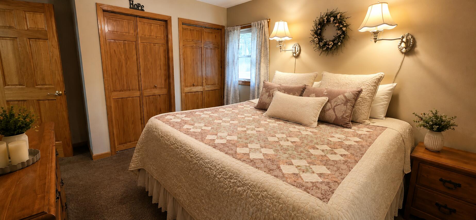
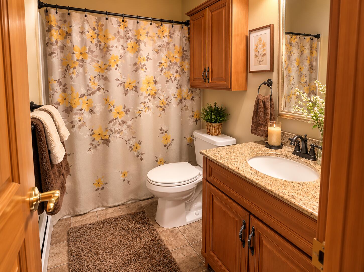
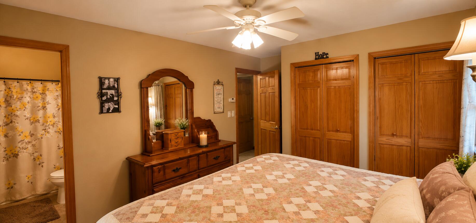
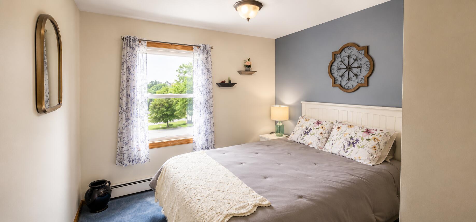
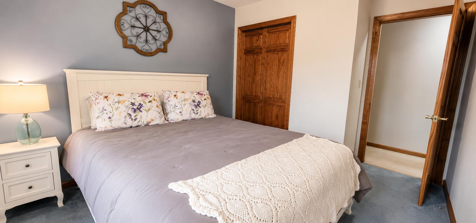
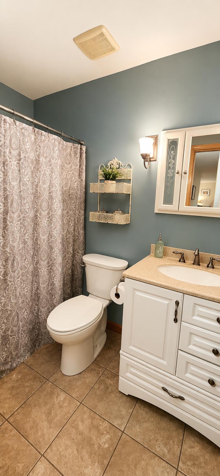
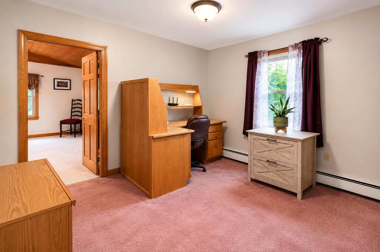
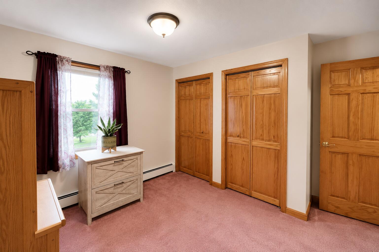
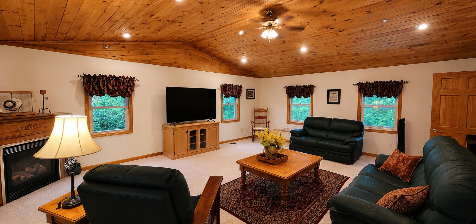
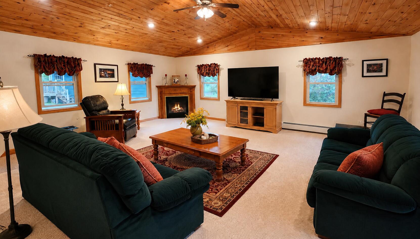
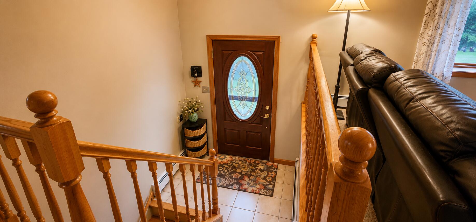
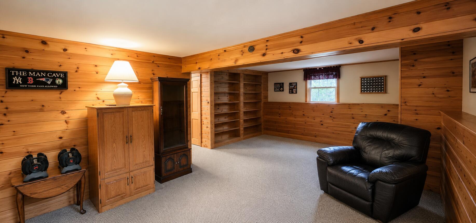
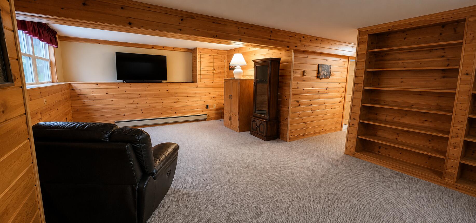
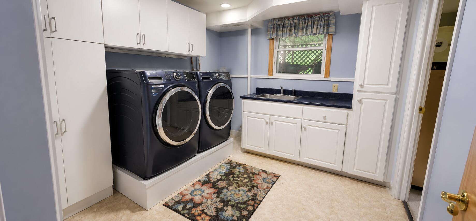
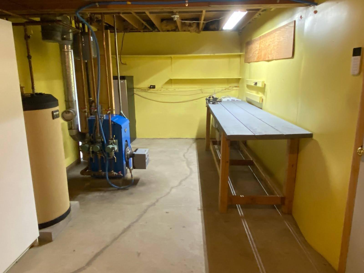
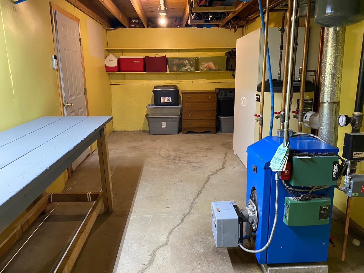
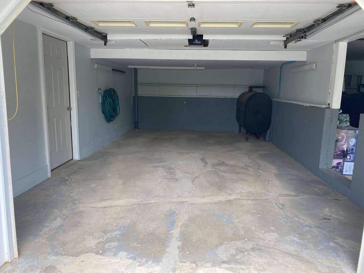
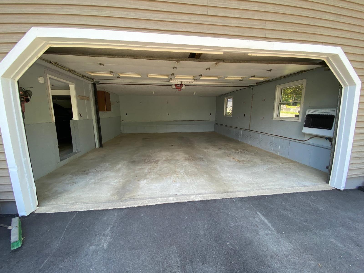
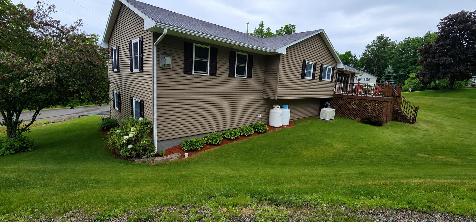
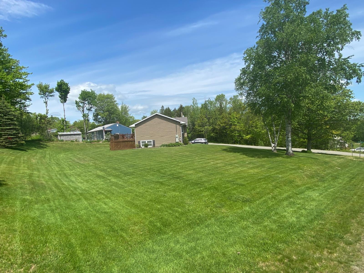
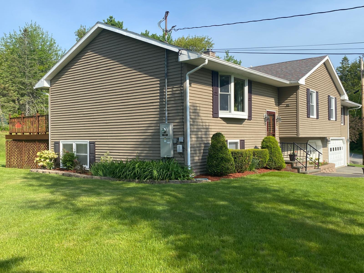
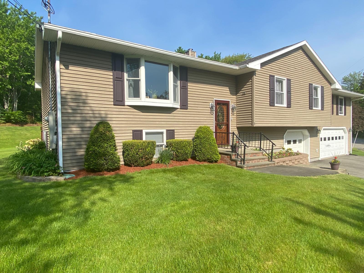
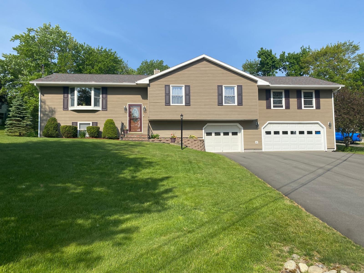
Welcome to 5 Michael Drive, a beautifully maintained split-level home located in one of Baileyville's most desirable neighborhoods. Situated on a spacious, well-maintained corner lot, this property offers comfortable living space with 4 bedrooms, 2 baths, and over 2,600 square feet of finished living space. The kitchen features granite countertops, stainless steel appliances, and a granite peninsula that provides additional workspace and casual seating while creating a natural separation from the dining area and living room. The thoughtful design maintains an open flow between the kitchen, dining room, and adjoining living room, making it easy to stay connected whether entertaining guests or enjoying everyday life. The impressive family room above the garage features a vaulted ceiling, gas fireplace, and abundant natural light, creating the perfect gathering space. The lower level features a finished entertainment/exercise area, along with a dedicated laundry room and workshop/utility room. Outside, enjoy a private rear deck overlooking the yard while catching the afternoon sun. Dry storage is offered underneath the deck. The spacious 2.5-bay heated garage provides plenty of room for vehicles, storage, and hobbies. Additional updates include a new roof, driveway, retaining/planter wall, furnace (8 yrs), 18KW On-demand Generac Generator, upgraded 200-amp electrical service, and numerous improvements throughout the home. Pride of ownership is evident at every turn, making this move-in-ready property an exceptional opportunity in a sought-after neighborhood. Don't miss your chance to own this spacious, meticulously cared-for home with multiple living areas, great outdoor space, and a fantastic location. Some listing photos have been virtually staged and/or AI enhanced for marketing purposes.
Details
| MLS # | 1668479 |
|---|---|
| Listing Type | For Sale |
| Style | House |
| Sub-Type | Resale |
| Status | Active |
| Year | 1975 |
| Days On Site | 125 |
| Listing Provided By | Realty of Maine | Adria Yock |
Features
| Bed(s) | 4 |
|---|---|
| Bath(s) | 2 Total |
| SQ Feet | 2,625 |
| Garage | 2 |
| Basement | Y |
| Zoning | resident |
| Acreage | 0.42 |
Interior
| Interior Features | 1st Floor Primary Bedroom w/Bath, Bathtub, Shower, Storage, Primary Bedroom w/Bath |
|---|---|
| Heating Yes / No | Yes |
| Cooling Yes / No | No |
| Cooling | None |
| Fireplaces Total | 2 |
| Fireplace Yes / No | Yes |
| Furnished | Unfurnished |
| Rooms Total | 11 |
| Amenities Co Amenities | 1st Floor Primary Bedroom w/Bath, Bathtub, Security System, Shower, Storage, Primary Bedroom w/Bath |
Exterior
| Roof | Shingle |
|---|---|
| Foundation Details | Poured Concrete |
| Lot Features | Intown, Near Shopping, Near Town, Subdivided, Corner Lot, Landscaped |
| Construction Materials | Wood Frame, Vinyl Siding |
| Security Features | Security System |
| Door Features | Storm Door(s) |
| Patio And Porch Features | Deck |
| Window Features | Double Pane Windows |
Parking
| Attached Garage Yes / No | Yes |
|---|---|
| Garage Yes / No | Yes |
| Parking Features | Paved, 5 - 10 Spaces, Off Street, Garage Door Opener, Inside Entrance, Heated Garage, Basement |
Utilities
| Sewer | Public Sewer |
|---|---|
| Electric | Circuit Breakers, Generator Hookup |
Taxes
| Tax Annual Amount | 3609 |
|---|---|
| Tax Book Number | 1591 |
| Tax Year | 2025 |
| Tax Lot | 035 |
| Tax Map Number | 020 |
Area Information
| State | ME |
|---|---|
| County | Washington |
| City | Baileyville |
| Zip Code | 04694 |
| Area | Washington |
| Listing VS Median (in 04694) | |
Price: $319,000 low | high Med: $274,900 sqft: 2,625 low | high Med: 1,805 $ / sqft: $122 low | high Med: $152 On site: 125 low | high Med: 164 | |
Market Activity 04694
Request a showing
Request a showing


Contact
Learn More About This Property

| State | ME |
|---|---|
| County | Washington |
| City | Baileyville |
| Zip Code | 04694 |
| Area | Washington |
| Listing VS Median (in 04694) | |
Price: $319,000 low | high Med: $274,900 sqft: 2,625 low | high Med: 1,805 $ / sqft: $122 low | high Med: $152 On site: 125 low | high Med: 164 | |