
55 Leicester St,Brookline, MA 02445
Brookline, MA 02445

Description
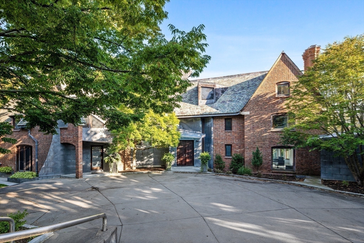
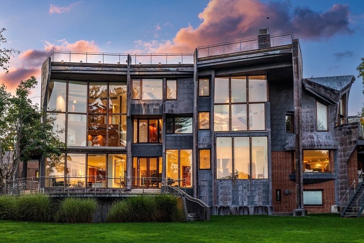
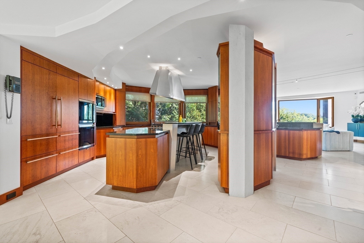
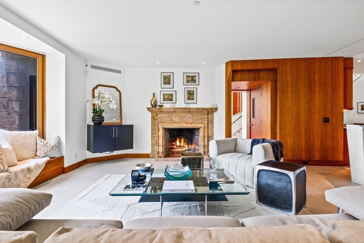
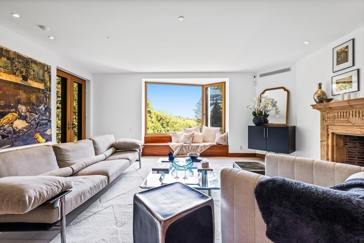
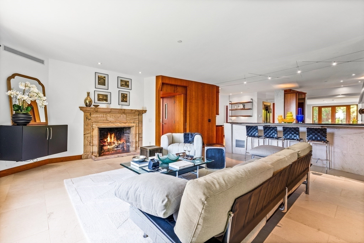
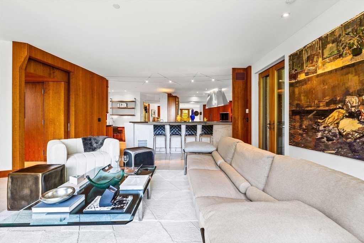
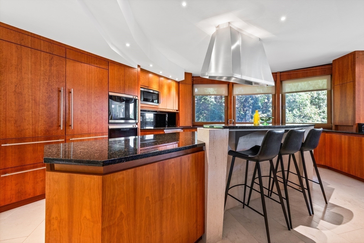
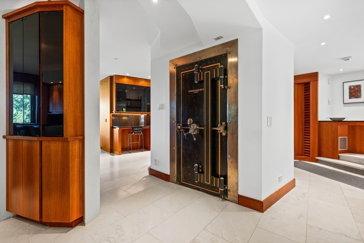
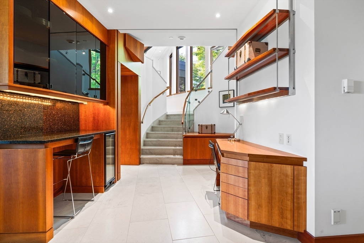
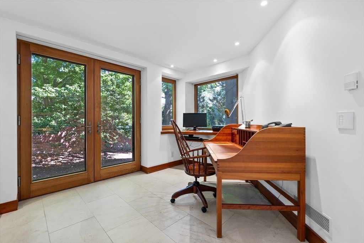
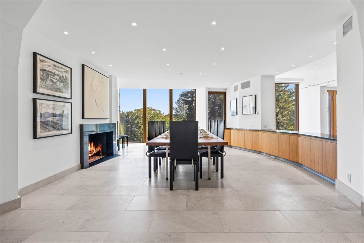
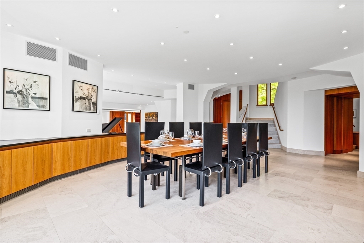
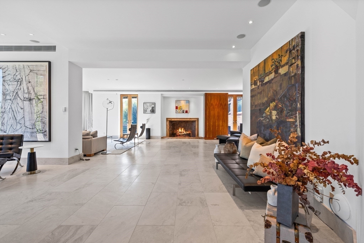
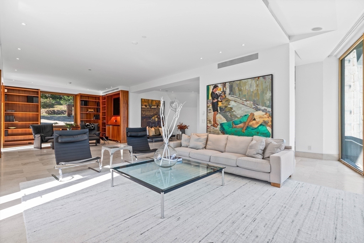
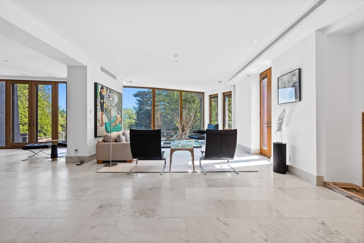
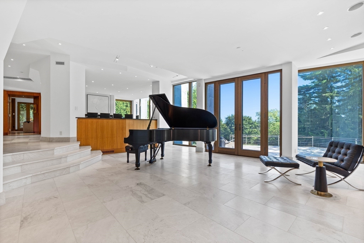
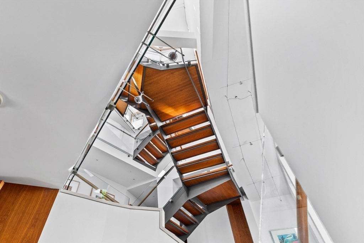
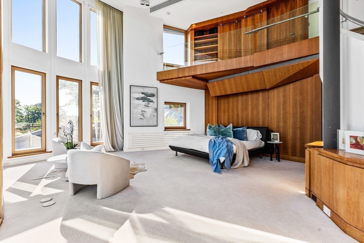
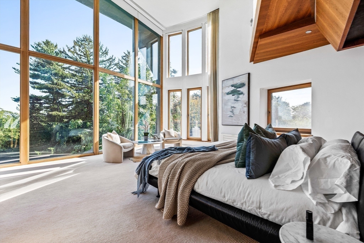
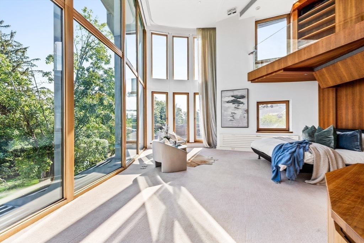
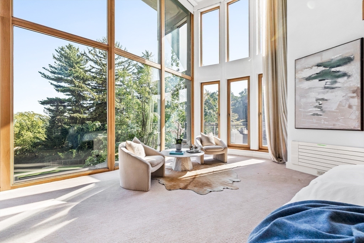
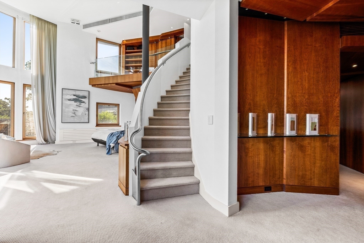
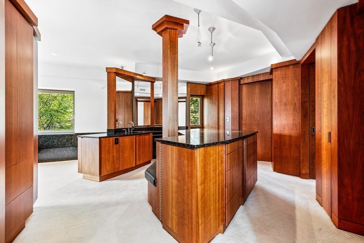
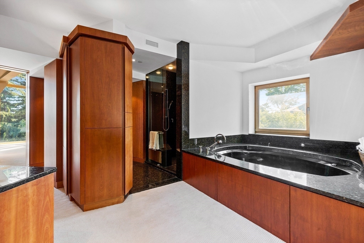
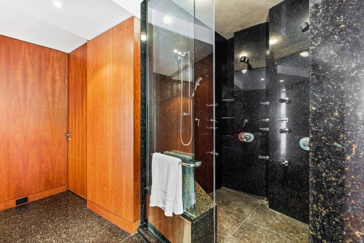
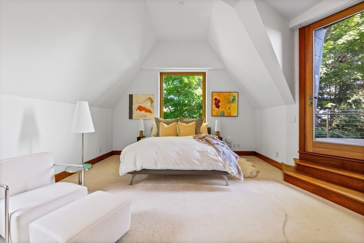
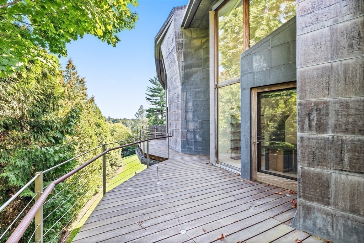
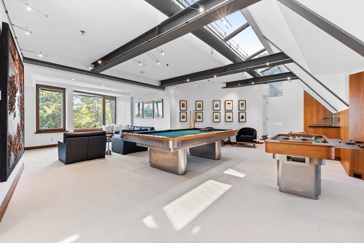
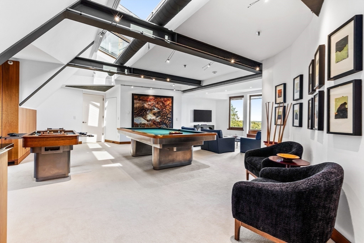
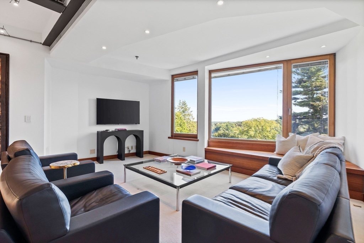
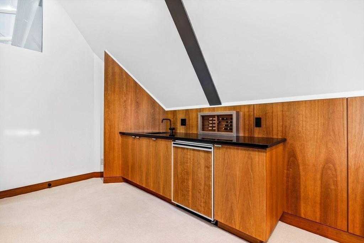
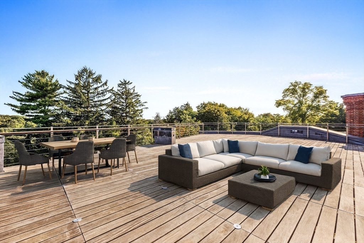
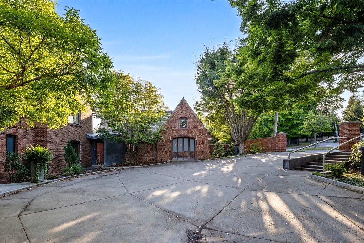
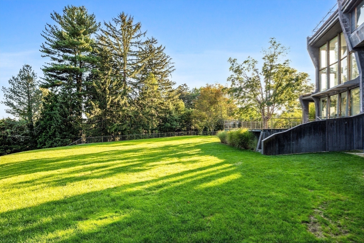
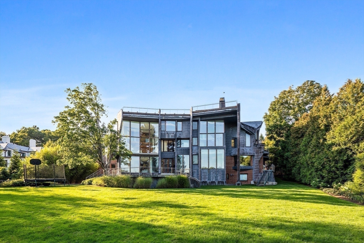
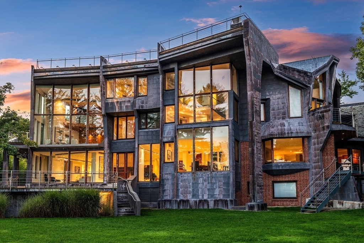
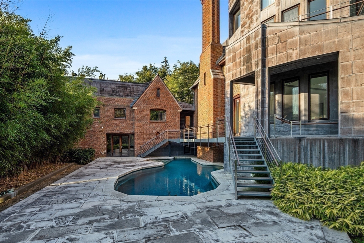
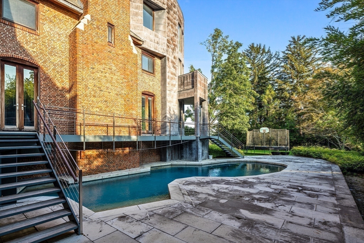
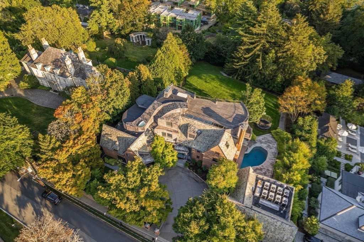
55 Leicester presents a RARE offering in one of Brookline's premier, private locations, now offered at a price point rarely matched for a home of this caliber. Behind its grand facade, this extraordinary estate awaits its next chapter. Repositioned BELOW SIX MILLION - a significant adjustment representing compelling value for the size and location - it stands among the most attractive listings currently available in Brookline. The home showcases soaring ceilings, walls of windows overlooking landscaped grounds, and an open, light-filled floor plan. The scale and layout exists for a visionary buyer to reimagine and restore its full potential. Signature luxurious features such as the heated driveway, limestone floors, an elevator to all levels, 5-car garage, in-ground pool, roof deck, and wine cellar further elevate the appeal. For developers, investors, or end-users, 55 Leicester is an unmatched canvas to create a world-class residence in an A+ Brookline location.
Details
| MLS # | 73474446 |
|---|---|
| Listing Type | For Sale |
| Style | House |
| Sub-Type | Resale |
| Status | Pending |
| Year | 1924 |
| Days On Site | 262 |
| Listing Provided By | Douglas Elliman Real Estate - The Sarkis Team | The Sarkis Team |
Features
| Bed(s) | 7 |
|---|---|
| Bath(s) | 11 Total |
| SQ Feet | 8,921 |
| Garage | 4 |
| Basement | Y |
| Pool | Yes |
| Zoning | S15 |
| Acreage | 0.95 |
| Property View | Yes |
Interior
| Rooms Total | 14 |
|---|---|
| Cooling Yes / No | Yes |
| Cooling | Central Air |
| Heating Yes / No | Yes |
| Heating | Central, Natural Gas |
| Interior Features | Sauna/Steam/Hot Tub, Wet Bar, Elevator |
| Window Features | Insulated Windows |
| Appliances | Range, Oven, Refrigerator, Freezer, Wine Refrigerator, Range Hood |
| Fireplaces Total | 4 |
| Fireplace Yes / No | Yes |
| Flooring | Tile, Carpet, Stone / Slate |
Exterior
| Exterior Features | Deck - Roof, Patio, Pool - Inground, Hot Tub/Spa, Professional Landscaping, Sprinkler System, Decorative Lighting |
|---|---|
| Security Features | Security System |
| Foundation Details | Concrete Perimeter |
Parking
| Garage Yes / No | Yes |
|---|---|
| Attached Garage Yes / No | No |
| Parking Features | Garage Door Opener, Heated Garage, Garage Faces Side, Off Street, Driveway |
| Open Parking Yes / No | Yes |
Utilities
| Utilities | for Gas Range |
|---|---|
| Sewer | Public Sewer |
Taxes
| Tax Annual Amount | 109891 |
|---|---|
| Tax Assessed Value | 11133800 |
| Tax Year | 2025 |
Location
| Community Features | Shopping, Walk/Jog Trails, Bike Path, Conservation Area, Private School |
|---|---|
| Senior Community Yes / No | No |
Area Information
| State | MA |
|---|---|
| County | Norfolk |
| City | Brookline |
| Zip Code | 02445 |
| Area | Norfolk |
| Listing VS Median (in 02445) | |
Price: $5,995,000 low | high Med: $527,500 sqft: 8,921 low | high Med: 855 $ / sqft: $672 low | high Med: $617 On site: 262 low | high Med: 115.5 | |
Market Activity 02445
Request a showing
Request a showing
Contact
Learn More About This Property

| State | MA |
|---|---|
| County | Norfolk |
| City | Brookline |
| Zip Code | 02445 |
| Area | Norfolk |
| Listing VS Median (in 02445) | |
Price: $5,995,000 low | high Med: $527,500 sqft: 8,921 low | high Med: 855 $ / sqft: $672 low | high Med: $617 On site: 262 low | high Med: 115.5 | |
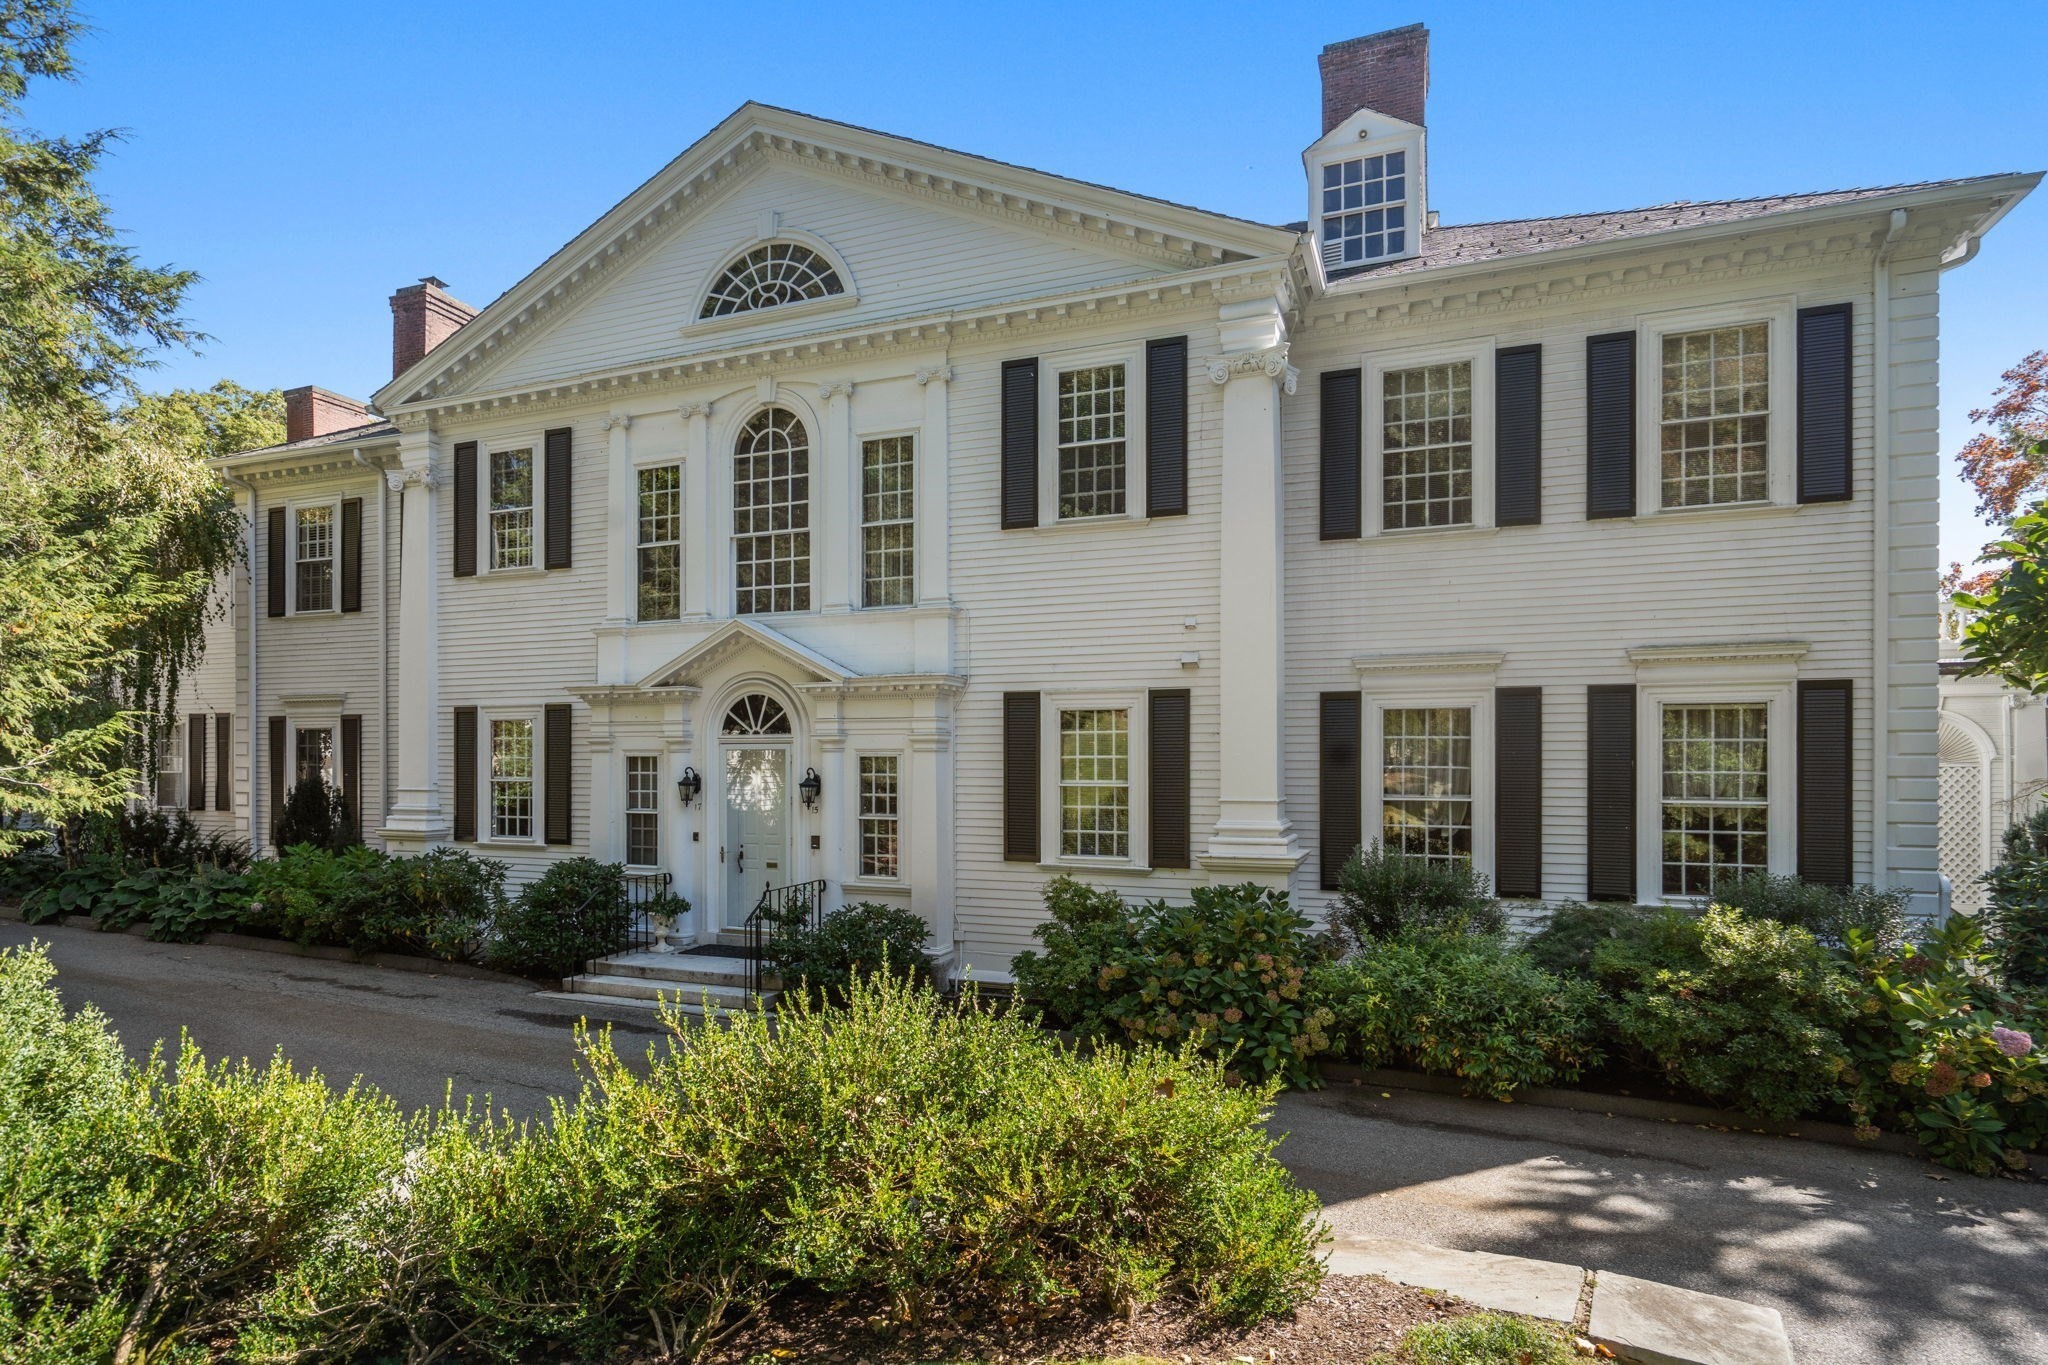 | $5,398,00015 Catlin RoadBrookline, MA 02445 |