

Description
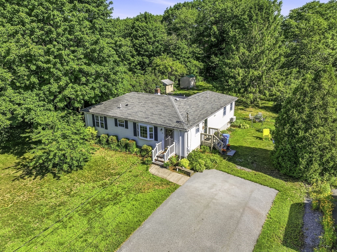
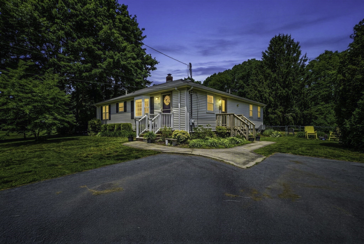
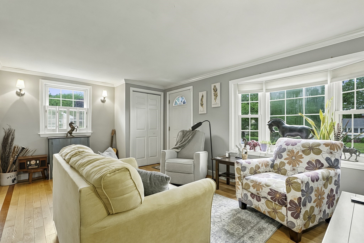
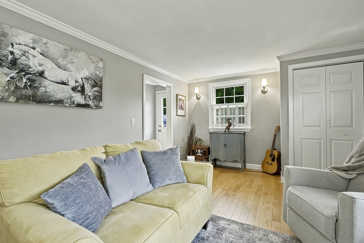
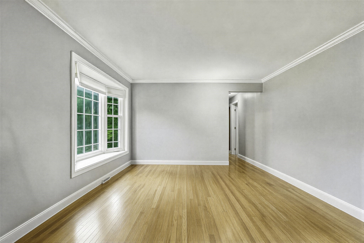
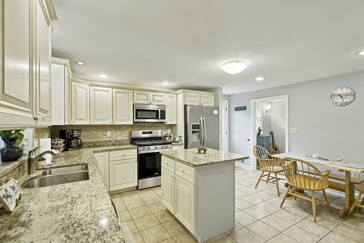
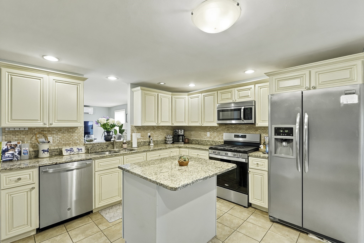
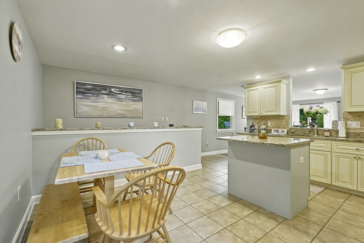
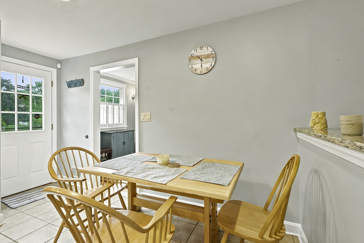
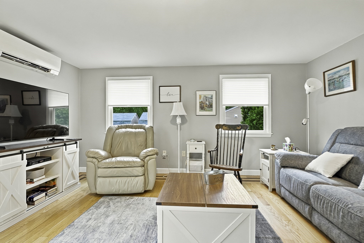
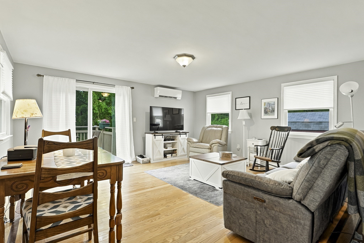
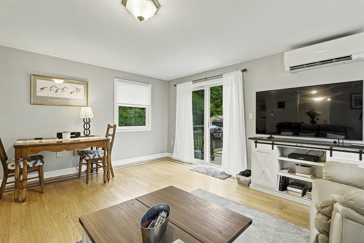
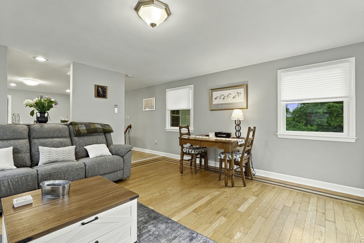
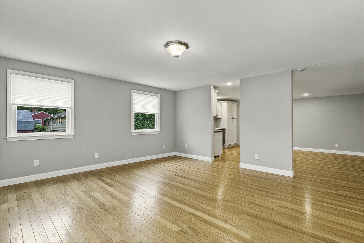
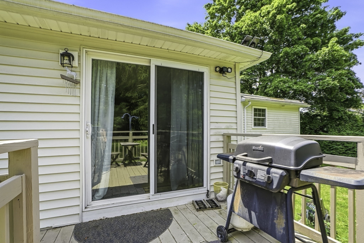
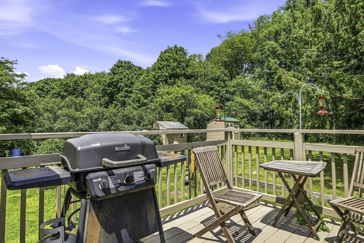
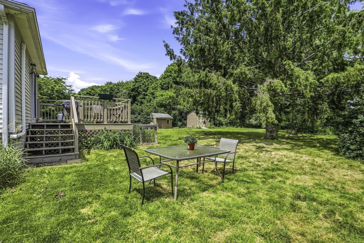
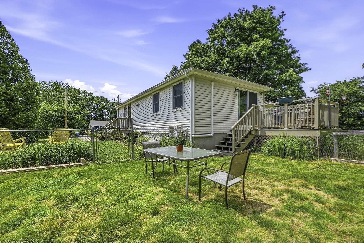
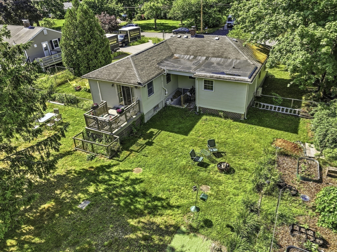
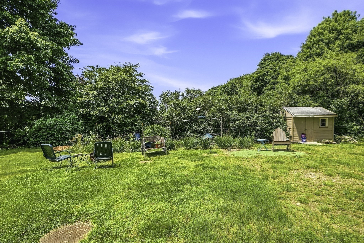
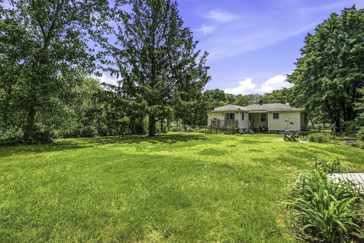
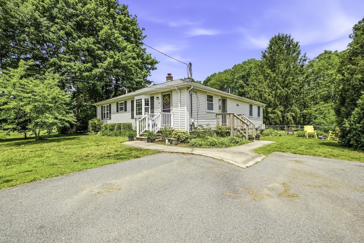
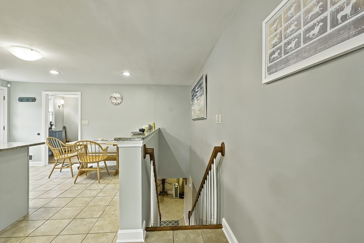
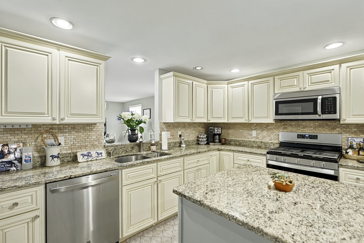
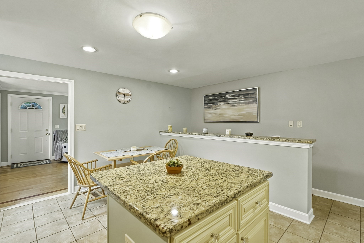
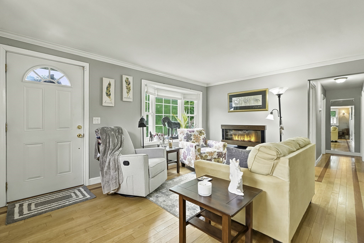
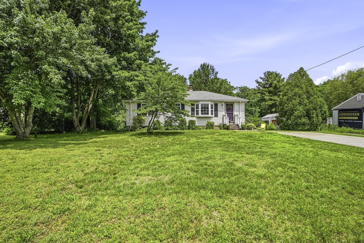
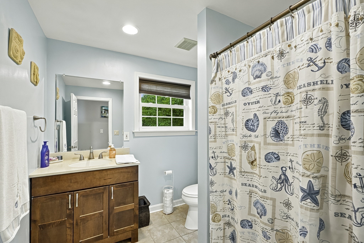
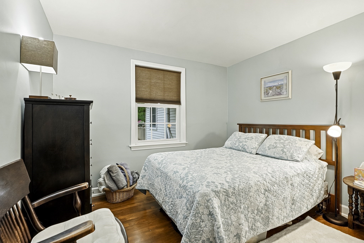
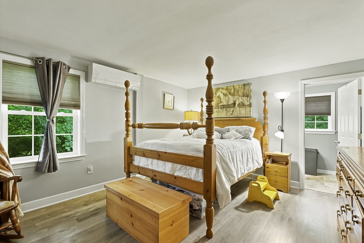
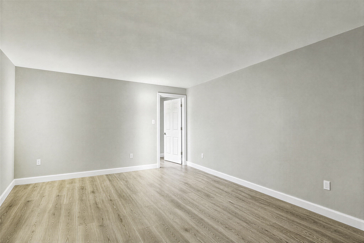
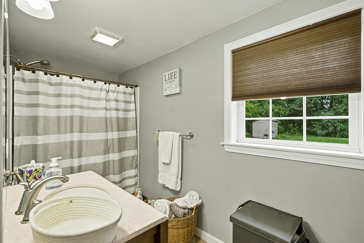
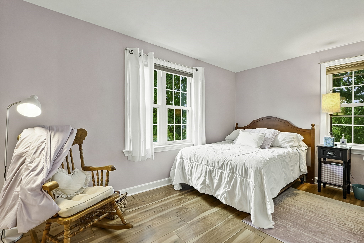
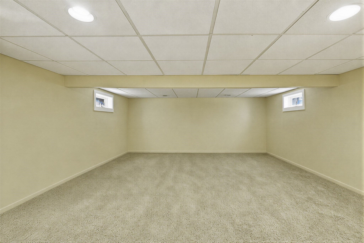
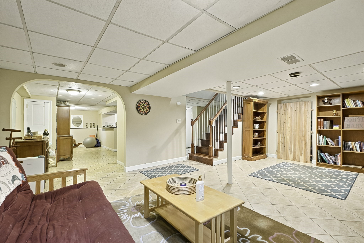
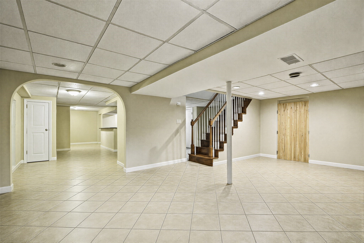
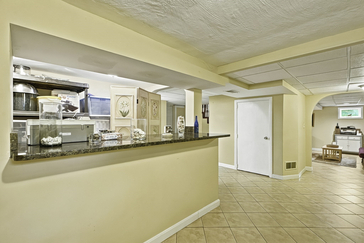
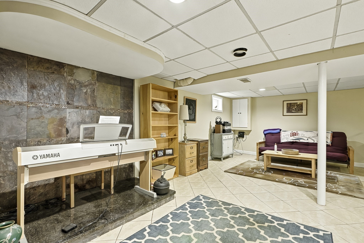
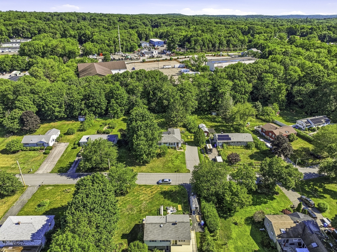
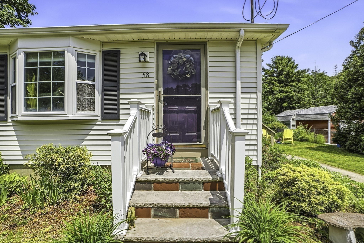
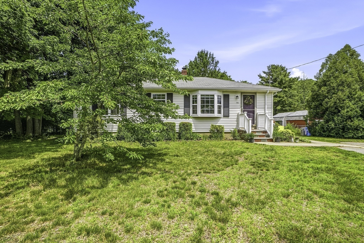
Welcome to 58 Wedgewood Drive, a beautifully maintained Holliston home offering over 2000 square feet of comfortable, versatile living and direct access to the Upper Charles Rail Trail. The well-appointed kitchen features stone countertop, stainless steel appliances, a center island, and plenty of space for everyday meals and entertaining. Rich hardwood flooring adds warmth and character to the inviting living room while comfortable bedrooms and 2 full baths complete the main living areas. Downstairs the spacious lower level offers even more room to gather and unwind. With an open layout and a dry bar, it's fantastic space for entertaining, movie nights, game days or simply relaxing with family and friends. Outside, the private backyard provides a peaceful setting for outdoor dining, gardening, or enjoying warm summer evenings,, And with direct access to the Upper Charles Rail Trail, miles of scenic walking and biking trails are almost right outside you door. Move-in ready and wonderfully located, this is a home designed t be enjoyed both inside and out.
Details
| MLS # | 73541116 |
|---|---|
| Listing Type | For Sale |
| Style | House |
| Sub-Type | Resale |
| Status | Active |
| Year | 1960 |
| Days On Site | 123 |
| Listing Provided By | Realty Executives Boston West | Patricia Baker |
Features
| Bed(s) | 3 |
|---|---|
| Bath(s) | 2 Total |
| SQ Feet | 2,089 |
| Basement | Y |
| Zoning | 40 |
| Acreage | 0.45 |
| Golf Course | Yes |
Interior
| Rooms Total | 6 |
|---|---|
| Cooling Yes / No | Yes |
| Cooling | Ductless |
| Heating Yes / No | Yes |
| Heating | Forced Air, Natural Gas, Ductless |
| Interior Features | Media Room, Play Room |
| Appliances | Gas Water Heater, Range, Dishwasher, Microwave, Refrigerator, Washer, Dryer |
| Fireplaces Total | 0 |
| Fireplace Yes / No | No |
| Flooring | Wood, Tile, Laminate |
Exterior
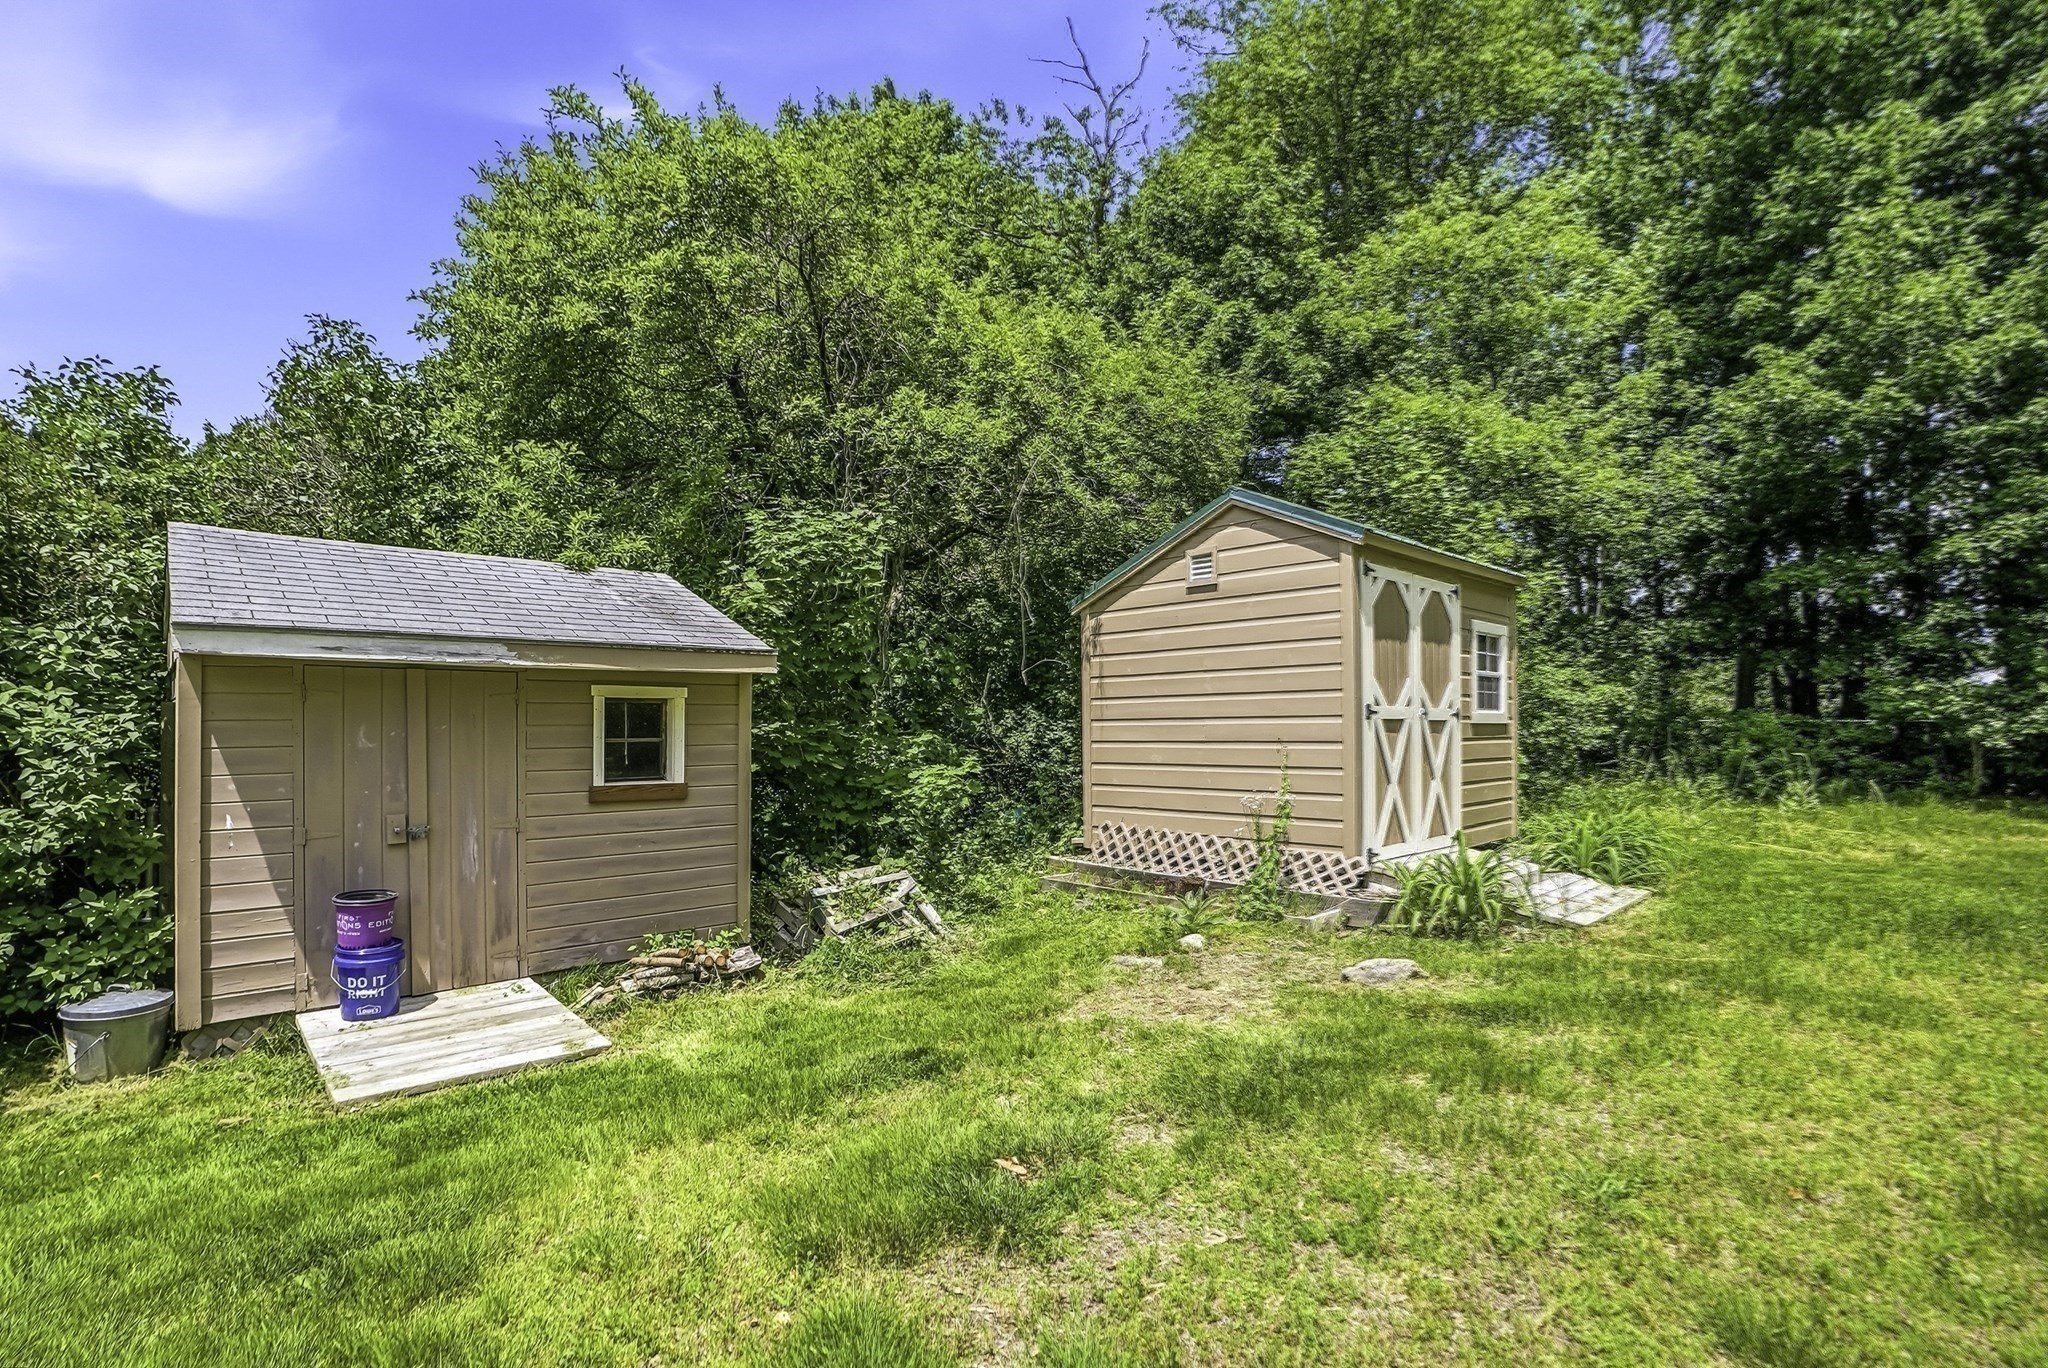
| Exterior Features | Deck - Wood, Storage, Fenced Yard |
|---|---|
| Roof | Shingle |
| Construction Materials | Frame |
| Foundation Details | Concrete Perimeter |
| Fencing | Fenced |
Parking
| Garage Yes / No | No |
|---|---|
| Parking Features | Paved Drive, Off Street |
| Open Parking Yes / No | Yes |
Utilities
| Utilities | for Gas Range, for Electric Range |
|---|---|
| Sewer | Private Sewer |
| Electric | 200+ Amp Service |
Taxes
| Tax Annual Amount | 8678 |
|---|---|
| Tax Assessed Value | 607300 |
| Tax Block | 004 |
| Tax Lot | 0060 |
| Tax Year | 2026 |
| Tax Map Number | 005 |
Location
| Community Features | Park, Walk/Jog Trails, Stable(s), Golf, Bike Path, Conservation Area, House of Worship, Public School |
|---|---|
| Senior Community Yes / No | No |
Area Information
| State | MA |
|---|---|
| County | Middlesex |
| City | Holliston |
| Zip Code | 01746 |
| Area | Middlesex |
| School District | Holliston |
| Elementary School | Sam Placentino Miller School |
| High School | Holliston |
| Listing VS Median (in 01746) | |
Price: $634,000 low | high Med: $712,500 sqft: 2,089 low | high Med: 1,768 $ / sqft: $303 low | high Med: $407 On site: 123 low | high Med: 88.5 | |
Market Activity 01746
Request a showing
Request a showing
Contact
Learn More About This Property

| State | MA |
|---|---|
| County | Middlesex |
| City | Holliston |
| Zip Code | 01746 |
| Area | Middlesex |
| School District | Holliston |
| Elementary School | Sam Placentino Miller School |
| High School | Holliston |
| Listing VS Median (in 01746) | |
Price: $634,000 low | high Med: $712,500 sqft: 2,089 low | high Med: 1,768 $ / sqft: $303 low | high Med: $407 On site: 123 low | high Med: 88.5 | |