

Description
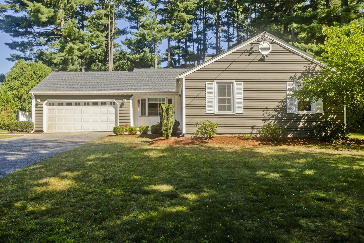
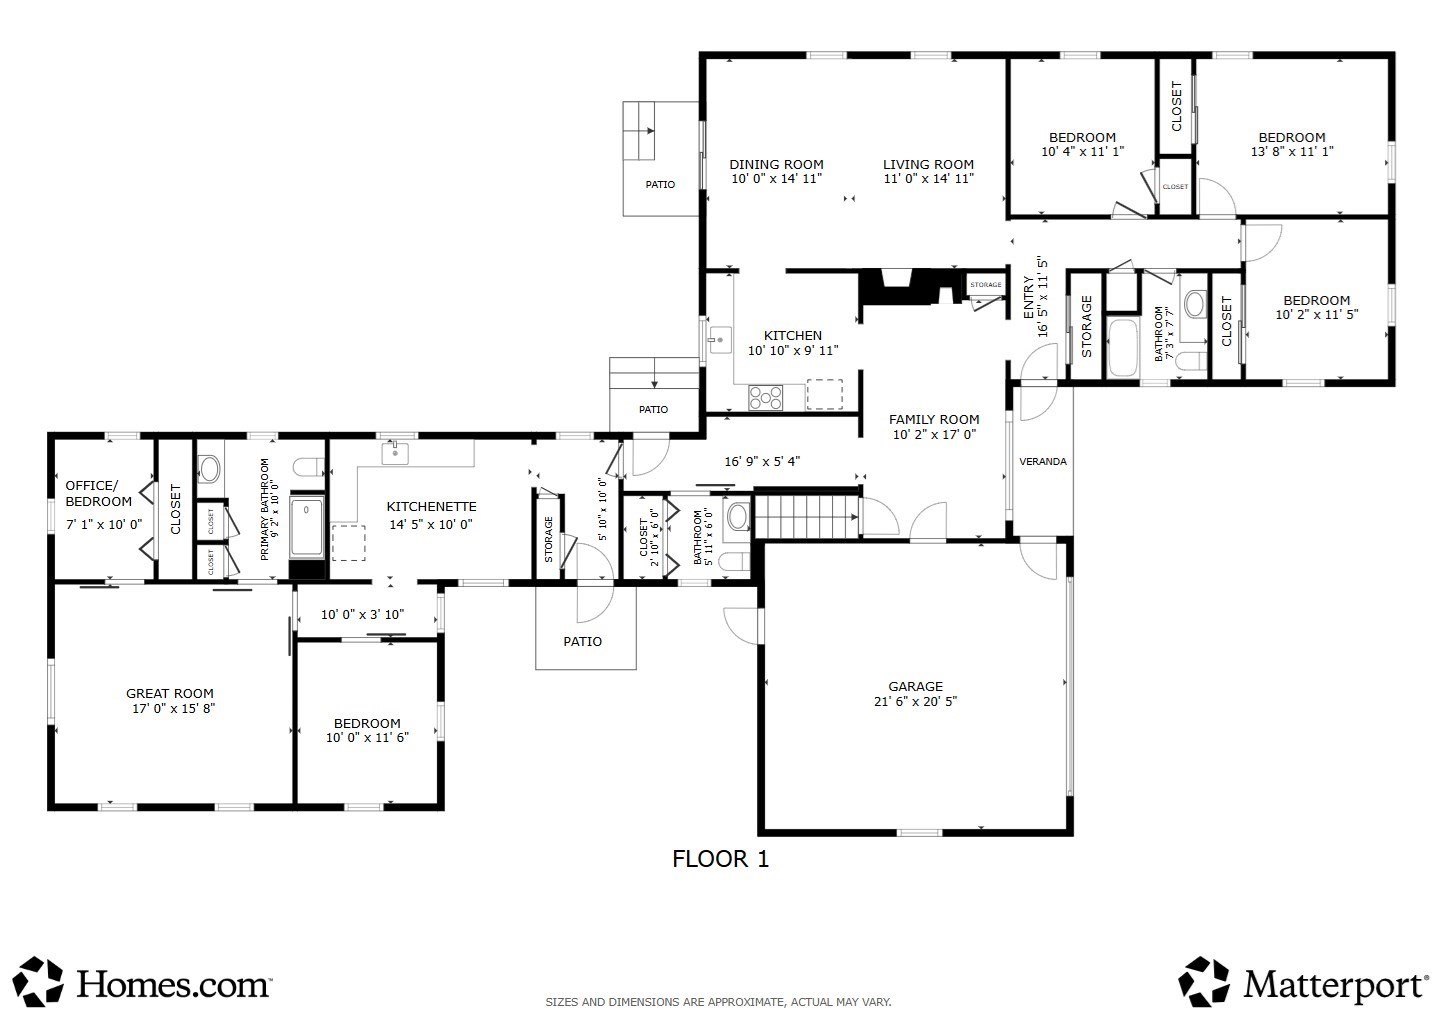
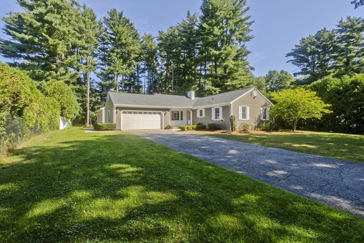
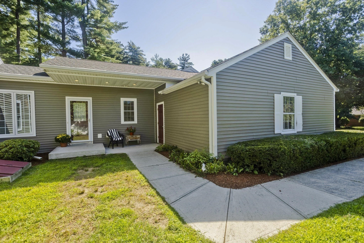
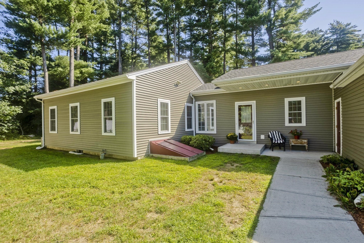
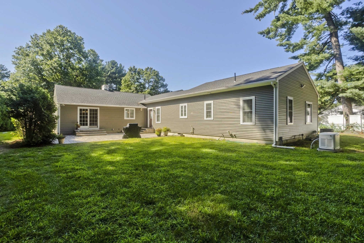
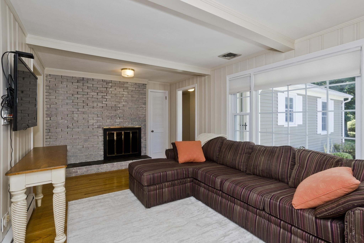
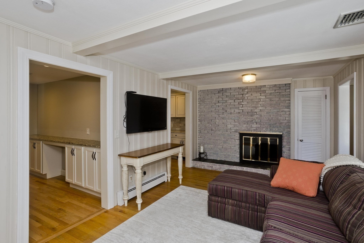
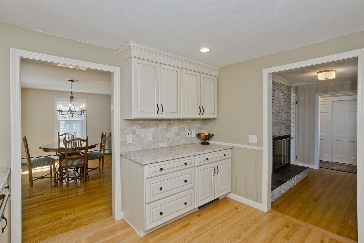
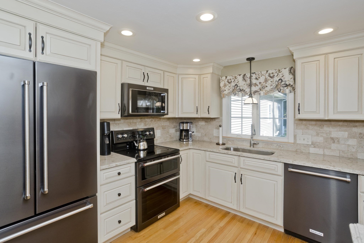
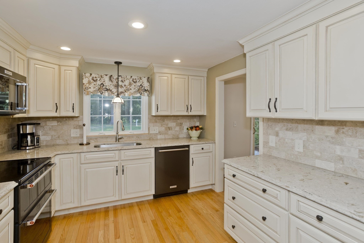
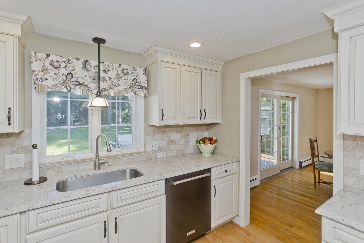
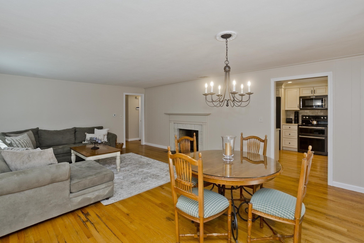
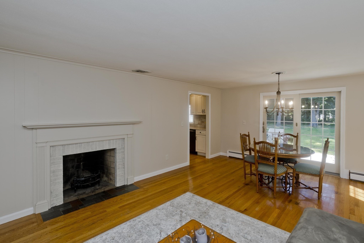
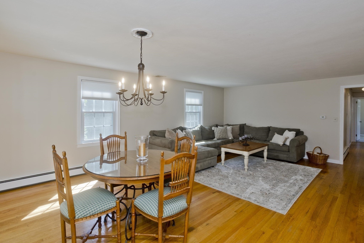
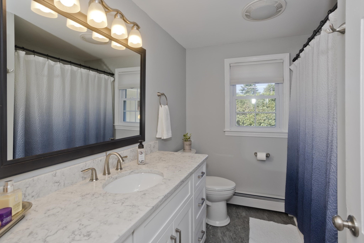
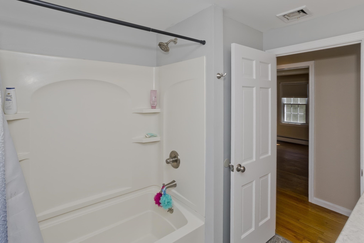
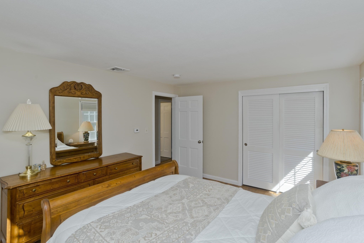
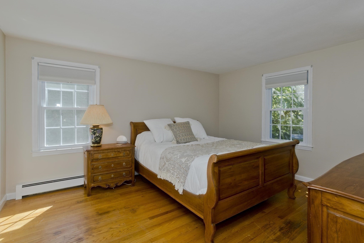
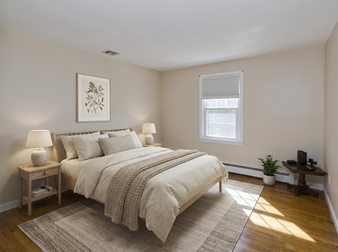
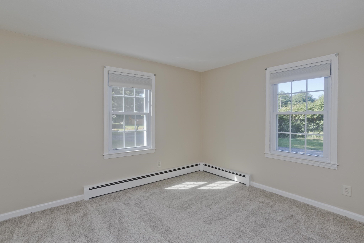
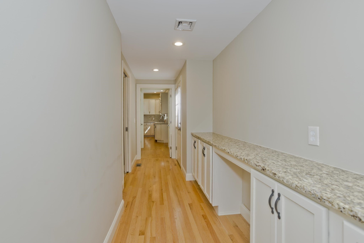
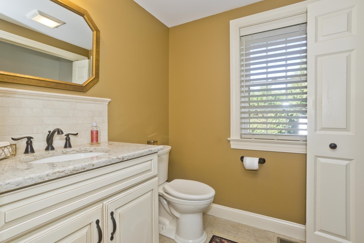
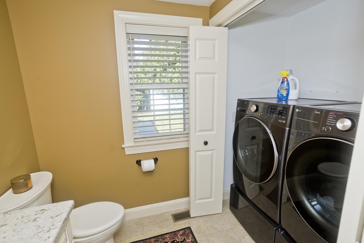
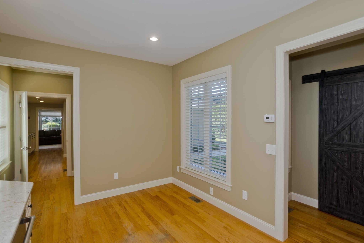
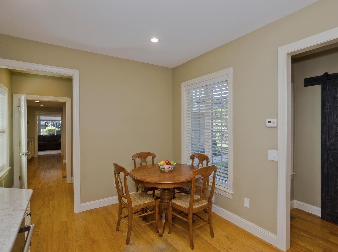
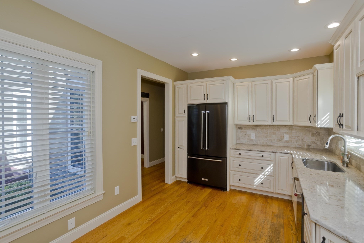
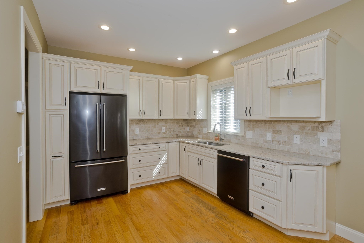
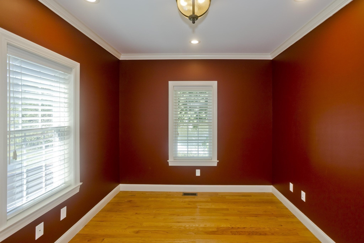
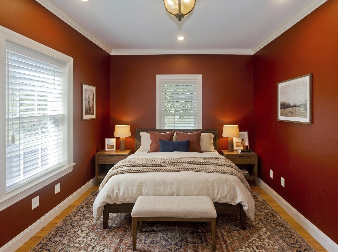
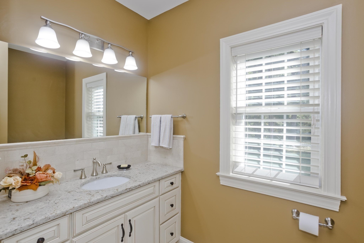
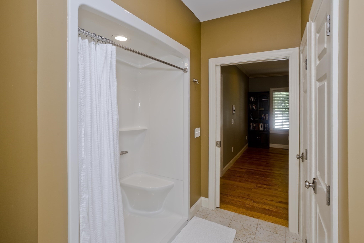
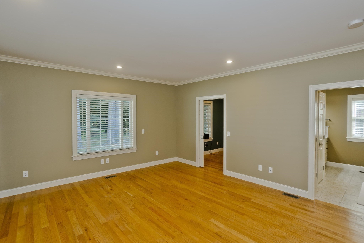
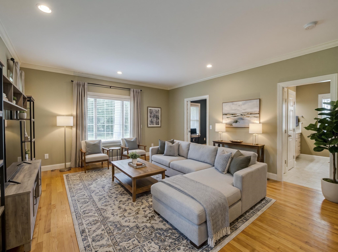
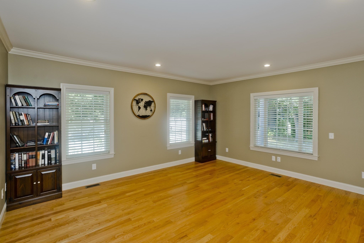
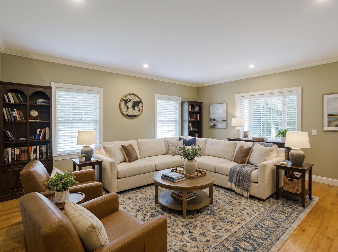
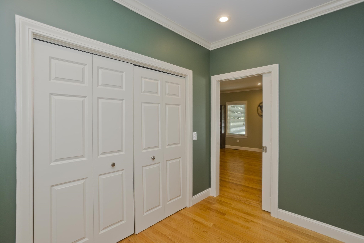
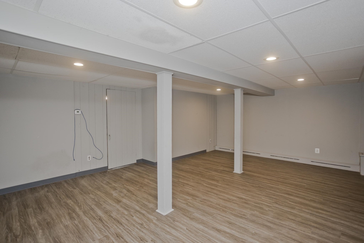
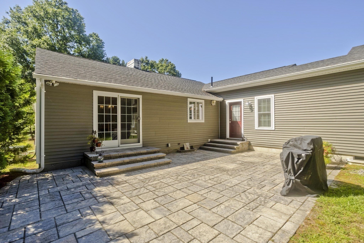
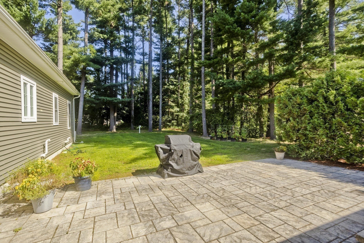
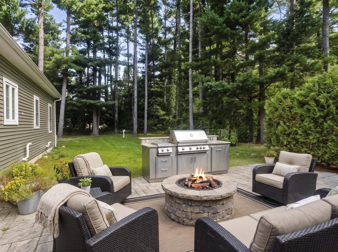
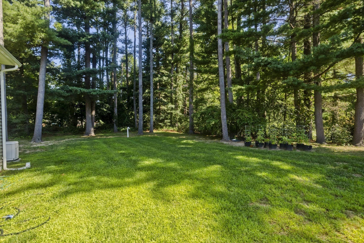
LIKE TWO HOMES IN ONE! Don't miss this truly special Wilbraham property featuring a wonderfully updated 3BR/1.5BA ranch-style home PLUS a STUNNING 2017 approx 850sq. ft. 1-2 BR ADDITION w/its own PRIVATE ENTRANCE-perfect for IN-LAWS, multigenerational living, a private guest suite, caregiving, and/or an exceptional work-from-home space. Enjoy the flexibility of TWO DISTINCT living areas w/the convenience of ONE-FLOOR LIVING & CENTRAL AC for all! Set on a peaceful dead-end location, this unique property offers privacy, flexibility & convenience w/wood floors throughout. The main home features a beautifully REMODELED kitchen w/QUARTZ countertops & custom cabinetry; OPEN FLOOR PLAN dining/living room combo w/fireplace & exterior access to the patio; interior access from the garage to the cozy den w/fireplace; remodeled baths; & a long hallway w/custom QUARTZ-topped built-in desk/cabinet area leads to the 1/2 bath w/laundry. Additional updates include electrical, newer slider & many windows, main house central AC (2026), roof (2017), vinyl siding, freshly painted rooms, new wall-to-wall carpet in one bedroom & many new light fixtures. A partially finished basement provides additional living space plus ample storage/future expansion potential. The 2017 ADDITION truly feels like a HOME OF ITS OWN, featuring approx. 850 sq. ft., PRIVATE ENTRANCE, high ceilings, crown molding, recessed lighting & pocket doors. The well-designed space offers an eat-in kitchenette with custom cabinetry, QUARTZ countertops, pantry, full-size refrigerator & dishwasher; spacious great room; bedroom with slider barn door; versatile office with oversized closet that could serve as a small 2nd bedroom; and full bath with WALK-IN SHOWER, linen closet & separate utility closet. Covered access from the rear of the 2-car garage adds convenience & safety. A whole-house generator serving the ADDITION in case of a power outage also powers the main home's half bath w/washer/dryer & basement freezer for added peace of mind. Outside, enjoy a flat backyard & newer paver patios in front & backyards - perfect for relaxing, gardening & entertaining. Rare flexibility, exceptional updates & TWO DISTINCT living spaces make this a must-see! Don't miss this exceptional opportunity!
Details
| MLS # | 73565321 |
|---|---|
| Listing Type | For Sale |
| Style | House |
| Sub-Type | Resale |
| Status | Active |
| Year | 1961 |
| Days On Site | 67 |
| Listing Provided By | HB Real Estate, LLC | Susan Lefebvre |
Features
| Bed(s) | 4 |
|---|---|
| Bath(s) | 3 Total |
| SQ Feet | 2,808 |
| Garage | 2 |
| Basement | Y |
| Zoning | R26 |
| Acreage | 0.57 |
Interior
| Rooms Total | 11 |
|---|---|
| Cooling Yes / No | Yes |
| Cooling | Central Air, Window Unit(s) |
| Heating Yes / No | Yes |
| Heating | Baseboard, Oil, Propane |
| Interior Features | Bathroom - Full, Bathroom - With Shower Stall, Closet - Linen, Dining Area, Pantry, Countertops - Stone/Granite/Solid, Cabinets - Upgraded, Cable Hookup, Open Floorplan, Recessed Lighting, Crown Molding, Closet, Closet/Cabinets - Custom Built, Office, Great Room, Kitchen, Game Room |
| Window Features | Insulated Windows |
| Appliances | Water Heater, Tankless Water Heater, Range, Dishwasher, Disposal, Microwave, Refrigerator, Freezer, Washer, Dryer, Second Dishwasher, Stainless Steel Appliance(s) |
| Fireplace Features | Family Room, Living Room |
| Fireplaces Total | 2 |
| Fireplace Yes / No | Yes |
| Flooring | Wood, Tile, Carpet, Flooring - Stone/Ceramic Tile, Flooring - Wood, Laminate |
Exterior
| Exterior Features | Patio, Rain Gutters, Sprinkler System |
|---|---|
| Roof | Shingle |
| Security Features | Security System |
| Construction Materials | Frame |
| Foundation Details | Concrete Perimeter |
Parking
| Garage Yes / No | Yes |
|---|---|
| Attached Garage Yes / No | Yes |
| Parking Features | Attached, Garage Door Opener, Paved Drive, Off Street |
| Open Parking Yes / No | Yes |
Utilities
| Utilities | for Electric Range, for Electric Oven, for Electric Dryer, Washer Hookup, Generator Connection |
|---|---|
| Sewer | Private Sewer |
| Electric | Generator, Circuit Breakers, Generator Connection |
Taxes
| Tax Annual Amount | 9732 |
|---|---|
| Tax Assessed Value | 557700 |
| Tax Year | 2026 |
Location
| Senior Community Yes / No | No |
|---|
Area Information
| State | MA |
|---|---|
| County | Hampden |
| City | Wilbraham |
| Zip Code | 01095 |
| Area | Hampden |
| School District | Minnechaug |
| Elementary School | Miletree/Soule/Stonyhill |
| High School | Minnechaug |
| Listing VS Median (in 01095) | |
Price: $584,900 low | high Med: $499,900 sqft: 2,808 low | high Med: 3,531 $ / sqft: $208 low | high Med: $142 On site: 67 low | high Med: 131 | |
Market Activity 01095
Request a showing
Request a showing
Contact
Learn More About This Property

| State | MA |
|---|---|
| County | Hampden |
| City | Wilbraham |
| Zip Code | 01095 |
| Area | Hampden |
| School District | Minnechaug |
| Elementary School | Miletree/Soule/Stonyhill |
| High School | Minnechaug |
| Listing VS Median (in 01095) | |
Price: $584,900 low | high Med: $499,900 sqft: 2,808 low | high Med: 3,531 $ / sqft: $208 low | high Med: $142 On site: 67 low | high Med: 131 | |
 | $705,00020 Shirley StWilbraham, MA 01095 |