Description
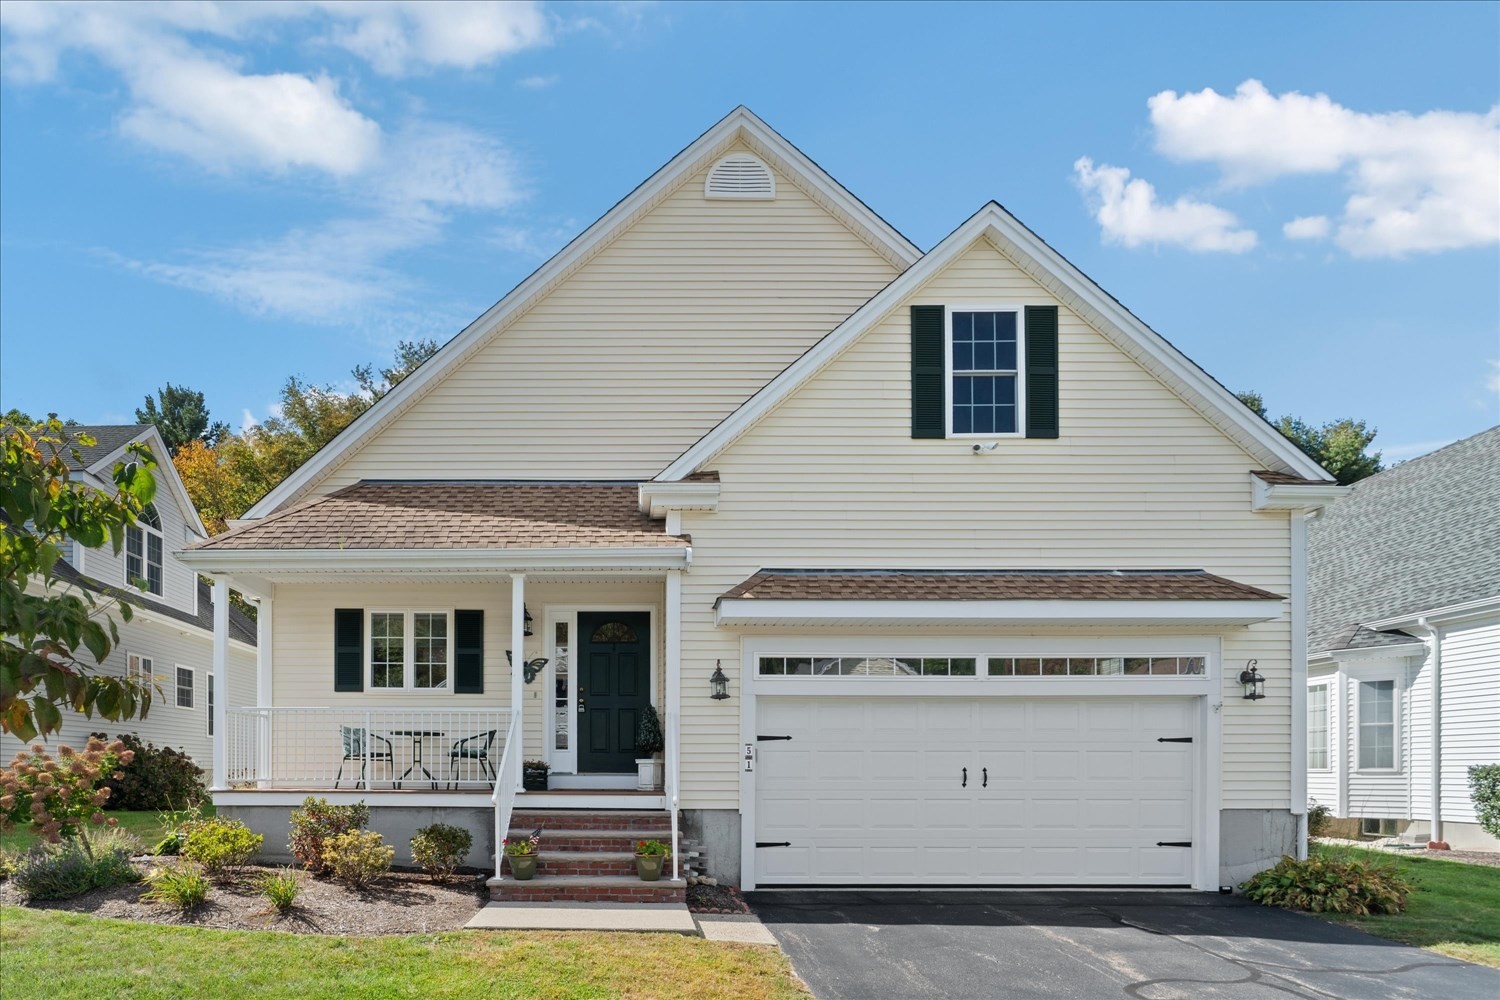
Nestled in a serene setting overlooking picturesque farmland, this beautifully updated 4-bedroom, 2.5-bath Colonial blends comfort, style, and modern updates. The bright interior features tasteful finishes, upgraded interior and exterior lighting, and a freshly painted interior and exterior. A functional floor plan offers comfortable everyday living, while the finished lower level provides flexible space for a family room, office, gym, or playroom. Enjoy peaceful outdoor living with an expansive side yard and tranquil views. Major improvements include a furnace (2019), water heater (2019), new roof (2023), windows (2023), AC condenser, well pump (2022), and above-ground pool (2025), exterior painted, trim & gutters replaced (2023); offering peace of mind for years to come. Conveniently located near commuter routes, shopping, and everyday amenities, this move-in-ready home is a must-see.
Details
| MLS # | 73553227 |
|---|---|
| Listing Type | For Sale |
| Style | House |
| Sub-Type | Resale |
| Status | Pending |
| Year | 1991 |
| Days On Site | 93 |
| Listing Provided By | Realty ONE Group Suburban Lifestyle | Nancy Briggs |
Features
| Bed(s) | 4 |
|---|---|
| Bath(s) | 3 Total |
| SQ Feet | 2,664 |
| Garage | 2 |
| Basement | Y |
| Pool | Yes |
| Zoning | RES |
| Acreage | 0.92 |
Interior
| Rooms Total | 8 |
|---|---|
| Cooling Yes / No | Yes |
| Cooling | Central Air |
| Heating Yes / No | Yes |
| Heating | Forced Air, Electric Baseboard, Natural Gas |
| Interior Features | Media Room, Study, Home Office, Den |
| Window Features | Insulated Windows |
| Appliances | Disposal, Microwave, ENERGY STAR Qualified Refrigerator, ENERGY STAR Qualified Dryer, ENERGY STAR Qualified Dishwasher, ENERGY STAR Qualified Washer, Oven |
| Fireplace Features | Family Room |
| Fireplaces Total | 1 |
| Fireplace Yes / No | Yes |
| Flooring | Wood, Tile, Carpet, Flooring - Wall to Wall Carpet |
Exterior
| Exterior Features | Patio, Pool - Above Ground, Storage, Professional Landscaping, Decorative Lighting, Garden |
|---|---|
| Roof | Shingle |
| Construction Materials | Frame |
| Foundation Details | Concrete Perimeter |
| Lot Features | Wooded, Easements |
Parking
| Garage Yes / No | Yes |
|---|---|
| Attached Garage Yes / No | Yes |
| Parking Features | Attached, Paved Drive, Off Street |
| Open Parking Yes / No | Yes |
Utilities
| Utilities | for Electric Oven, for Electric Dryer, Washer Hookup |
|---|---|
| Sewer | Public Sewer |
| Electric | 220 Volts |
Taxes
| Tax Annual Amount | 8824 |
|---|---|
| Tax Assessed Value | 772700 |
| Tax Year | 2026 |
Location
| Community Features | Public Transportation, Shopping, Pool, Park, Walk/Jog Trails, Medical Facility, Laundromat, Bike Path, Conservation Area, Highway Access, House of Worship, Private School, Public School, University |
|---|---|
| Senior Community Yes / No | No |
Area Information
| State | MA |
|---|---|
| County | Norfolk |
| City | Franklin |
| Zip Code | 02038 |
| Area | Norfolk |
| School District | Franklin High School |
| Elementary School | Washington Street School |
| High School | Franklin High School |
| Listing VS Median (in 02038) | |
Price: $849,900 low | high Med: $596,750 sqft: 2,664 low | high Med: 1,991 $ / sqft: $319 low | high Med: $301 On site: 93 low | high Med: 38 | |
Market Activity 02038
Request a showing
Request a showing
Contact
Learn More About This Property

| State | MA |
|---|---|
| County | Norfolk |
| City | Franklin |
| Zip Code | 02038 |
| Area | Norfolk |
| School District | Franklin High School |
| Elementary School | Washington Street School |
| High School | Franklin High School |
| Listing VS Median (in 02038) | |
Price: $849,900 low | high Med: $596,750 sqft: 2,664 low | high Med: 1,991 $ / sqft: $319 low | high Med: $301 On site: 93 low | high Med: 38 | |