

Description
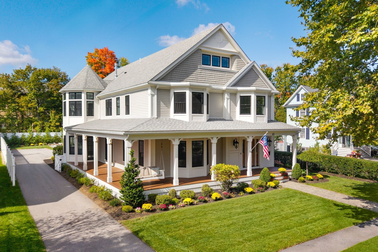
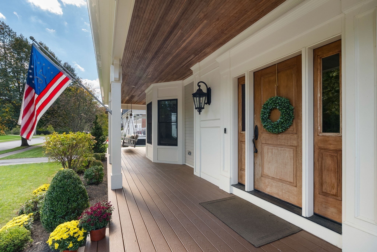
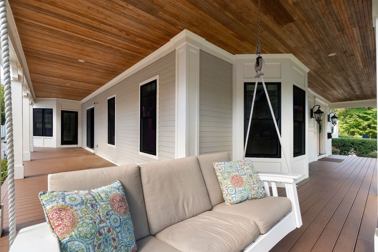
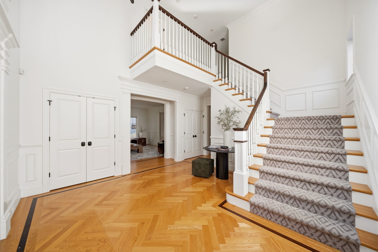
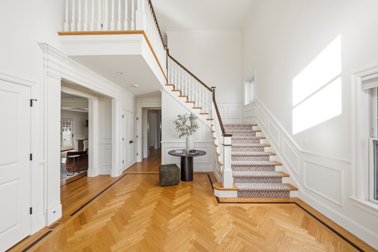
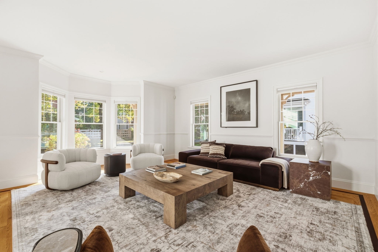
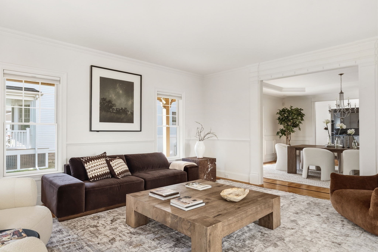
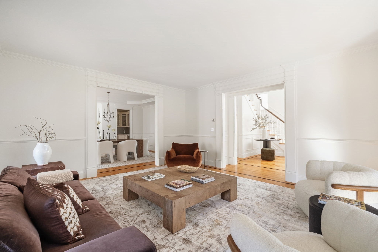
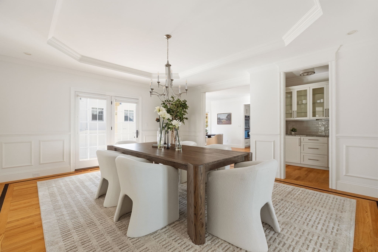
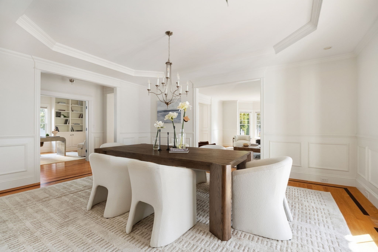
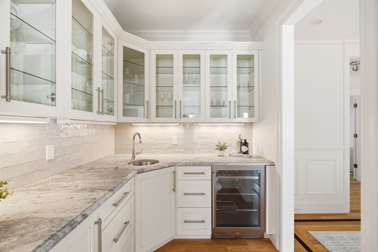
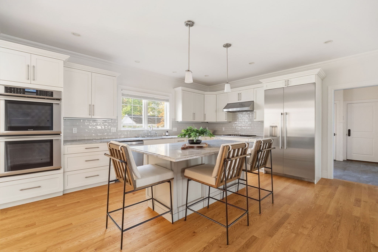
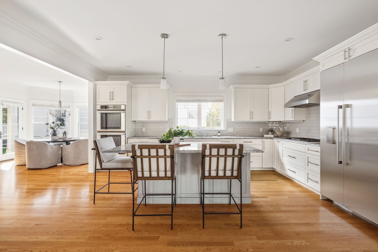
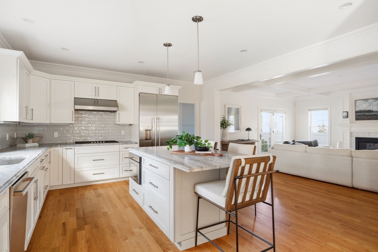
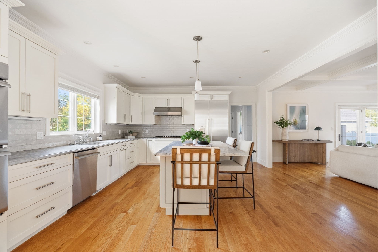
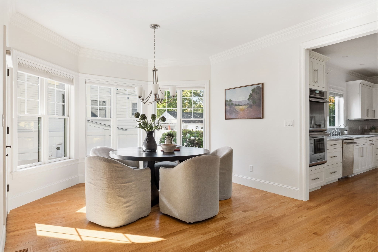
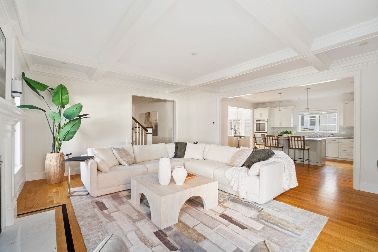
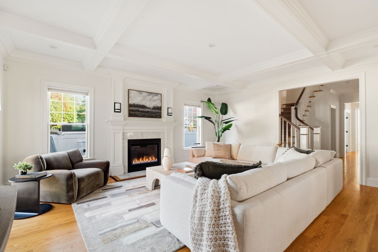
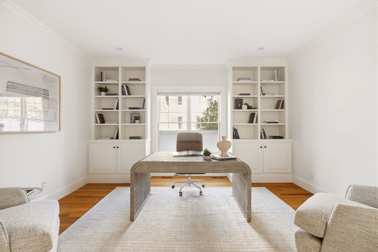
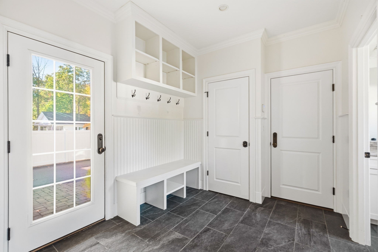
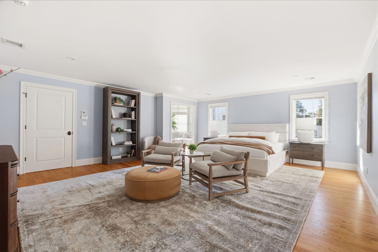
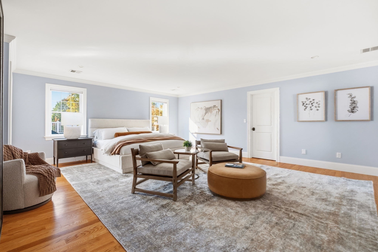
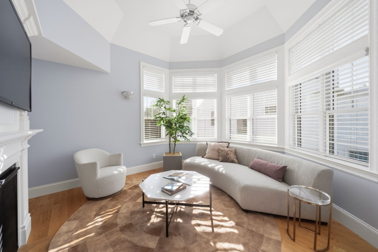
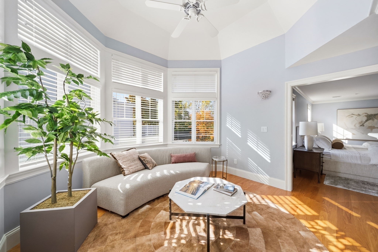
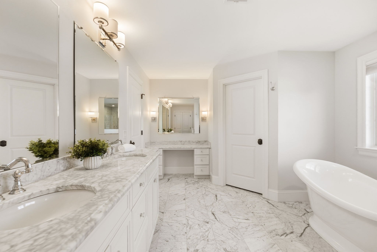
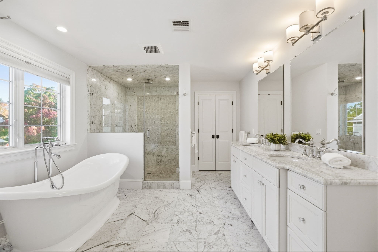
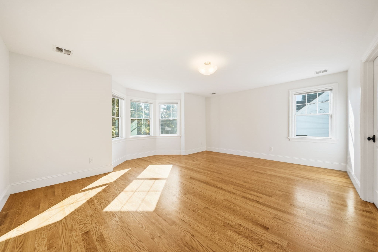
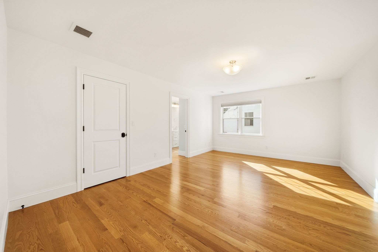
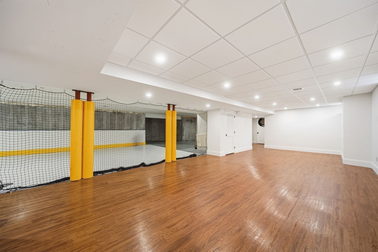
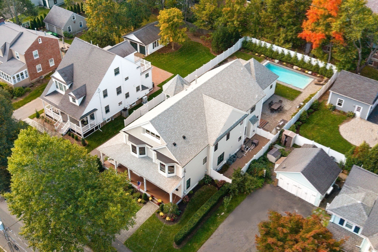
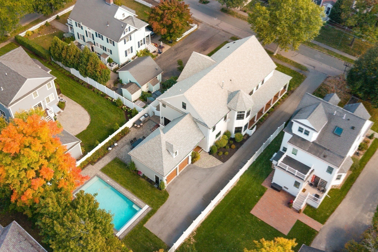
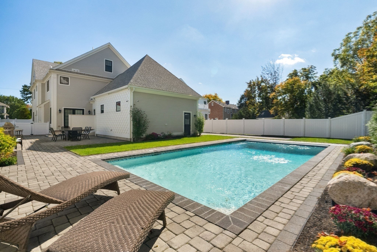
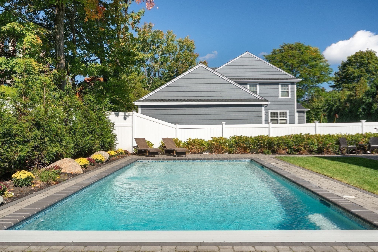
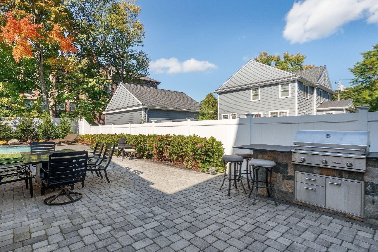
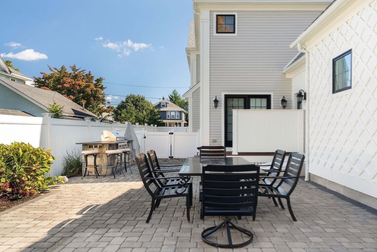
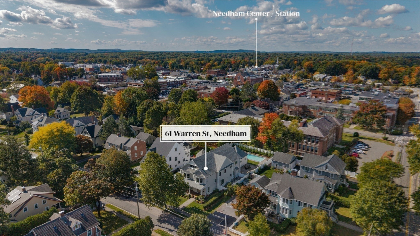
A charming front porch sets the tone for this beautifully designed classic Colonial, offering an exceptional combination of warmth, style and convenience just moments from Needham Center! Built by one of Needham's premier builders, this home provides generous living space, attached garage, 5 bedrooms and 4 full baths, with a thoughtful floor plan ideal for both everyday living and entertaining. The heart of the home is the spacious kitchen with a large center island, walk-in pantry and breakfast area, opening seamlessly to the inviting family room with fireplace. The first floor also includes a gracious dining room, living room, private study, mudroom and welcoming foyer. Upstairs, the primary suite is a true retreat with its own fireplace, private bath and generous walk-in closet. Three additional bedrooms, well-appointed baths and a conveniently located laundry room complete the second floor. The finished third floor offers wonderful flexibility with an additional bedroom, full bath and spacious bonus room. The private backyard features a fabulous pool and patio, creating the perfect setting for outdoor entertaining and relaxation. A truly special Needham offering!
Details
| MLS # | 73590836 |
|---|---|
| Listing Type | For Sale |
| Style | House |
| Sub-Type | Resale |
| Status | Active |
| Year | 2017 |
| Days On Site | 8 |
| Listing Provided By | MGS Group Real Estate LTD - Wellesley | Meghan Sutherland |
Features
| Bed(s) | 5 |
|---|---|
| Bath(s) | 6 Total |
| SQ Feet | 7,401 |
| Garage | 2 |
| Basement | Y |
| Pool | Yes |
| Zoning | SRB |
| Acreage | 0.28 |
| Golf Course | Yes |
Interior
| Rooms Total | 16 |
|---|---|
| Cooling Yes / No | Yes |
| Cooling | Central Air |
| Heating Yes / No | Yes |
| Heating | Forced Air, Natural Gas |
| Interior Features | Cathedral Ceiling(s), Entrance Foyer, Sitting Room, Study, Mud Room, Play Room, Central Vacuum, Wet Bar |
| Window Features | Insulated Windows |
| Appliances | Gas Water Heater, Water Heater, Tankless Water Heater, Range, Oven, Dishwasher, Disposal, Microwave, Refrigerator, Range Hood |
| Fireplace Features | Family Room, Master Bedroom |
| Fireplaces Total | 2 |
| Fireplace Yes / No | Yes |
| Flooring | Tile, Carpet, Hardwood, Flooring - Hardwood, Flooring - Stone/Ceramic Tile, Flooring - Wall to Wall Carpet |
Exterior
| Exterior Features | Porch, Patio, Pool - Inground, Rain Gutters, Professional Landscaping, Sprinkler System, Decorative Lighting, Fenced Yard |
|---|---|
| Roof | Shingle |
| Construction Materials | Frame |
| Foundation Details | Concrete Perimeter |
| Fencing | Fenced/Enclosed, Fenced |
Parking
| Garage Yes / No | Yes |
|---|---|
| Attached Garage Yes / No | Yes |
| Parking Features | Attached, Garage Door Opener, Storage, Paved Drive, Off Street, Paved |
| Open Parking Yes / No | Yes |
Utilities
| Utilities | for Gas Range, for Gas Oven, for Electric Dryer, Washer Hookup |
|---|---|
| Sewer | Public Sewer |
| Electric | 200+ Amp Service |
Taxes
| Tax Annual Amount | 31780 |
|---|---|
| Tax Assessed Value | 2998100 |
| Tax Year | 2025 |
Location
| Community Features | Public Transportation, Shopping, Pool, Tennis Court(s), Park, Walk/Jog Trails, Golf, Medical Facility, Laundromat, Conservation Area, Highway Access, House of Worship, Private School, Public School |
|---|---|
| Senior Community Yes / No | No |
Area Information
| State | MA |
|---|---|
| County | Norfolk |
| City | Needham |
| Zip Code | 02492 |
| Area | Norfolk |
| School District | Needham High |
| Elementary School | Sunita Williams |
| High School | Needham High |
| Listing VS Median (in 02492) | |
Price: $3,195,000 low | high Med: $1,699,750 sqft: 7,401 low | high Med: 2,826 $ / sqft: $432 low | high Med: $602 On site: 8 low | high Med: 101.5 | |
Market Activity 02492
Request a showing
Request a showing
Contact
Learn More About This Property

| State | MA |
|---|---|
| County | Norfolk |
| City | Needham |
| Zip Code | 02492 |
| Area | Norfolk |
| School District | Needham High |
| Elementary School | Sunita Williams |
| High School | Needham High |
| Listing VS Median (in 02492) | |
Price: $3,195,000 low | high Med: $1,699,750 sqft: 7,401 low | high Med: 2,826 $ / sqft: $432 low | high Med: $602 On site: 8 low | high Med: 101.5 | |