

Description
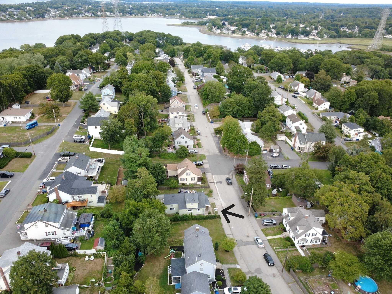
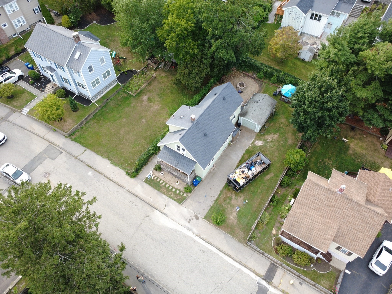
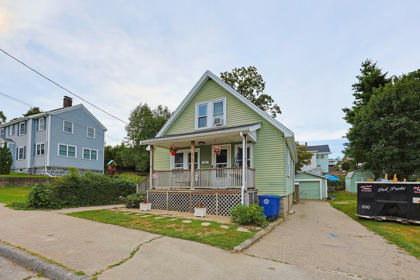
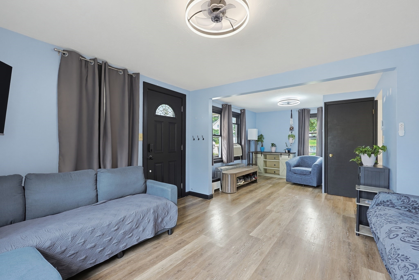
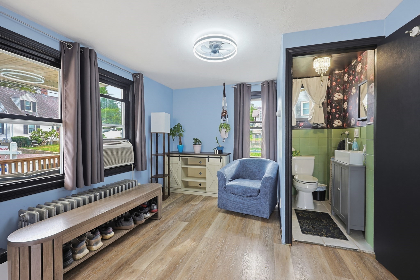
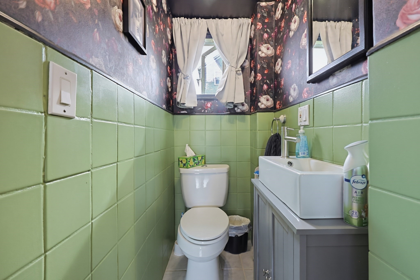
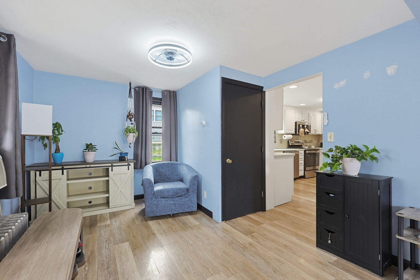
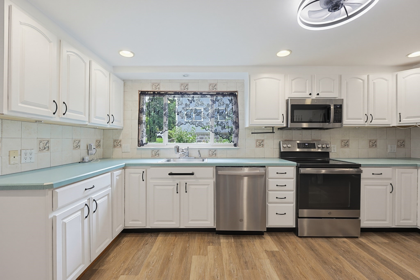
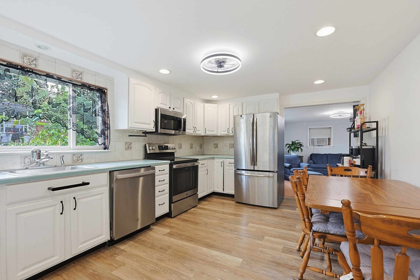
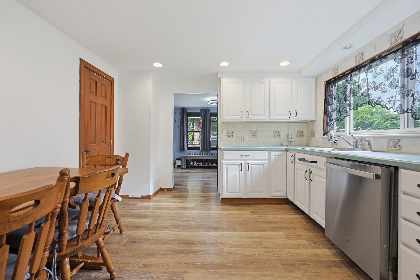
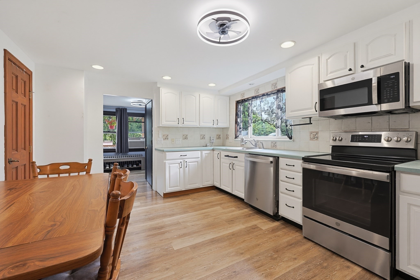
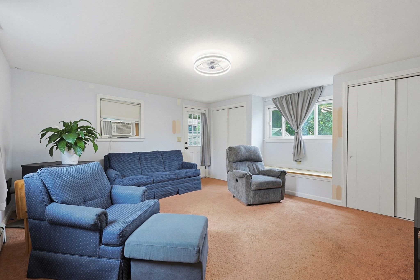
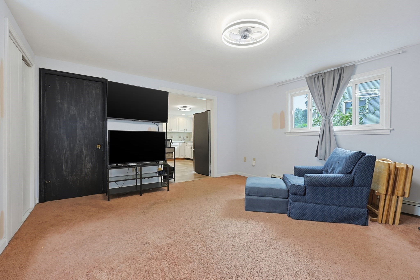
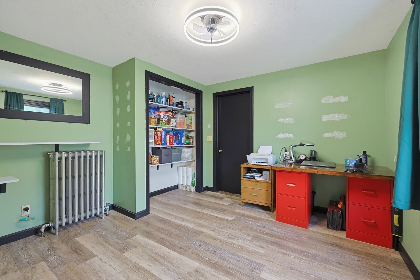
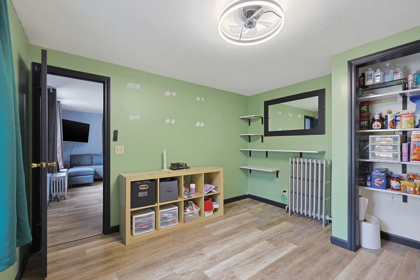
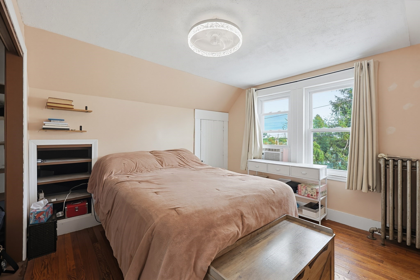
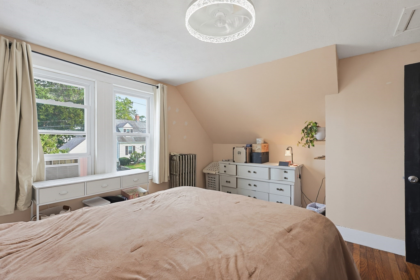
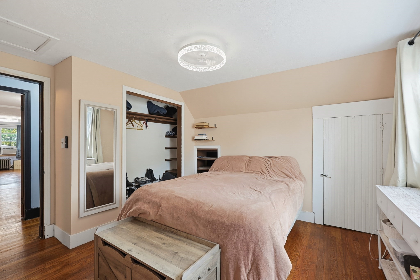
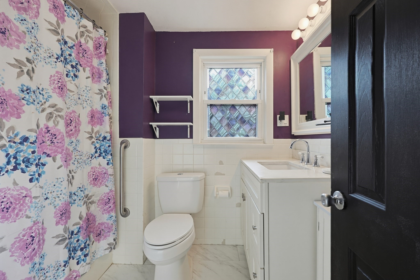
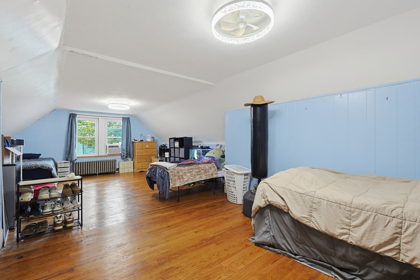
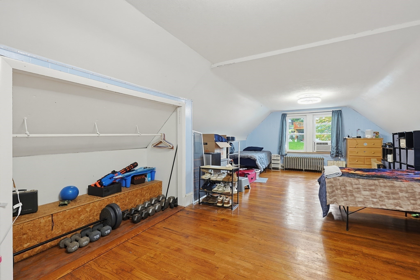
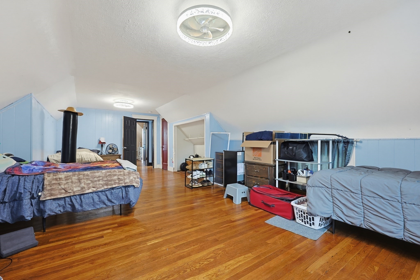
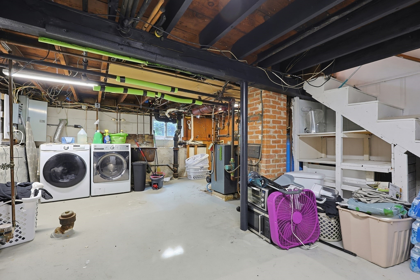
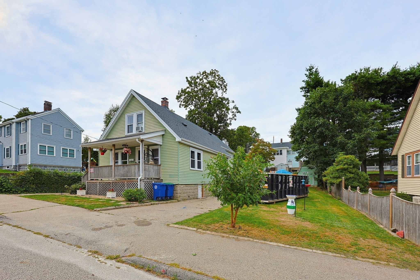
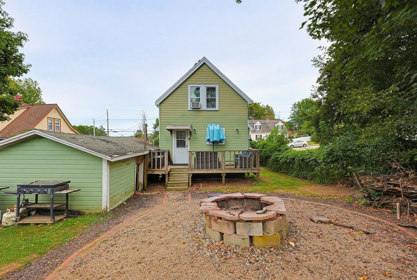
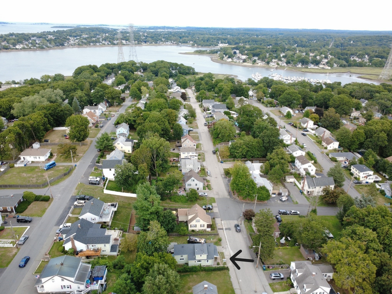
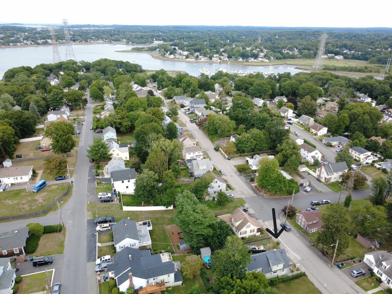
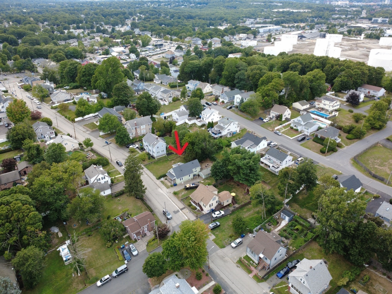
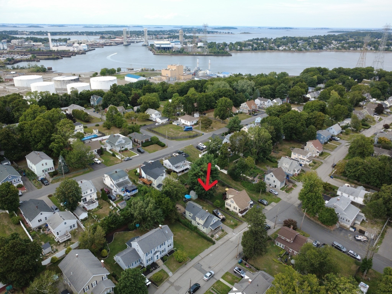
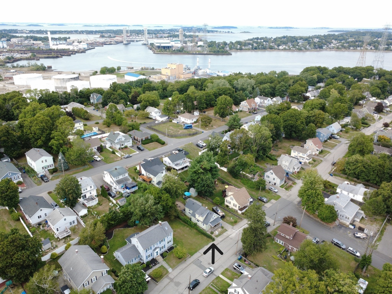
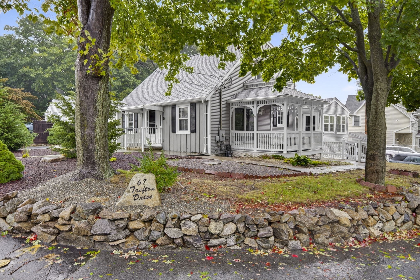
Tucked just off Quincy Avenue, this lovingly maintained home offers the perfect blend of convenience, comfort, and coastal living. Situated in a sought-after Braintree location, Trefton Drive is ideal for commuters while also putting you just a short distance from the water, with Smith Beach and Town River Yacht Club nearby. Proudly owned by the same owner since 1972, this home has been lovingly cared for throughout the years and is now ready for its next chapter with a new family. The thoughtfully designed layout offers excellent flexibility for today's lifestyle, including a first-floor bedroom that can provide a wonderful option for guests, extended family, a home office, or one-level living.The spacious living room flows into a welcoming addition that provides a comfortable family room, creating additional space for everyday living and entertaining. The finished lower level offers even more versatile space for a recreation room, home office, gym, or extended-family needs.Whether you're looking for convenience, additional living space, or the opportunity to enjoy a coastal lifestyle close to home, 62 Trefton Drive offers a wonderful opportunity in one of Braintree's desirable neighborhoods. Come see the possibilities and imagine making this well-loved home your own.
Details
| MLS # | 73569947 |
|---|---|
| Listing Type | For Sale |
| Style | House |
| Sub-Type | Resale |
| Status | Active |
| Year | 1930 |
| Days On Site | 52 |
| Listing Provided By | Yazbeck Realty Group LLC | Mary Yazbeck |
Features
| Bed(s) | 3 |
|---|---|
| Bath(s) | 2 Total |
| SQ Feet | 2,088 |
| Garage | 1 |
| Basement | Y |
| Zoning | B |
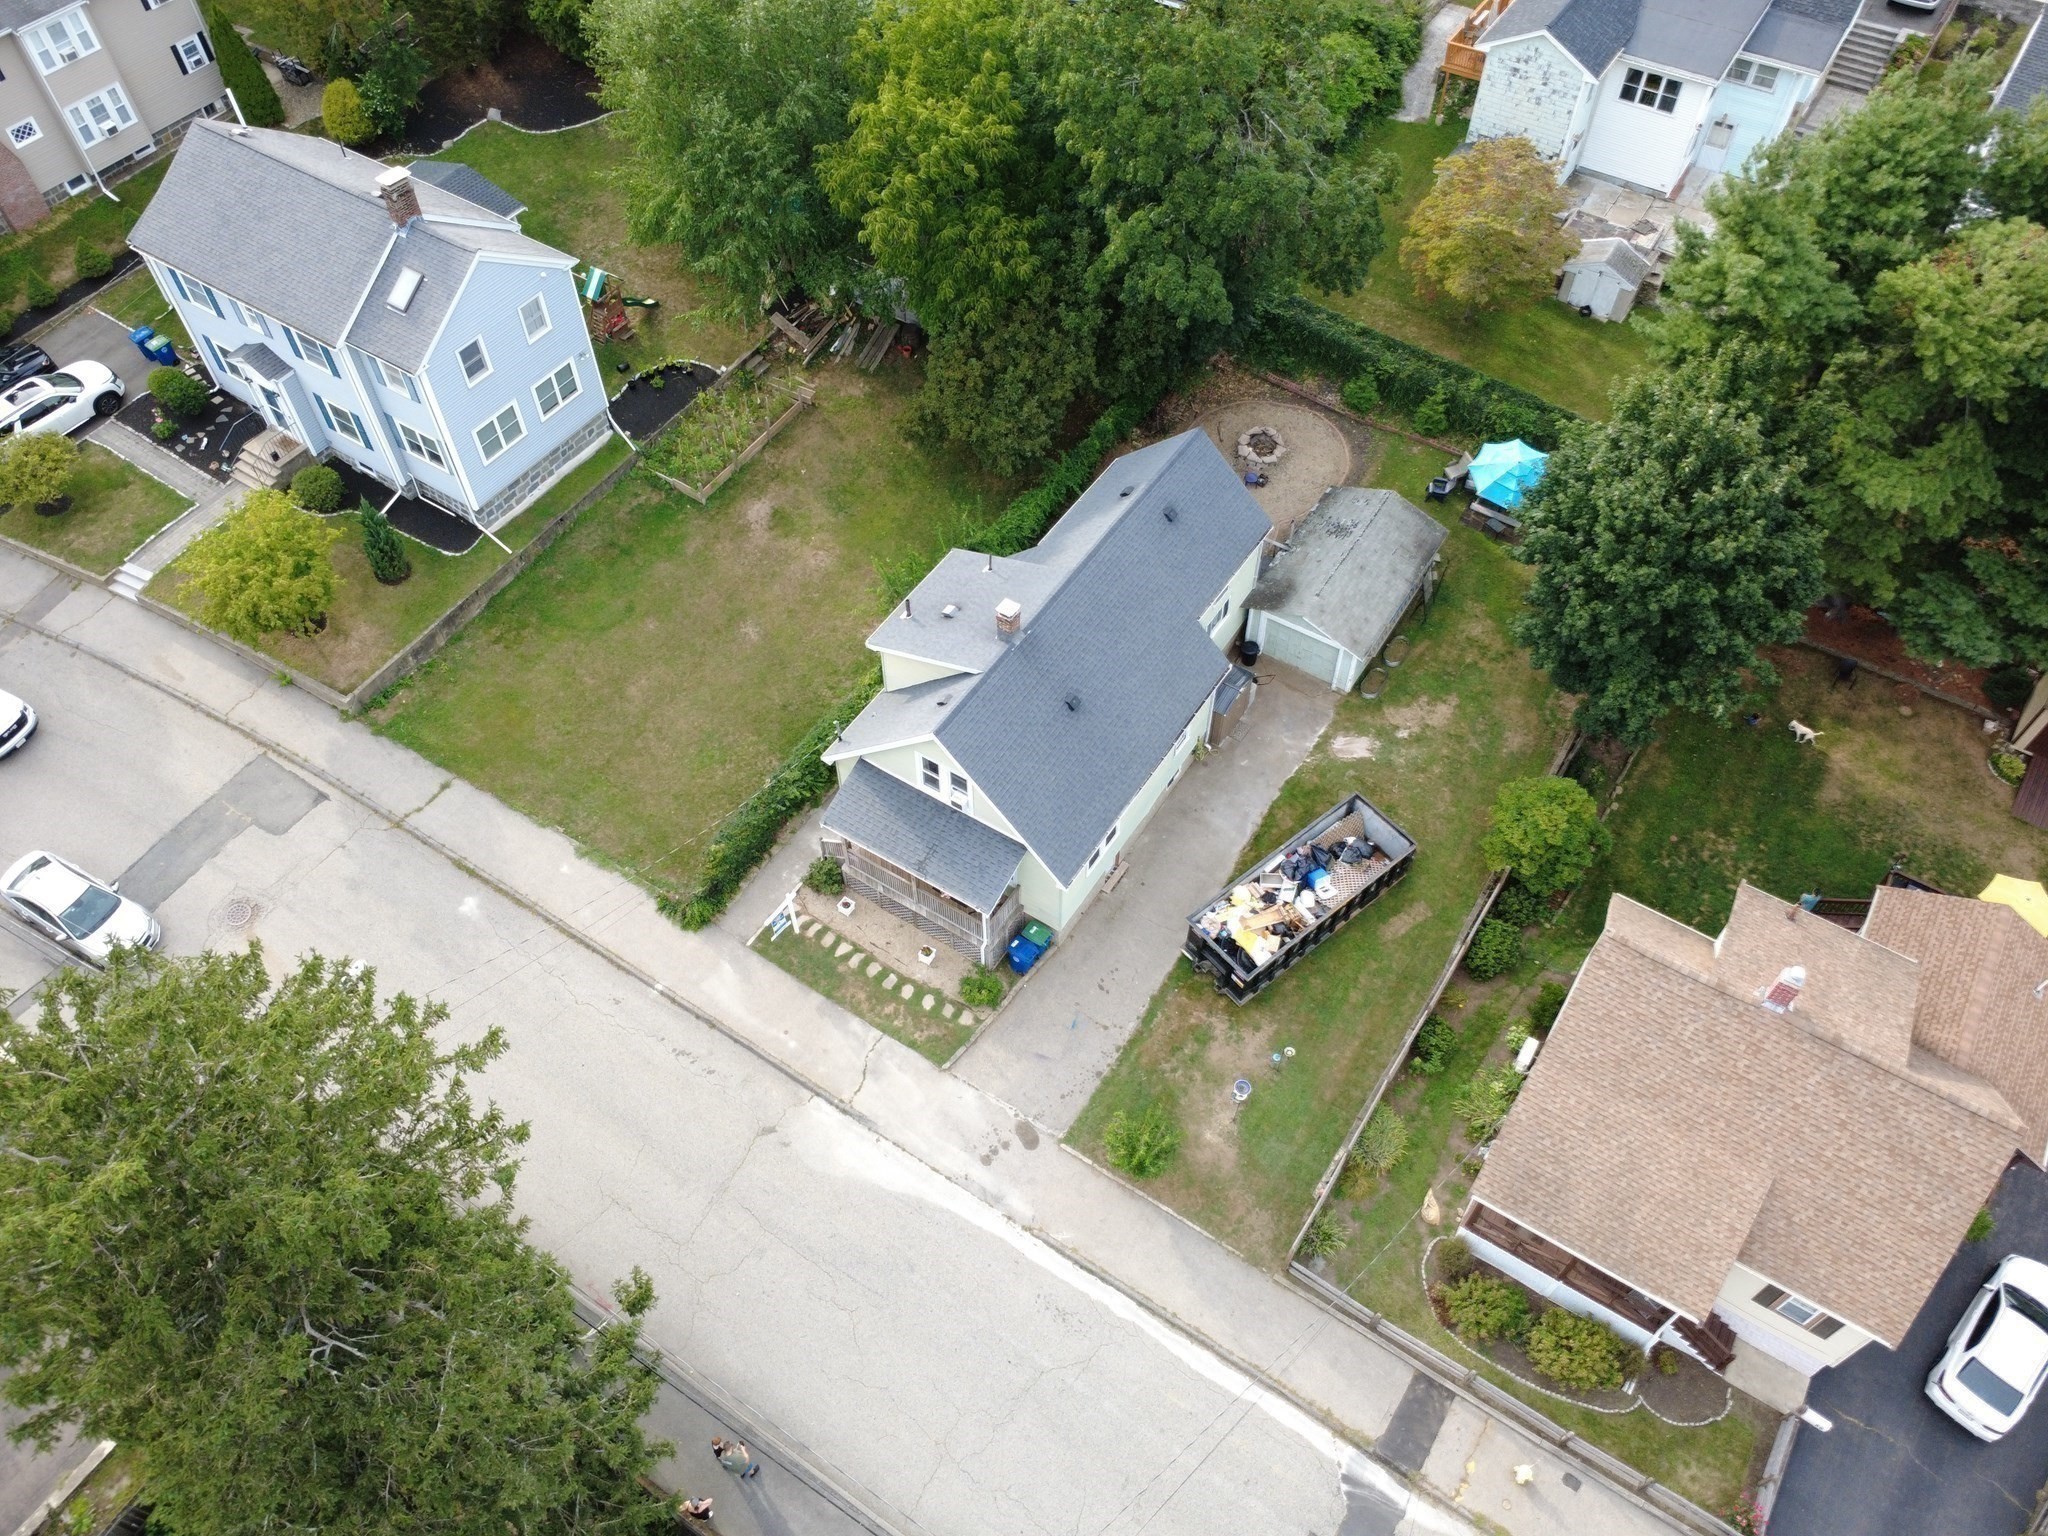
| Acreage | 0.14 |
| Golf Course | Yes |
| Water Front | Yes |
Interior
| Rooms Total | 8 |
|---|---|
| Cooling Yes / No | Yes |
| Cooling | Window Unit(s), Whole House Fan |
| Heating Yes / No | Yes |
| Heating | Hot Water, Oil |
| Window Features | Insulated Windows, Screens |
| Appliances | Water Heater, Range, Dishwasher, Disposal, Microwave, Refrigerator |
| Fireplaces Total | 0 |
| Fireplace Yes / No | No |
| Flooring | Wood, Vinyl, Carpet |
Exterior
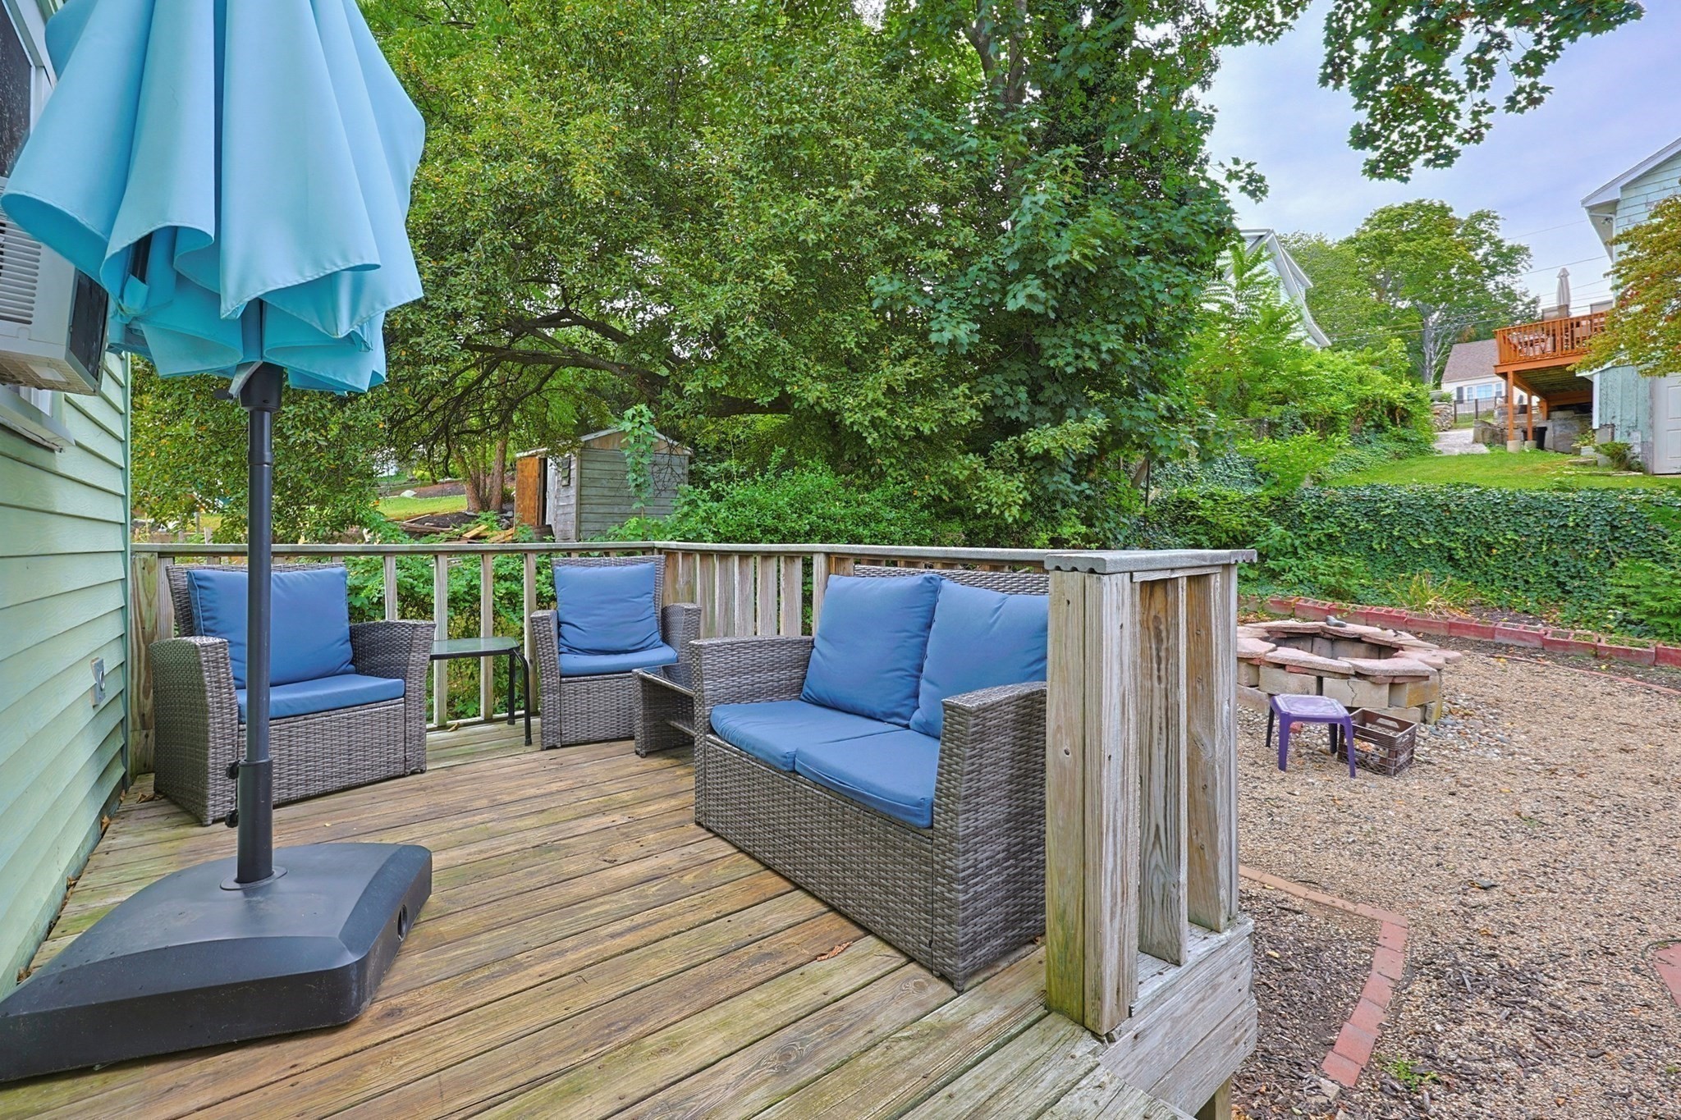
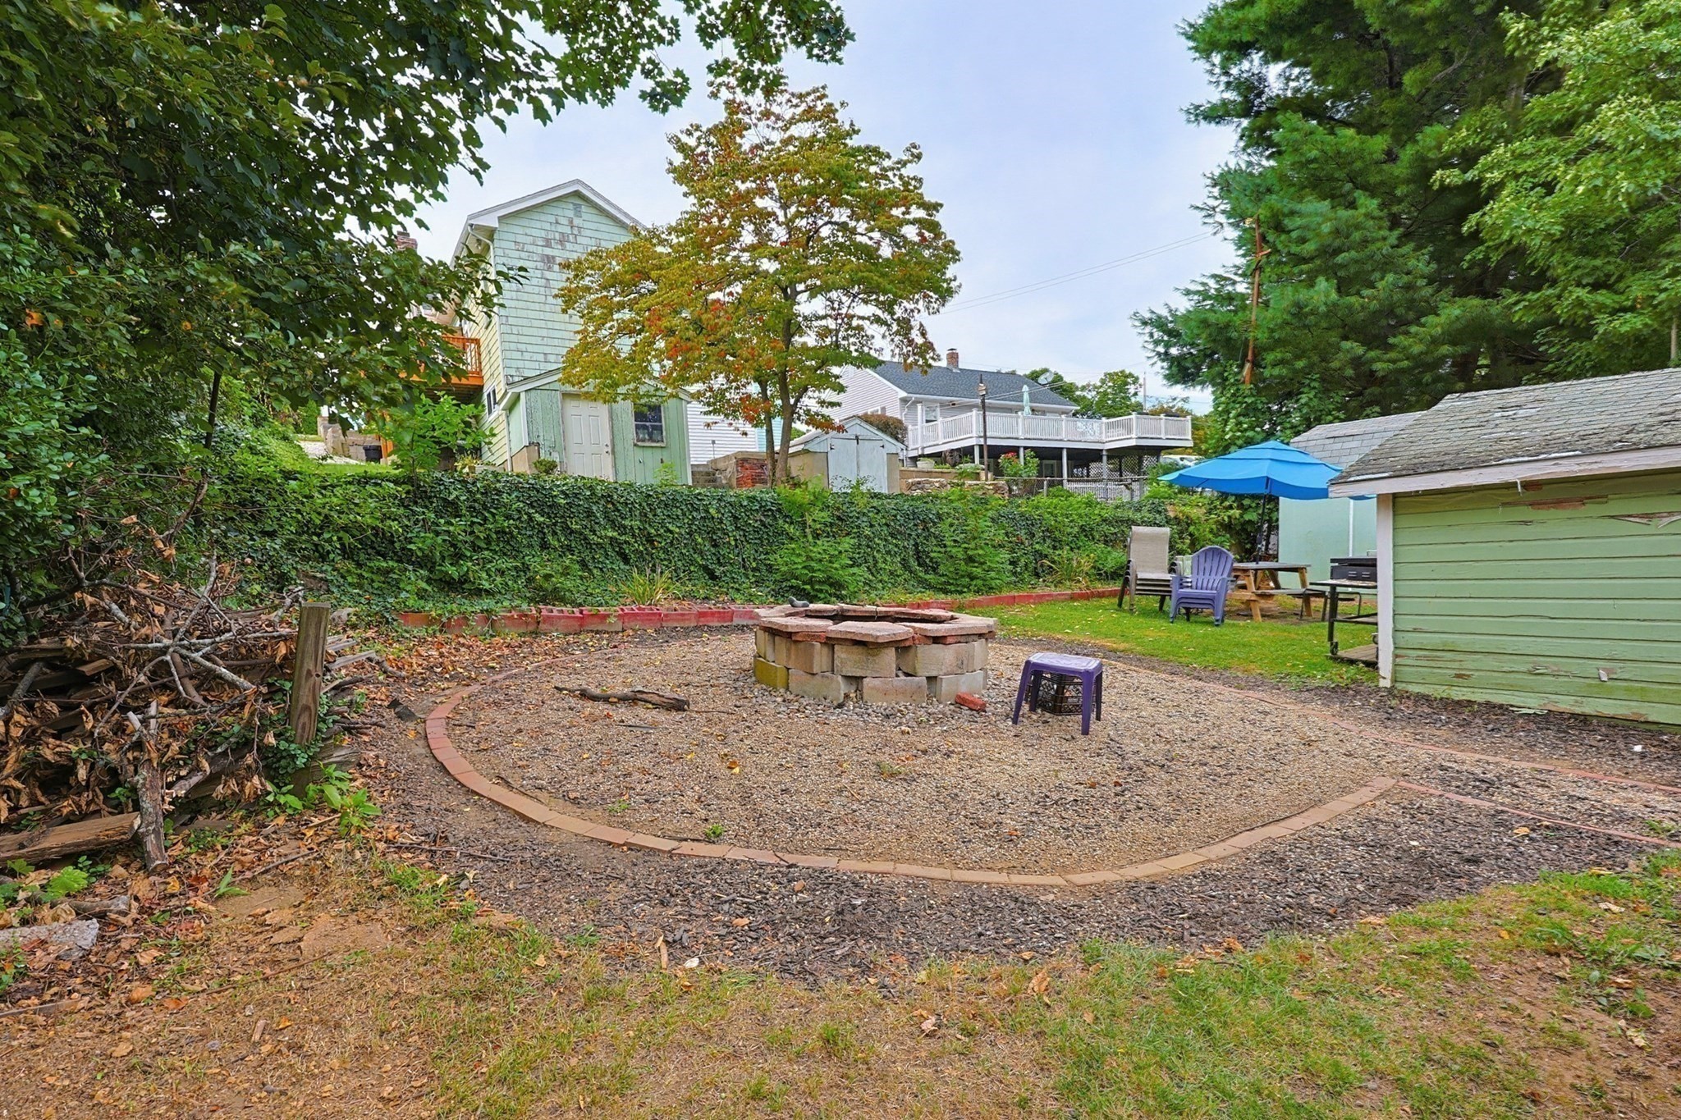
| Exterior Features | Porch - Enclosed, Deck, Rain Gutters, Storage, Screens, Fenced Yard |
|---|---|
| Roof | Shingle |
| Construction Materials | Frame |
| Foundation Details | Concrete Perimeter |
| Lot Features | Cleared, Level |
| Fencing | Fenced |
Parking
| Garage Yes / No | Yes |
|---|---|
| Attached Garage Yes / No | No |
| Parking Features | Detached, Storage, Paved Drive, Off Street, Tandem, Paved |
| Open Parking Yes / No | Yes |
Utilities
| Utilities | for Electric Range, for Electric Oven, Washer Hookup |
|---|---|
| Sewer | Public Sewer |
| Electric | Circuit Breakers, 100 Amp Service |
Taxes
| Tax Annual Amount | 6216 |
|---|---|
| Tax Assessed Value | 617900 |
| Tax Year | 2026 |
Location
| Community Features | Public Transportation, Shopping, Pool, Tennis Court(s), Park, Walk/Jog Trails, Golf, Medical Facility, Laundromat, Conservation Area, Highway Access, House of Worship, Marina, Private School, Public School, T-Station, University, Sidewalks |
|---|---|
| Senior Community Yes / No | No |
Area Information
| State | MA |
|---|---|
| County | Norfolk |
| City | Braintree |
| Zip Code | 02184 |
| Area | East Braintree |
| Community Name | Quincy Ave |
| School District | Braintree High |
| Elementary School | Morrison |
| High School | Braintree High |
| Listing VS Median (in Quincy Ave) | |
Price: $639,000 low | high Med: $639,000 sqft: 2,088 low | high Med: 2,088 $ / sqft: $306 low | high Med: $306 On site: 52 low | high Med: 52 | |
Market Activity 02184
Request a showing
Request a showing
Contact
Learn More About This Property

| State | MA |
|---|---|
| County | Norfolk |
| City | Braintree |
| Zip Code | 02184 |
| Area | East Braintree |
| Community Name | Quincy Ave |
| School District | Braintree High |
| Elementary School | Morrison |
| High School | Braintree High |
| Listing VS Median (in Quincy Ave) | |
Price: $639,000 low | high Med: $639,000 sqft: 2,088 low | high Med: 2,088 $ / sqft: $306 low | high Med: $306 On site: 52 low | high Med: 52 | |
 | $750,00067 Trefton DrBraintree, MA 02184 |