
Description
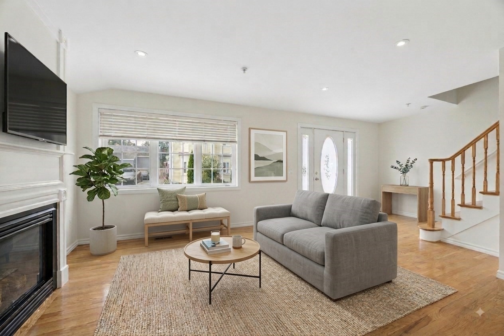
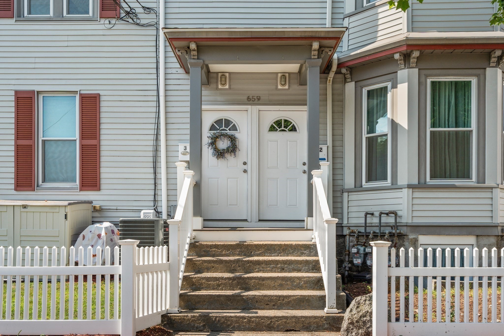
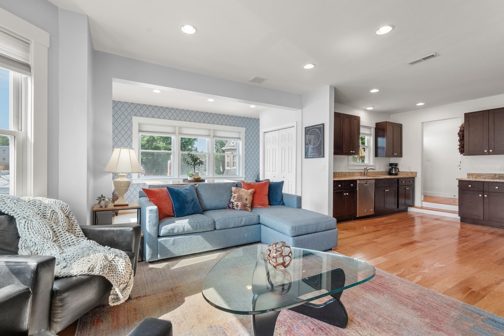
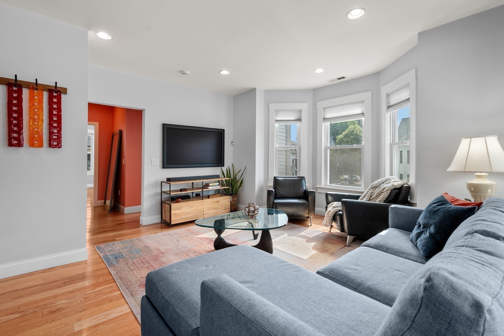
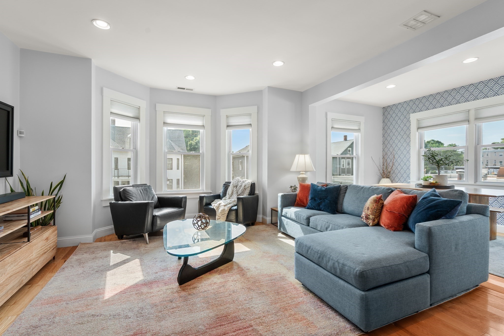
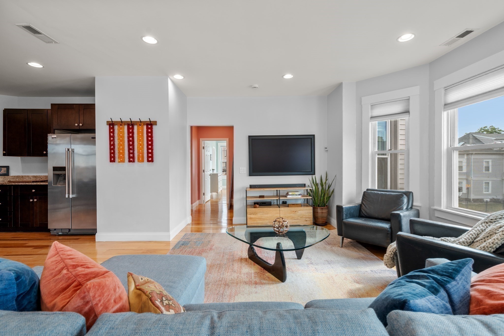
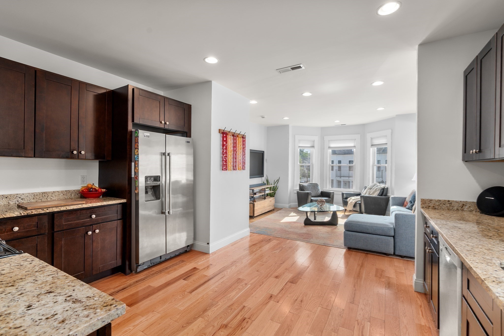
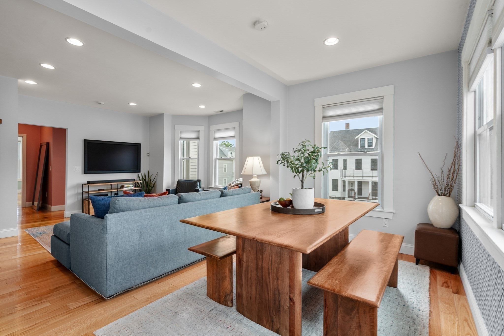
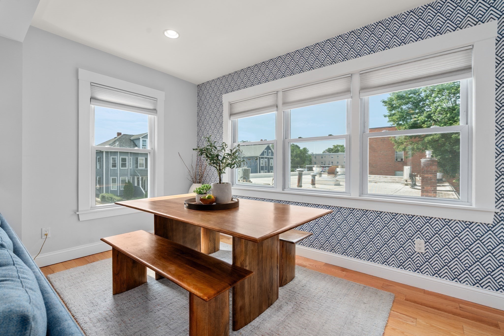
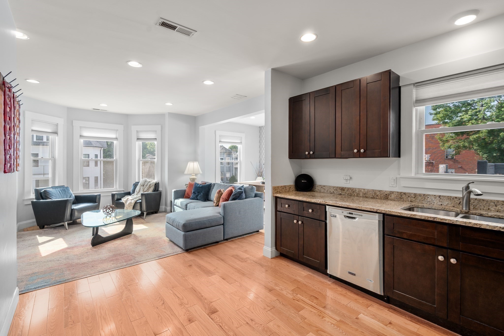
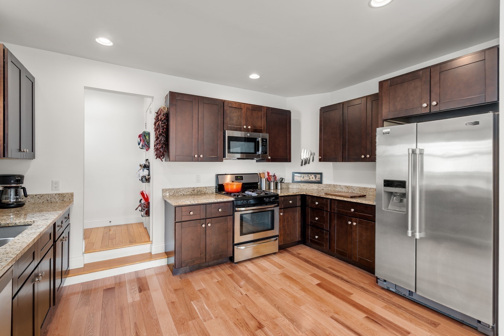
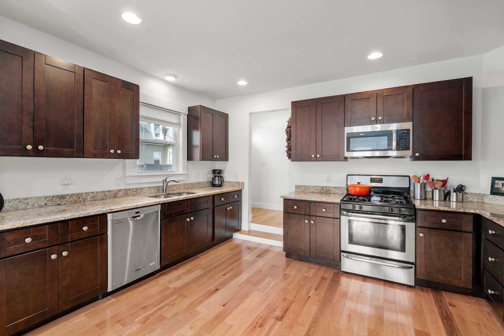
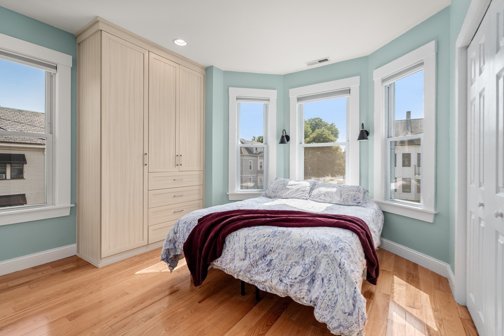
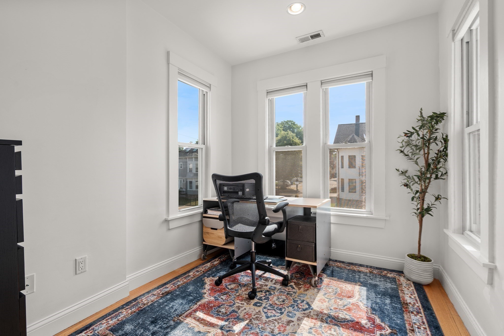
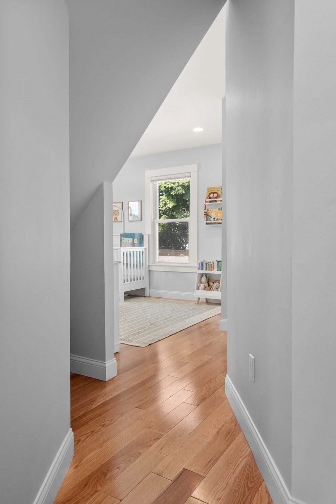
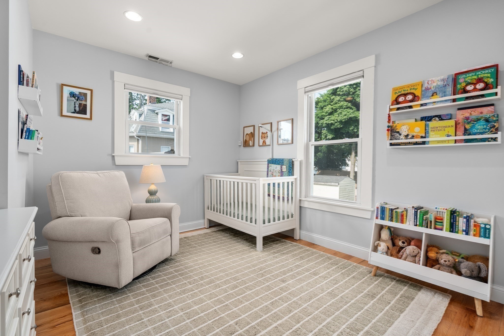
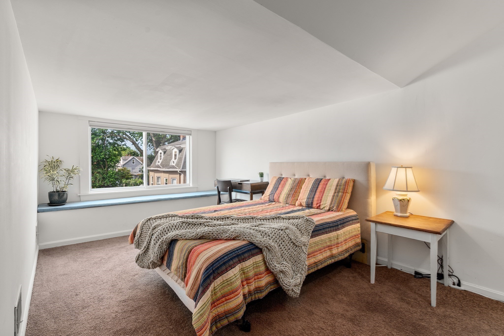
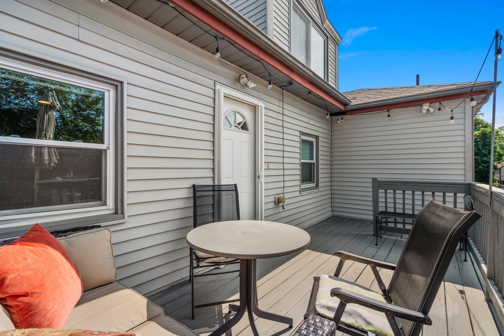
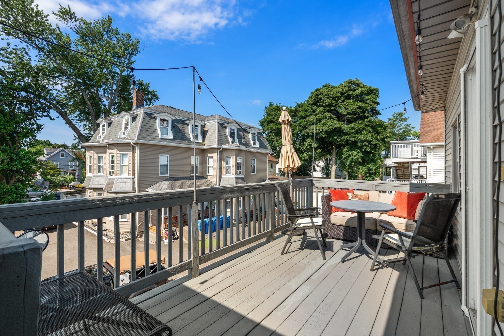
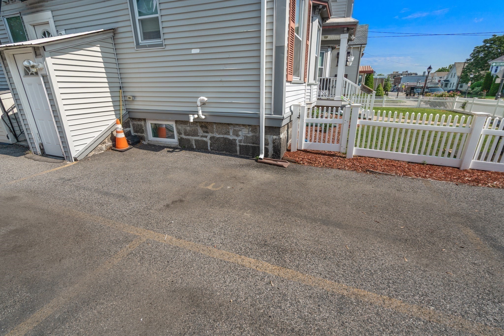
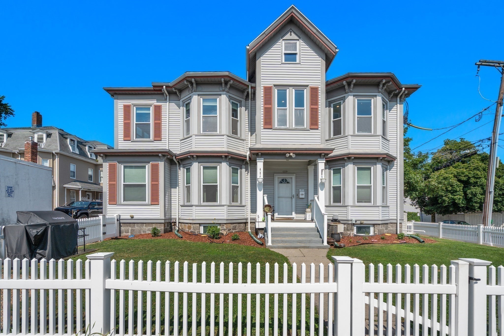
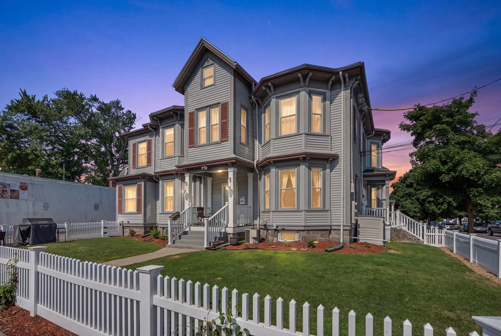
BOM Buyers got cold feet. Welcome to vibrant Moody Street living! This spacious top-level, two-story condo offers the perfect blend of modern style, convenience, and neighborhood charm.This beautifully updated home boasts an open floor plan,high ceilings,hardwood floors, recessed lighting, and abundant natural light.A chef's kitchen with high-end cabinetry, granite countertops, and stainless steel appliances. Spacious primary suite features an updated en-suite bath, while a private second-floor deck offers rooftop views.Highlights include in-unit laundry, custom closets, a finished bonus room, and a large private attic with storage. Separate entrance and two-car driveway, this home offers the comfort and privacy of a single-family residence with the ease of condo living.Enjoy being steps from Moody Street restaurants, shopping, parks, and community events, with easy access to Charles River Greenway, Rail Trail, Riverwalk Park, and Blue Heron Trail. A rare opportunity to enjoy the best of Waltham. Updates include roof (2024), a/c condenser (2024), fire escape stairs (2026), hot water heater (2021), microwave (2022) Immaculate condition
Details
| MLS # | 73542994 |
|---|---|
| Listing Type | For Sale |
| Style | Condominium |
| HOA Dues | $249 |
| Sub-Type | Resale |
| Status | Active |
| Year | 1910 |
| Days On Site | 108 |
| Listing Provided By | Coldwell Banker Realty - Sudbury | Anne Marie Greenberg |
Features
| Bed(s) | 3 |
|---|---|
| Bath(s) | 2 Total |
| SQ Feet | 1,436 |
| Story(s) | 2 |
| Units | 3 |
| Zoning | RES |
Interior
| Rooms Total | 7 |
|---|---|
| Cooling Yes / No | Yes |
| Cooling | Central Air |
| Heating Yes / No | Yes |
| Heating | Forced Air, Natural Gas |
| Interior Features | Closet, Bonus Room |
| Window Features | Insulated Windows |
| Appliances | Range, Dishwasher, Disposal, Microwave, Refrigerator, Washer, Dryer |
| Fireplaces Total | 0 |
| Fireplace Yes / No | No |
| Flooring | Wood, Tile, Carpet, Flooring - Wall to Wall Carpet |
Exterior
| Exterior Features | Deck - Wood, Sprinkler System |
|---|---|
| Roof | Shingle |
| Construction Materials | Frame |
| Fencing | Security |
Parking
| Garage Yes / No | No |
|---|---|
| Parking Features | Off Street, Assigned, Paved |
| Open Parking Yes / No | Yes |
Utilities
| Utilities | for Gas Range, for Gas Oven, for Electric Dryer |
|---|---|
| Sewer | Public Sewer |
| Electric | Circuit Breakers, 100 Amp Service |
Taxes
| Tax Annual Amount | 3274.09 |
|---|---|
| Tax Assessed Value | 600500 |
| Tax Year | 2025 |
Location
| Community Features | Public Transportation, Shopping, Park, Walk/Jog Trails, Medical Facility, Laundromat, Bike Path, Highway Access, House of Worship, Public School, T-Station |
|---|---|
| Senior Community Yes / No | No |
Area Information
| State | MA |
|---|---|
| County | Middlesex |
| City | Waltham |
| Zip Code | 02453 |
| Area | Middlesex |
| School District | Waltham |
| Elementary School | Waltham |
| High School | Waltham |
| Listing VS Median (in 02453) | |
Price: $694,000 low | high Med: $577,500 sqft: 1,436 low | high Med: 1,153 $ / sqft: $483 low | high Med: $501 On site: 108 low | high Med: 37 | |
Market Activity 02453
Request a showing
Request a showing
Contact
Learn More About This Property

| State | MA |
|---|---|
| County | Middlesex |
| City | Waltham |
| Zip Code | 02453 |
| Area | Middlesex |
| School District | Waltham |
| Elementary School | Waltham |
| High School | Waltham |
| Listing VS Median (in 02453) | |
Price: $694,000 low | high Med: $577,500 sqft: 1,436 low | high Med: 1,153 $ / sqft: $483 low | high Med: $501 On site: 108 low | high Med: 37 | |