
 In-Person: 10/24 10:00 AM - 11:30 AM




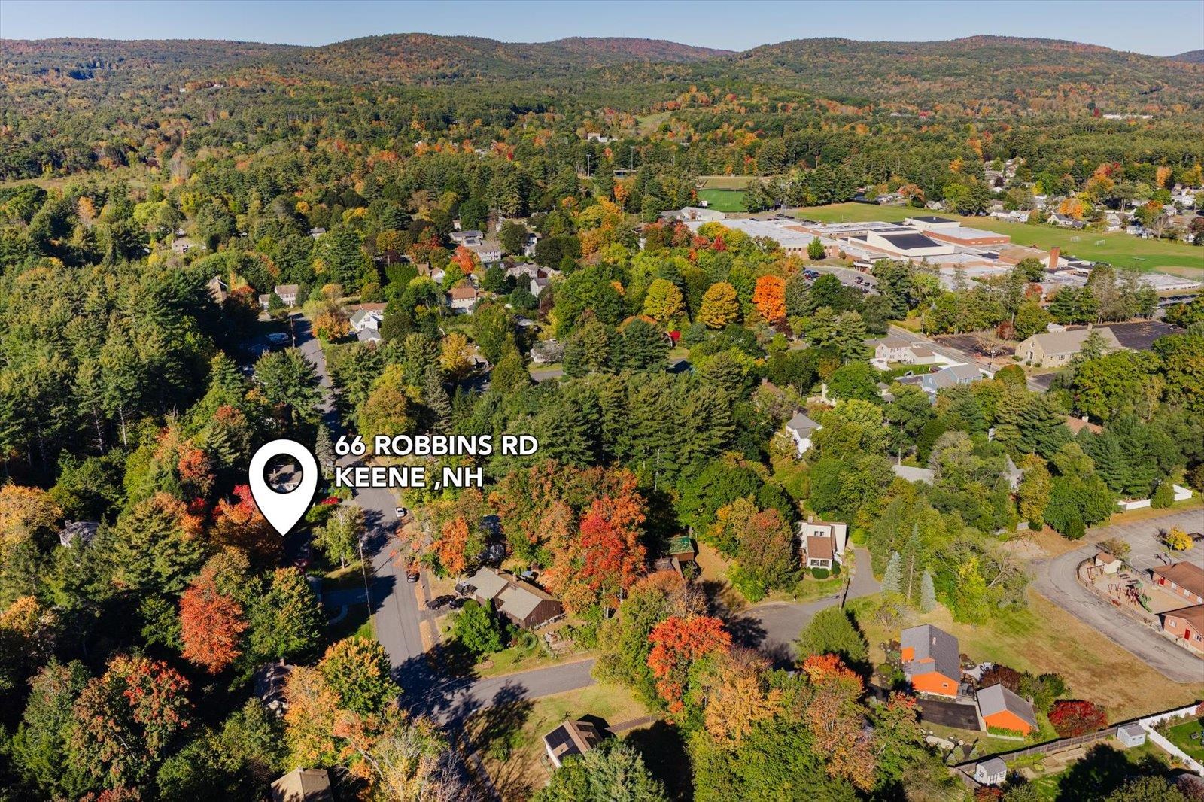
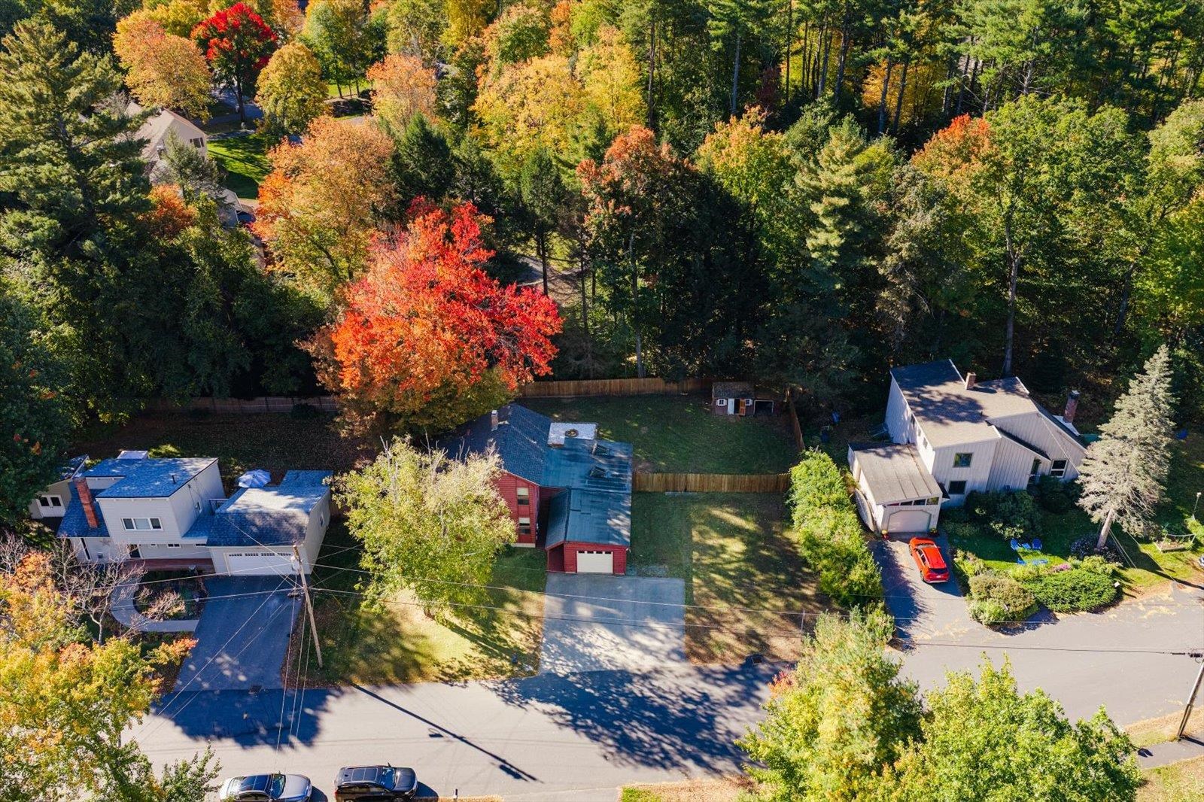
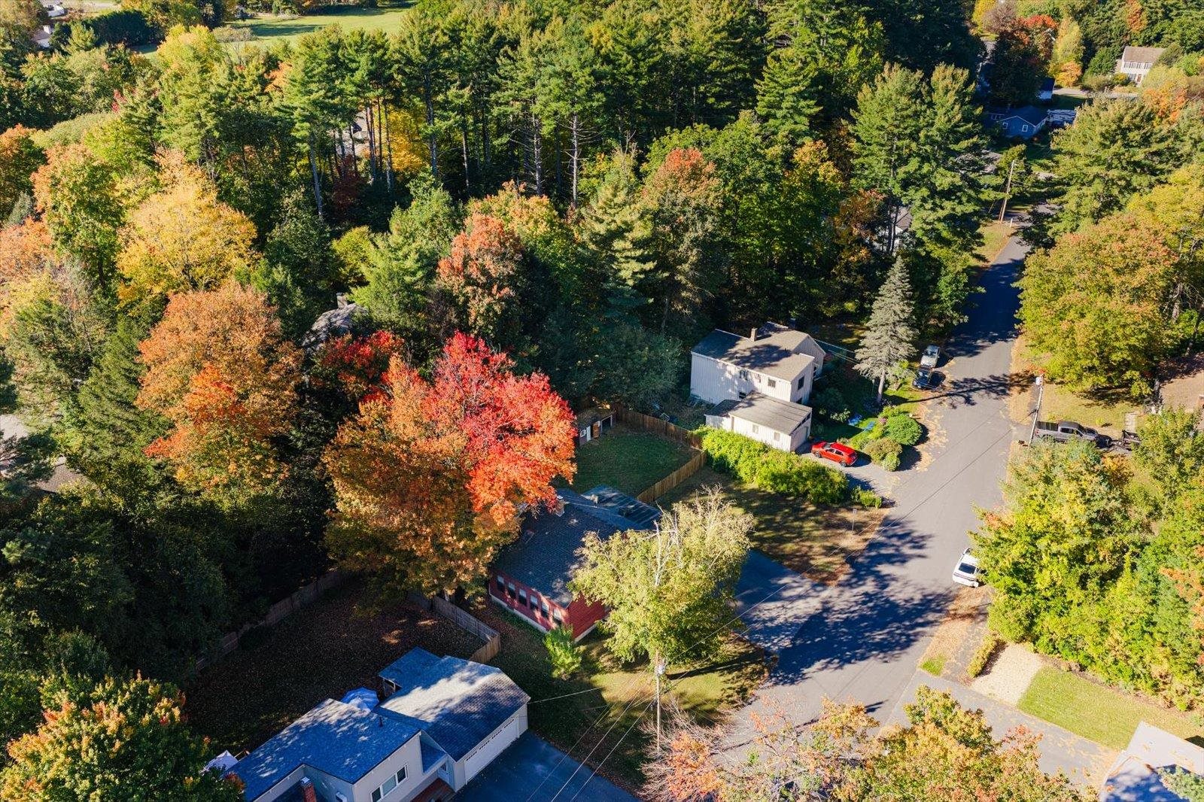
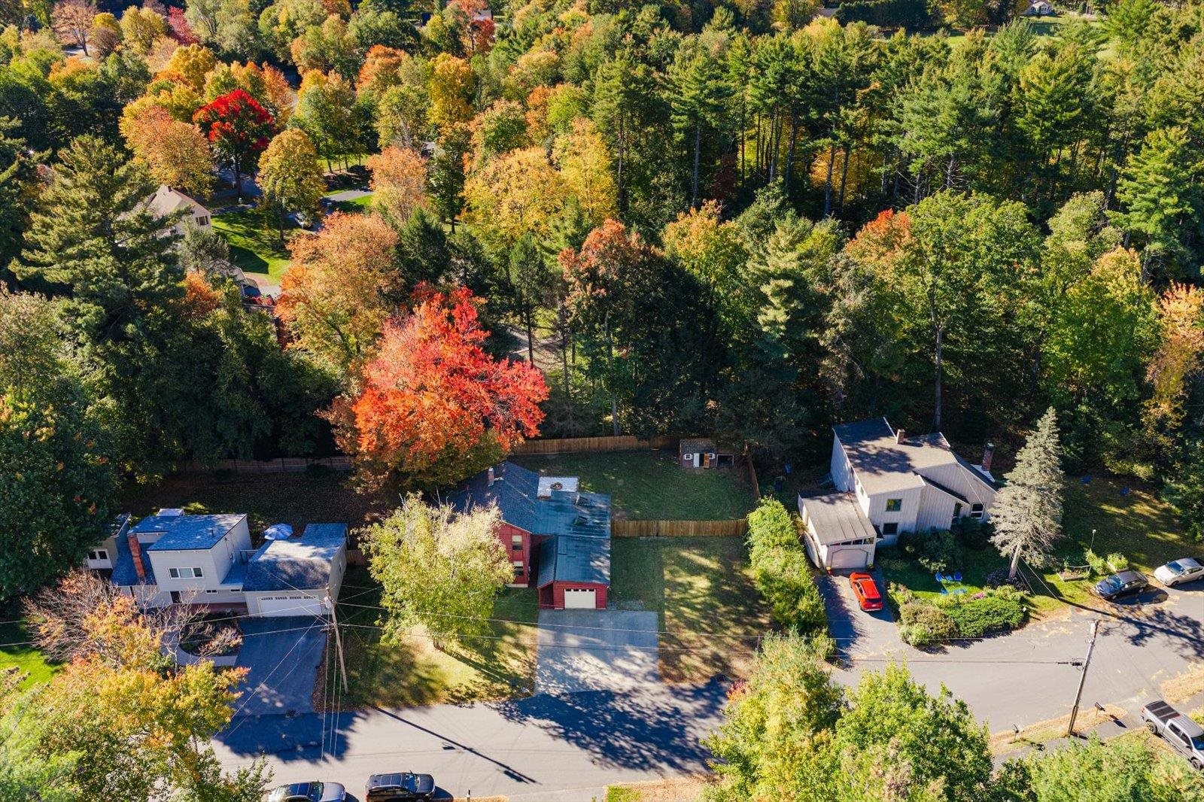

Description
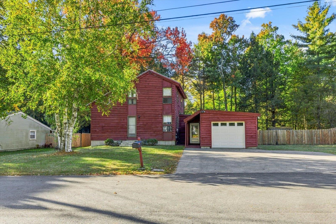
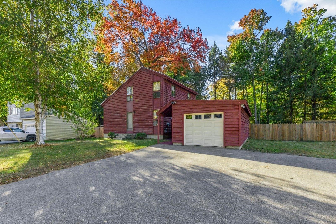
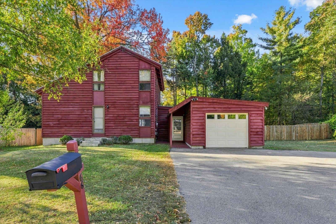
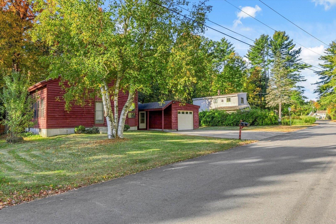
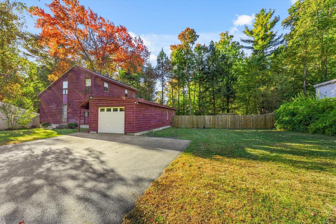
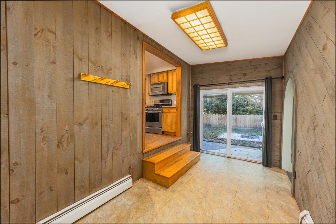
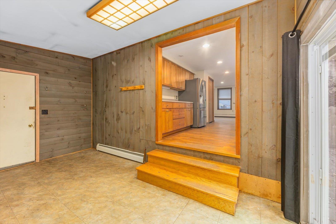
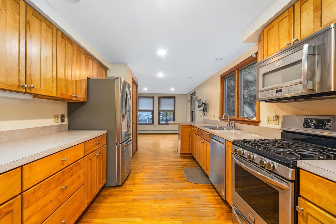
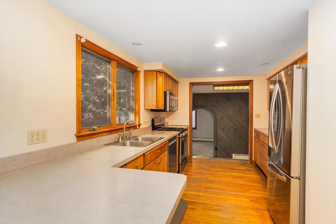
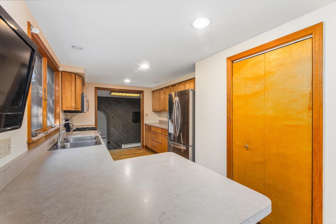
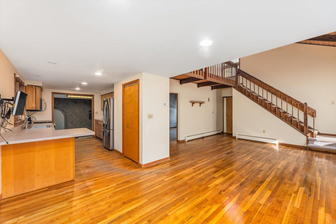
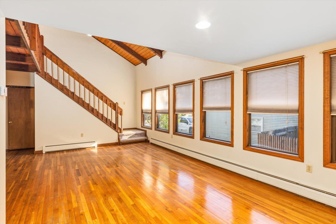
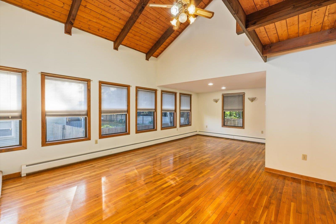
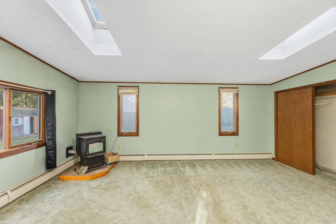
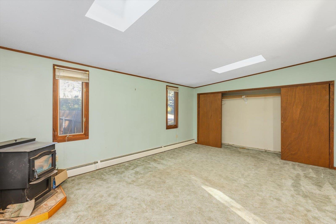
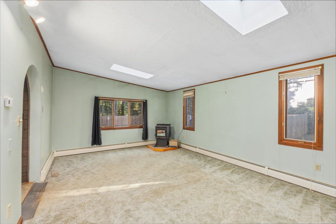
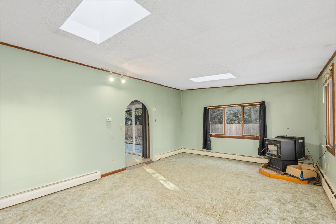
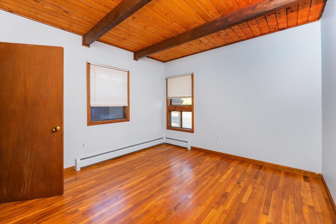
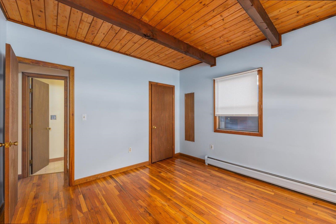
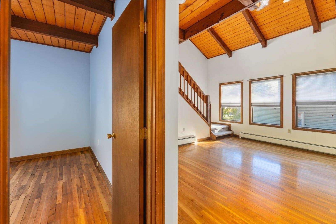
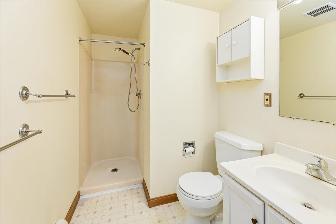
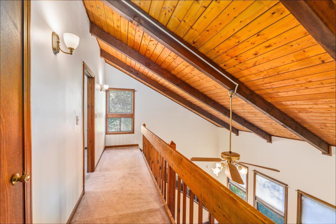
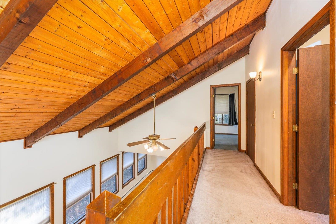
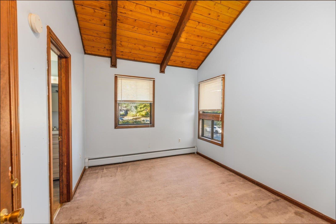
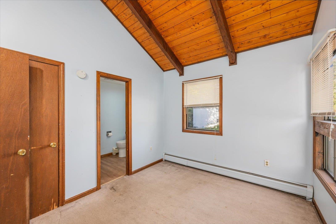
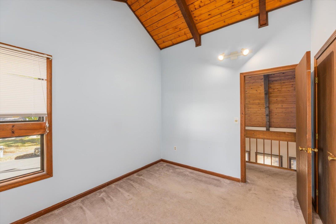
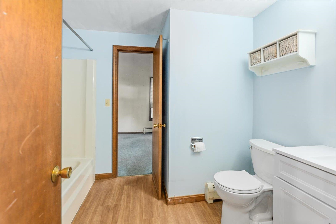
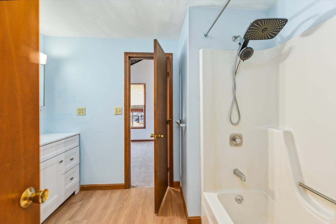
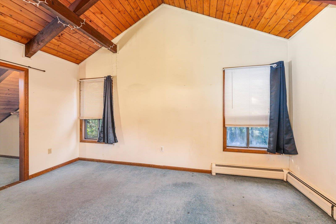
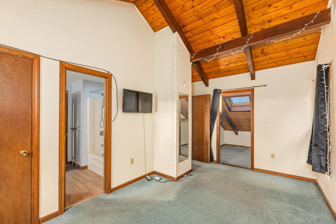
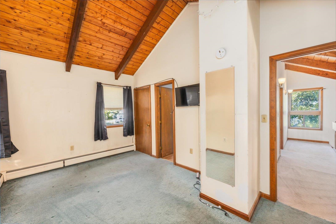
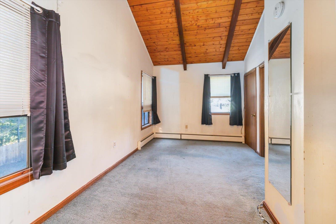
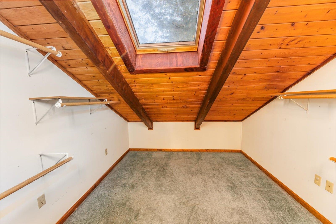
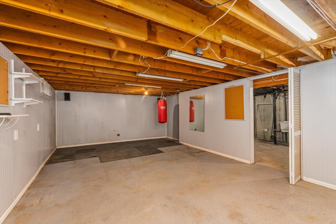
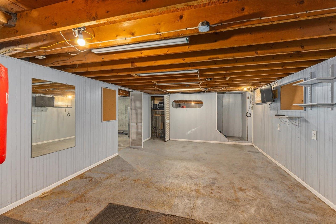
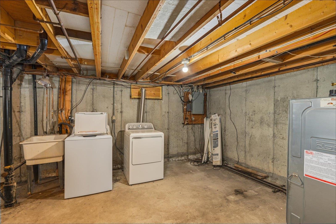
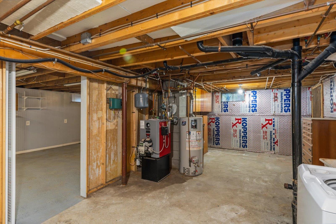
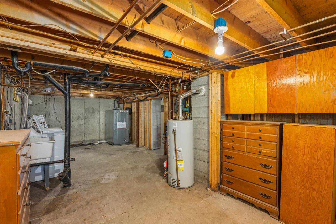
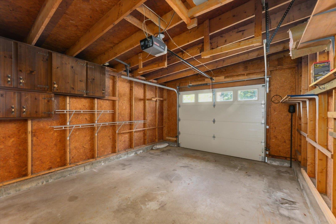
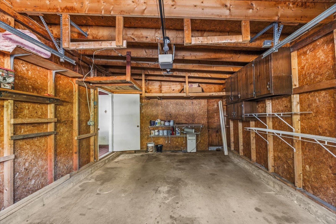
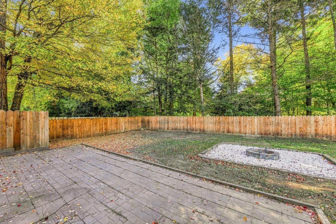
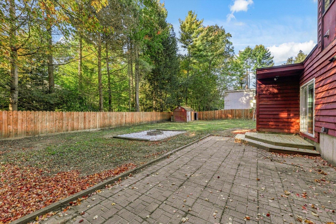
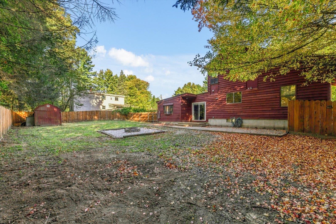
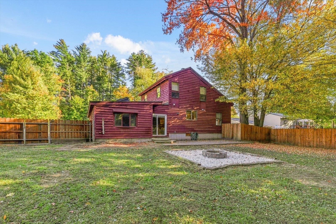
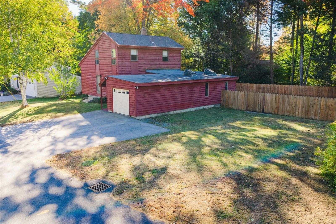
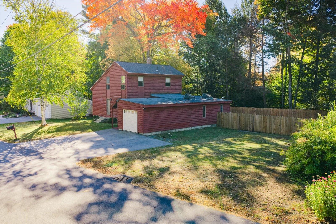
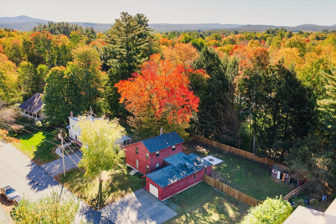
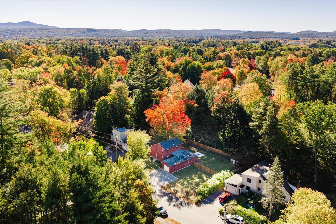
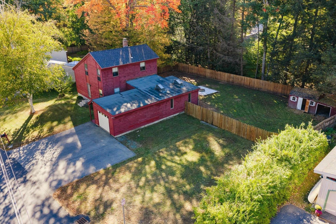
Welcome to this contemporary 3-bedroom, 2-bath home featuring a one bay attached garage and a great West Keene location near the rail trail, Wheelock Park, golf courses, and schools. The spacious first floor layout features vaulted ceilings, a comfortable living room, and an added family room with a Harman pellet stove, creating a warm and inviting space for relaxing or entertaining. The galley-style kitchen offers an efficient layout, while a first-floor bedroom and full bath provide flexible living options. Upstairs, the primary bedroom features a walk-in closet, along with an additional bedroom and full bath. The basement provides plenty of bonus space for a home gym, hobbies, storage and laundry. Recent updates include a 2-year-old boiler, oil tank and a new washer & dryer. Outside, enjoy the updated large cedar fenced backyard with a deck, patio and fire pit area, offering plenty of space for entertaining, gardening, pets, and outdoor activities. A versatile home offering comfortable living space, desirable features, and a convenient West Keene location!
Details
| MLS # | 5113333 |
|---|---|
| Listing Type | For Sale |
| Style | House |
| Sub-Type | Resale |
| Status | (10) Active - Active |
| Year | 1975 |
| Days On Site | 13 |
| Listing Provided By | BHG Masiello Keene | Ashleigh Hutwelker |
Features
| Bed(s) | 3 |
|---|---|
| Bath(s) | 2 Total |
| Garage | 1 |
| Basement | Y |
| Story(s) | 2 |
| Zoning | Residential |
| Acreage | 0.27 |
Interior
| Rooms Total | 8 |
|---|---|
| Cooling | None |
| Heating | Oil, Pellet Stove, Baseboard |
| Interior Features | Cathedral Ceiling(s), Ceiling Fan(s), Dining Area, Kitchen/Dining, Natural Woodwork, Skylight, Vaulted Ceiling(s), Walk-In Closet(s), Basement Laundry |
| Appliances | Dishwasher, Dryer, Microwave, Gas Range, Refrigerator, Washer |
Exterior
| Exterior Features | Full Fence, Garden, Natural Shade, Patio, Shed |
|---|---|
| Roof | Rolled/Hot Mop, Asphalt Shingle |
| Construction Materials | Wood Frame, Clapboard, Wood Siding |
| Foundation Details | Concrete, Poured Concrete |
| Lot Features | Landscaped, Level, Trail/Near Trail, Walking Trails, Near Country Club, Near Golf Course, Near Paths, Near Shopping, Neighborhood, Near School(s) |
Parking
| Garage Yes / No | Yes |
|---|---|
| Parking Features | Garage, Parking Spaces 3 - 5, Attached |
Utilities
| Utilities | Cable Available, Phone Available |
|---|---|
| Electric | 100 Amp Service, Circuit Breakers |
| Sewer | Public |
Taxes
| Tax Block | 0 |
|---|---|
| Tax Lot | 007 |
Area Information
| State | NH |
|---|---|
| County | Cheshire |
| City | Keene |
| Zip Code | 03431 |
| Area | NH Cheshire |
| School District | Keene Sch Dst SAU #29 |
| Elementary School | Symonds Elementary |
| High School | KeeneHighS |
| Listing VS Median (in 03431) | |
Price: $524,900 low | high Med: $0 On site: 13 low | high Med: | |
Market Activity 03431
Request a showing
Request a showing
_20230518140439.png)
Copyright 2026 PrimeMLS. All rights reserved. This information is deemed reliable, but not guaranteed. The data relating to real estate displayed on this Site comes in part from the IDX Program of PrimeMLS. The information being provided is for consumers’ personal, non-commercial use and may not be used for any purpose other than to identify prospective properties consumers may be interested in purchasing.
Contact
Learn More About This Property

| Open House |
|---|
| In-Person 10/24 10:00 AM - 11:30 AM |
| State | NH |
|---|---|
| County | Cheshire |
| City | Keene |
| Zip Code | 03431 |
| Area | NH Cheshire |
| School District | Keene Sch Dst SAU #29 |
| Elementary School | Symonds Elementary |
| High School | KeeneHighS |
| Listing VS Median (in 03431) | |
Price: $524,900 low | high Med: $0 On site: 13 low | high Med: | |
 | $624,90035 Salisbury RoadKeene, NH 03431 |