

Description
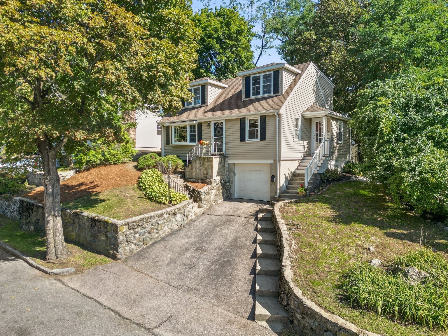
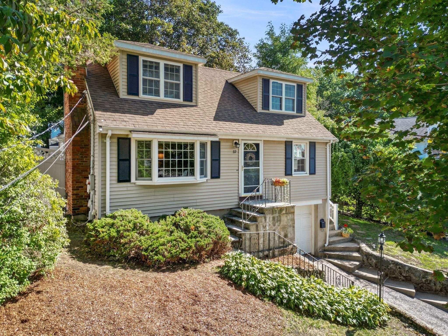
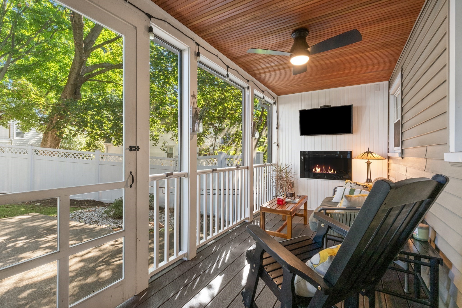
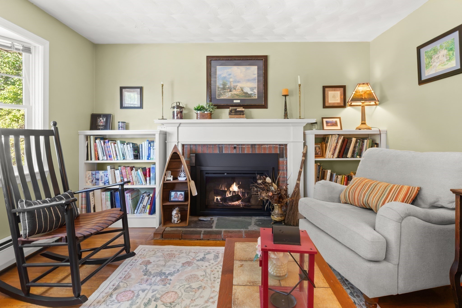
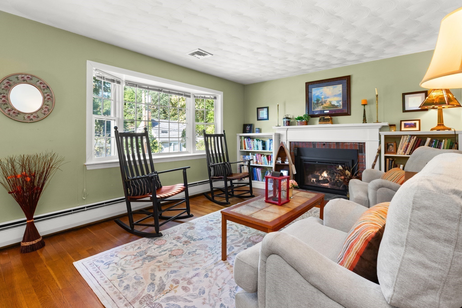
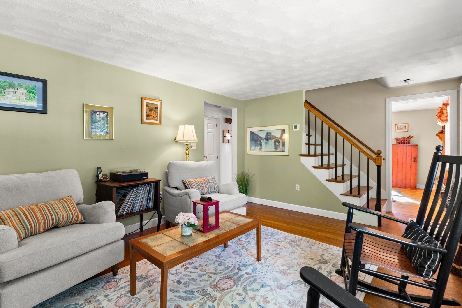
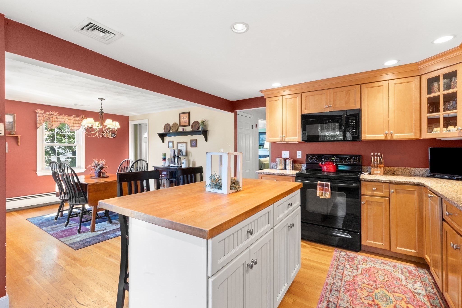
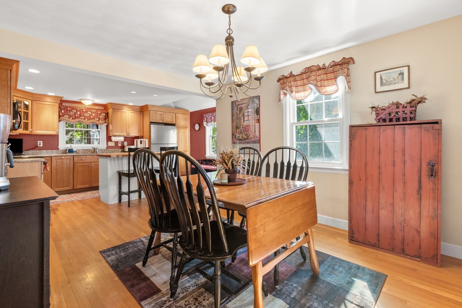
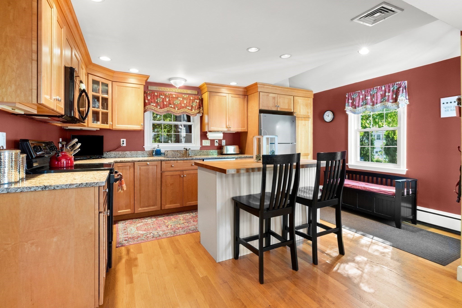
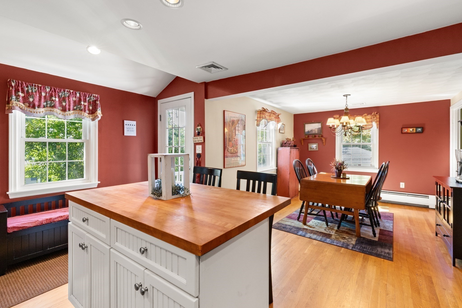
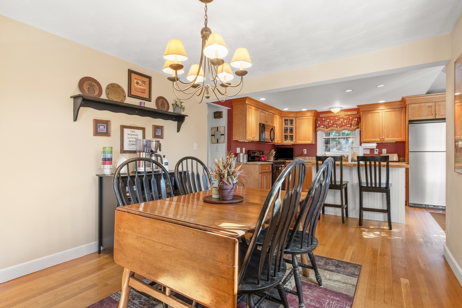
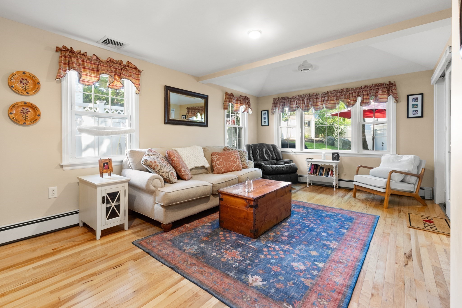
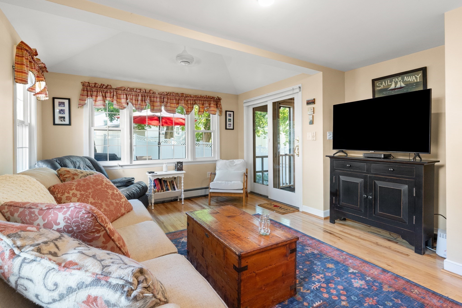
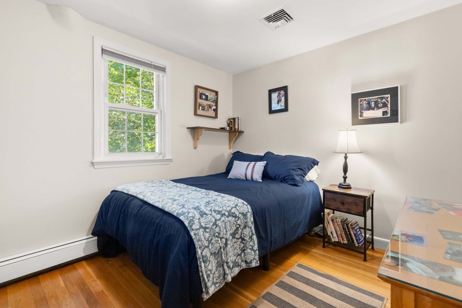
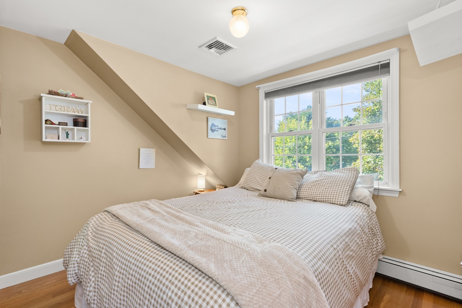
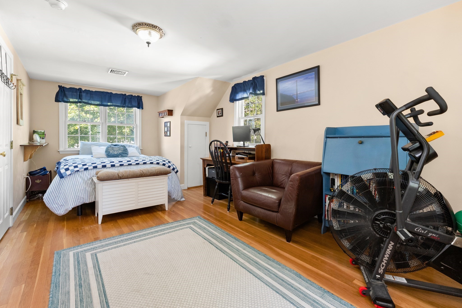
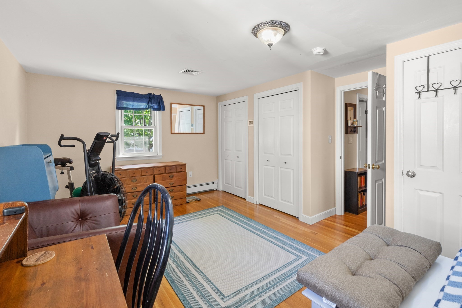
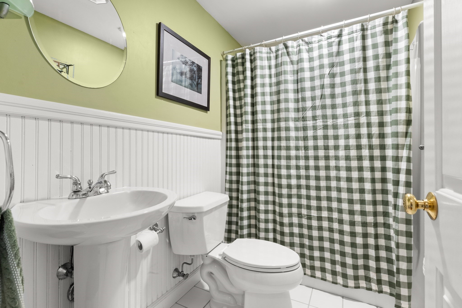
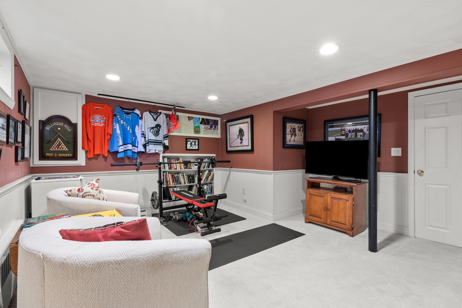
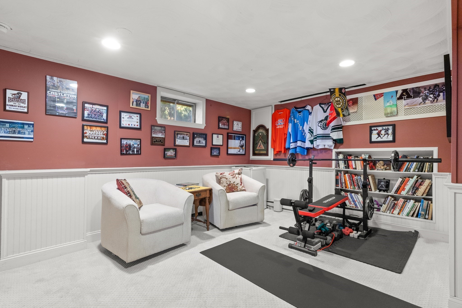
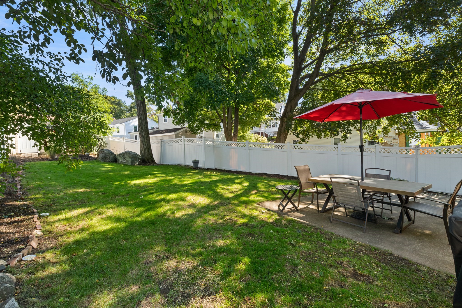
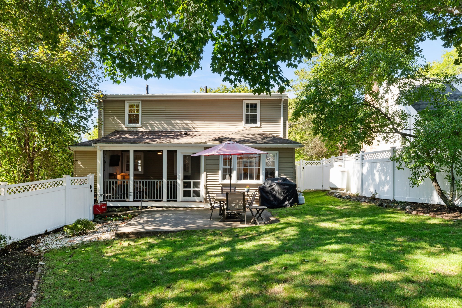
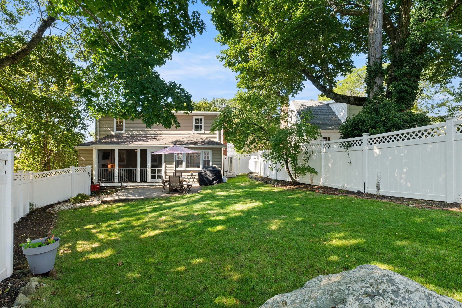
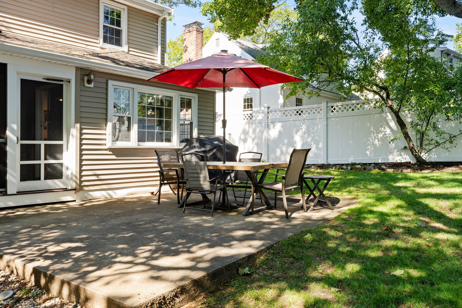
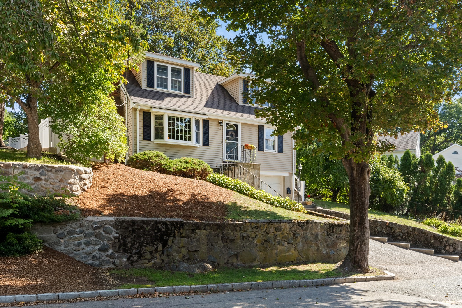
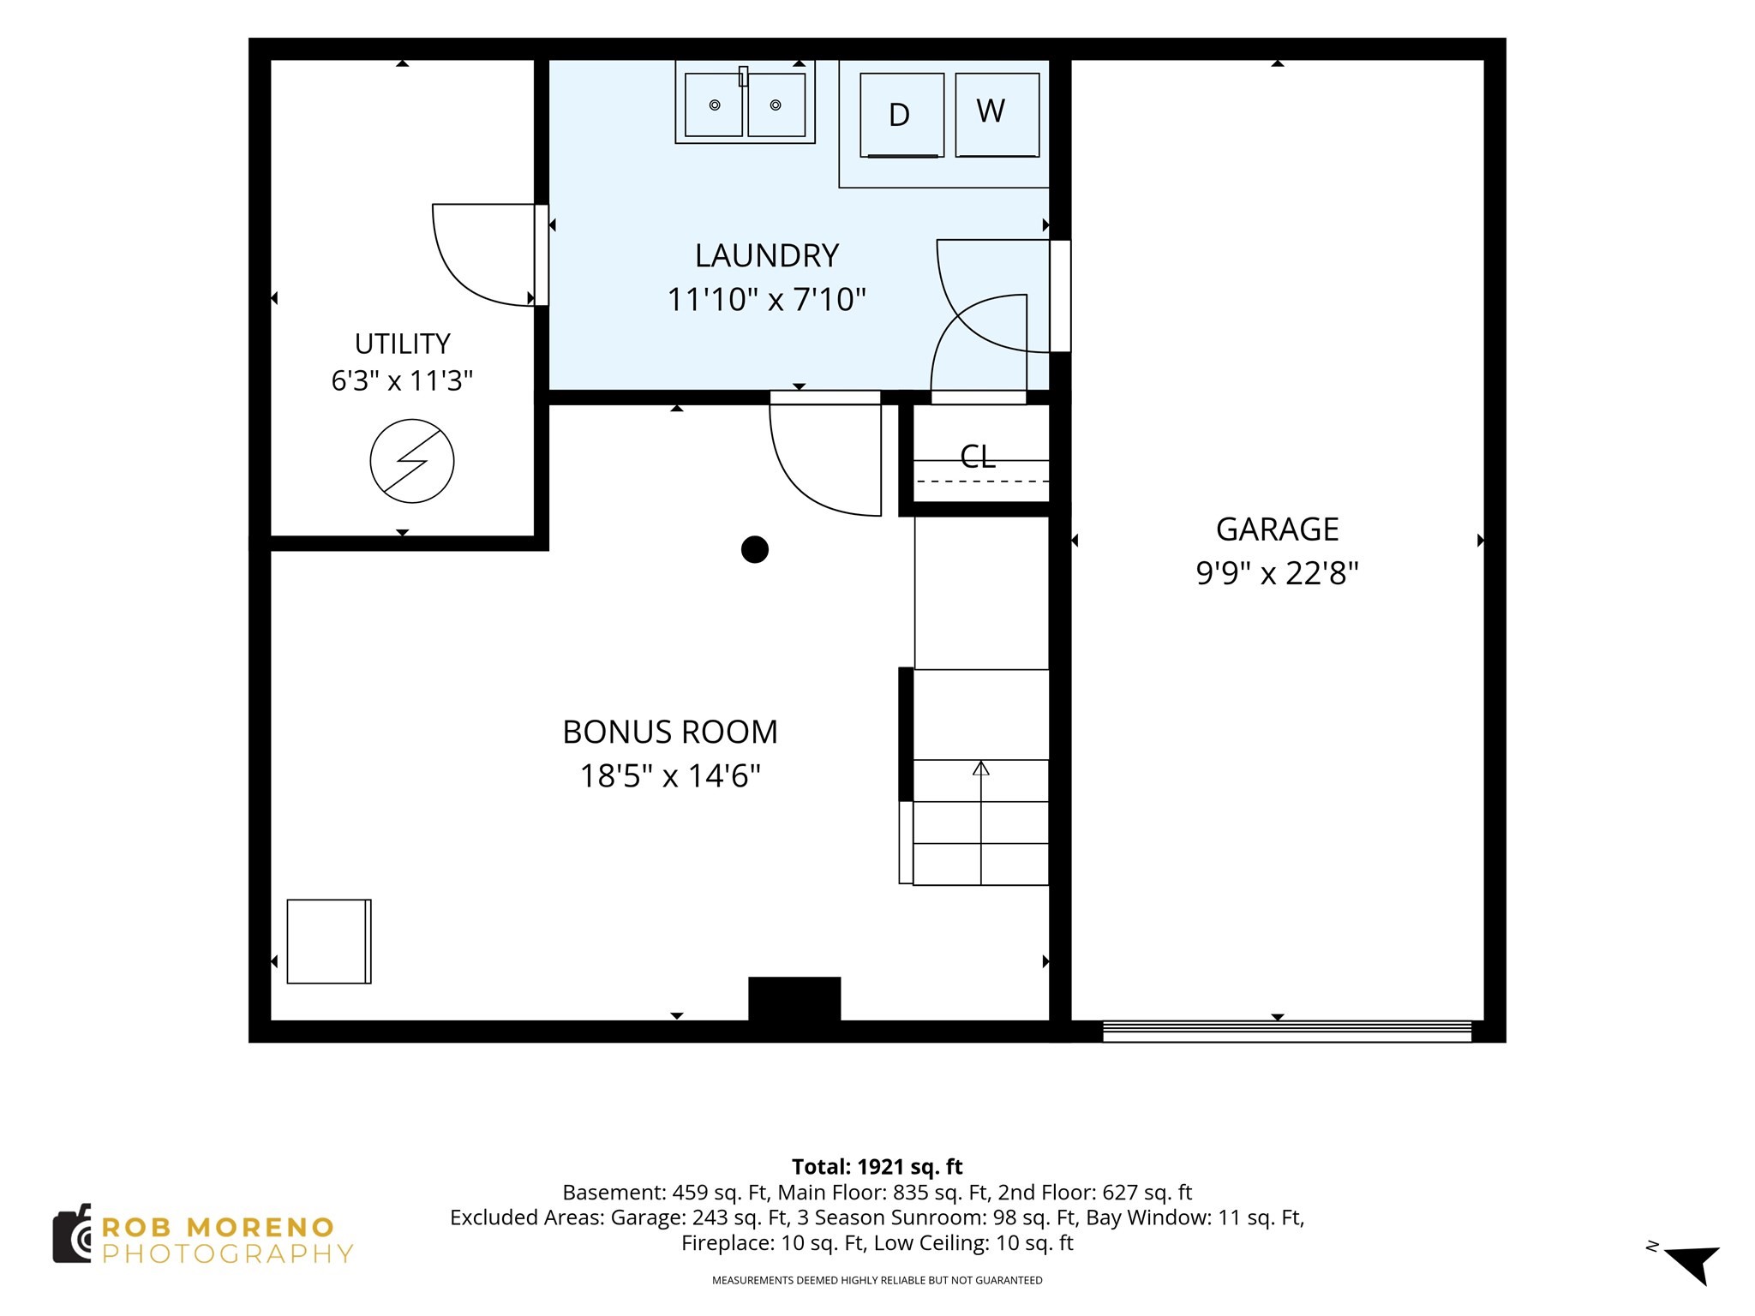
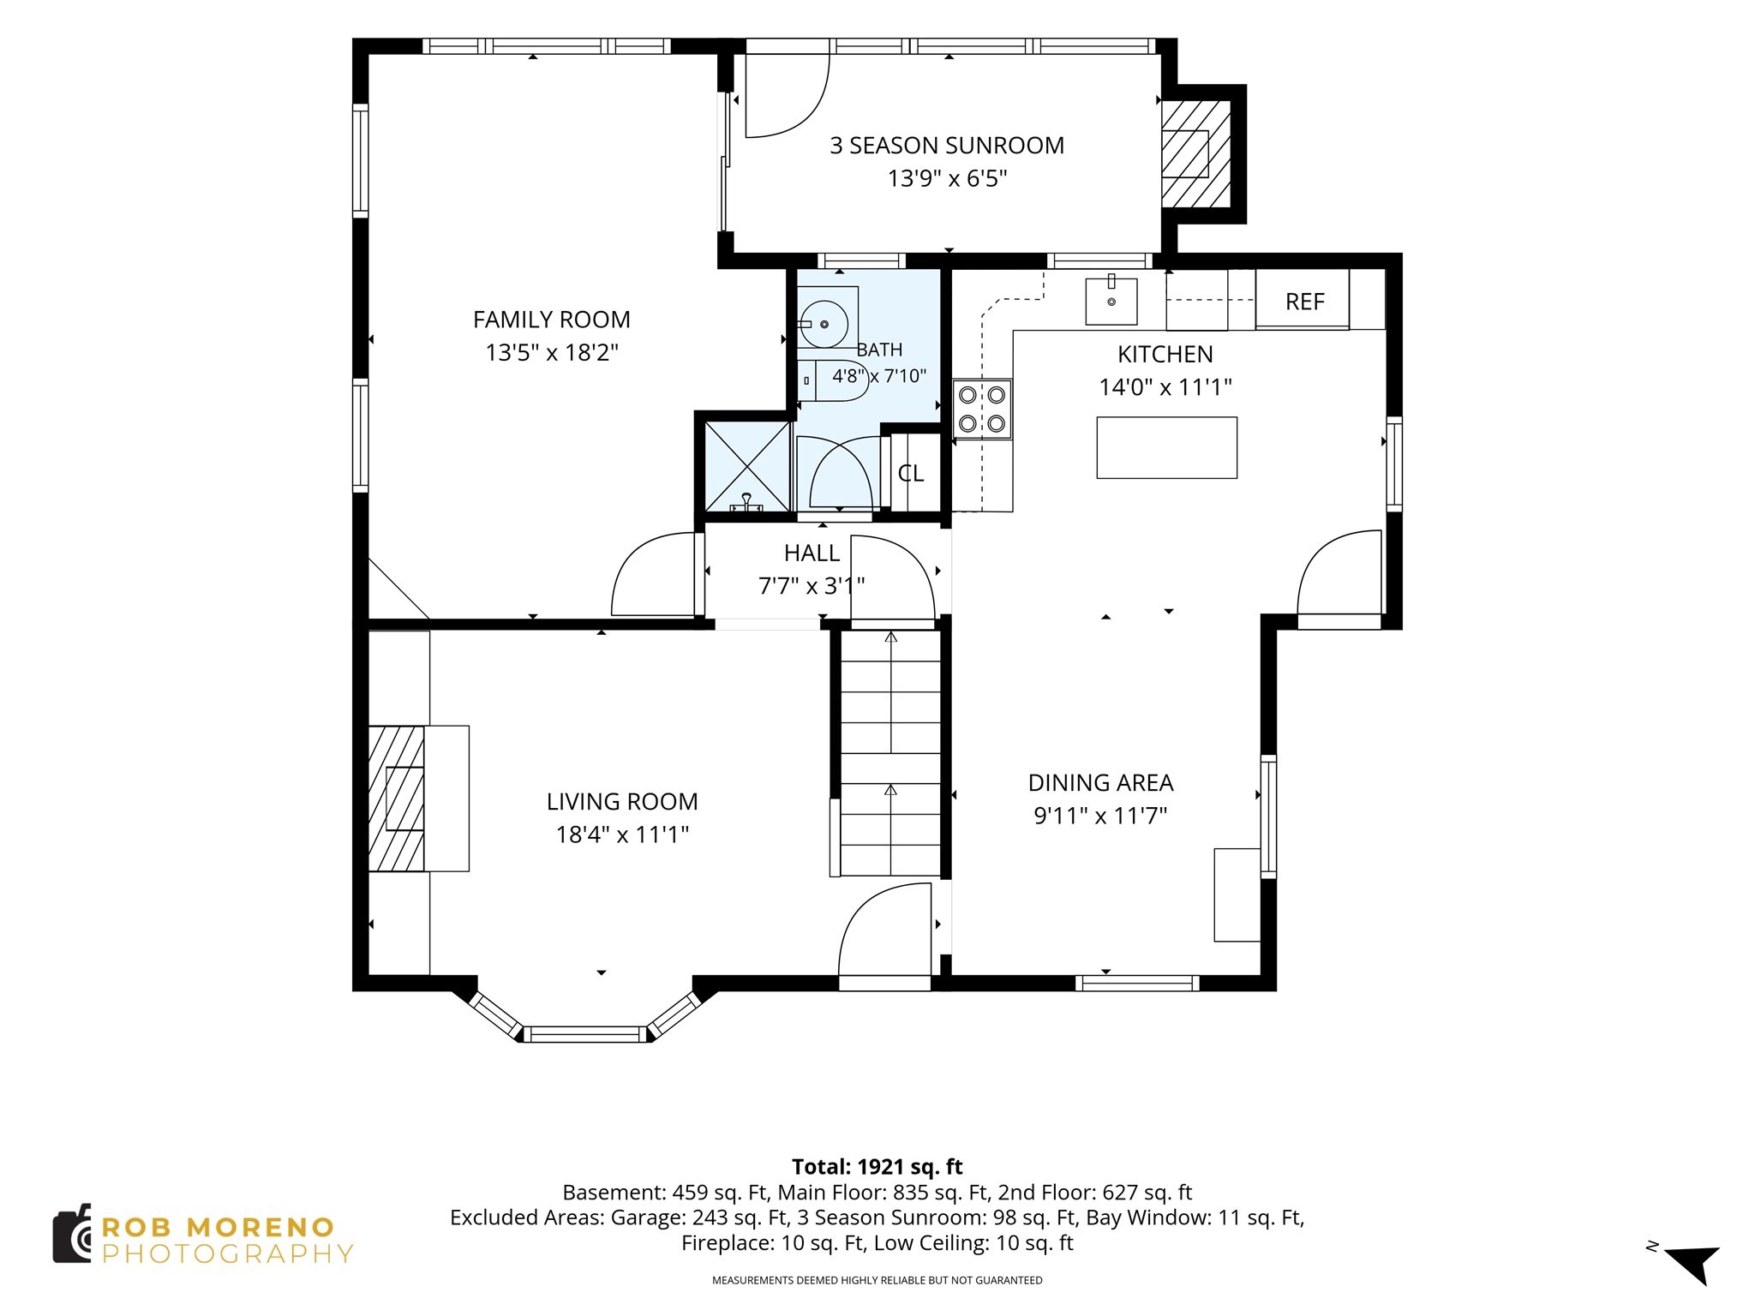
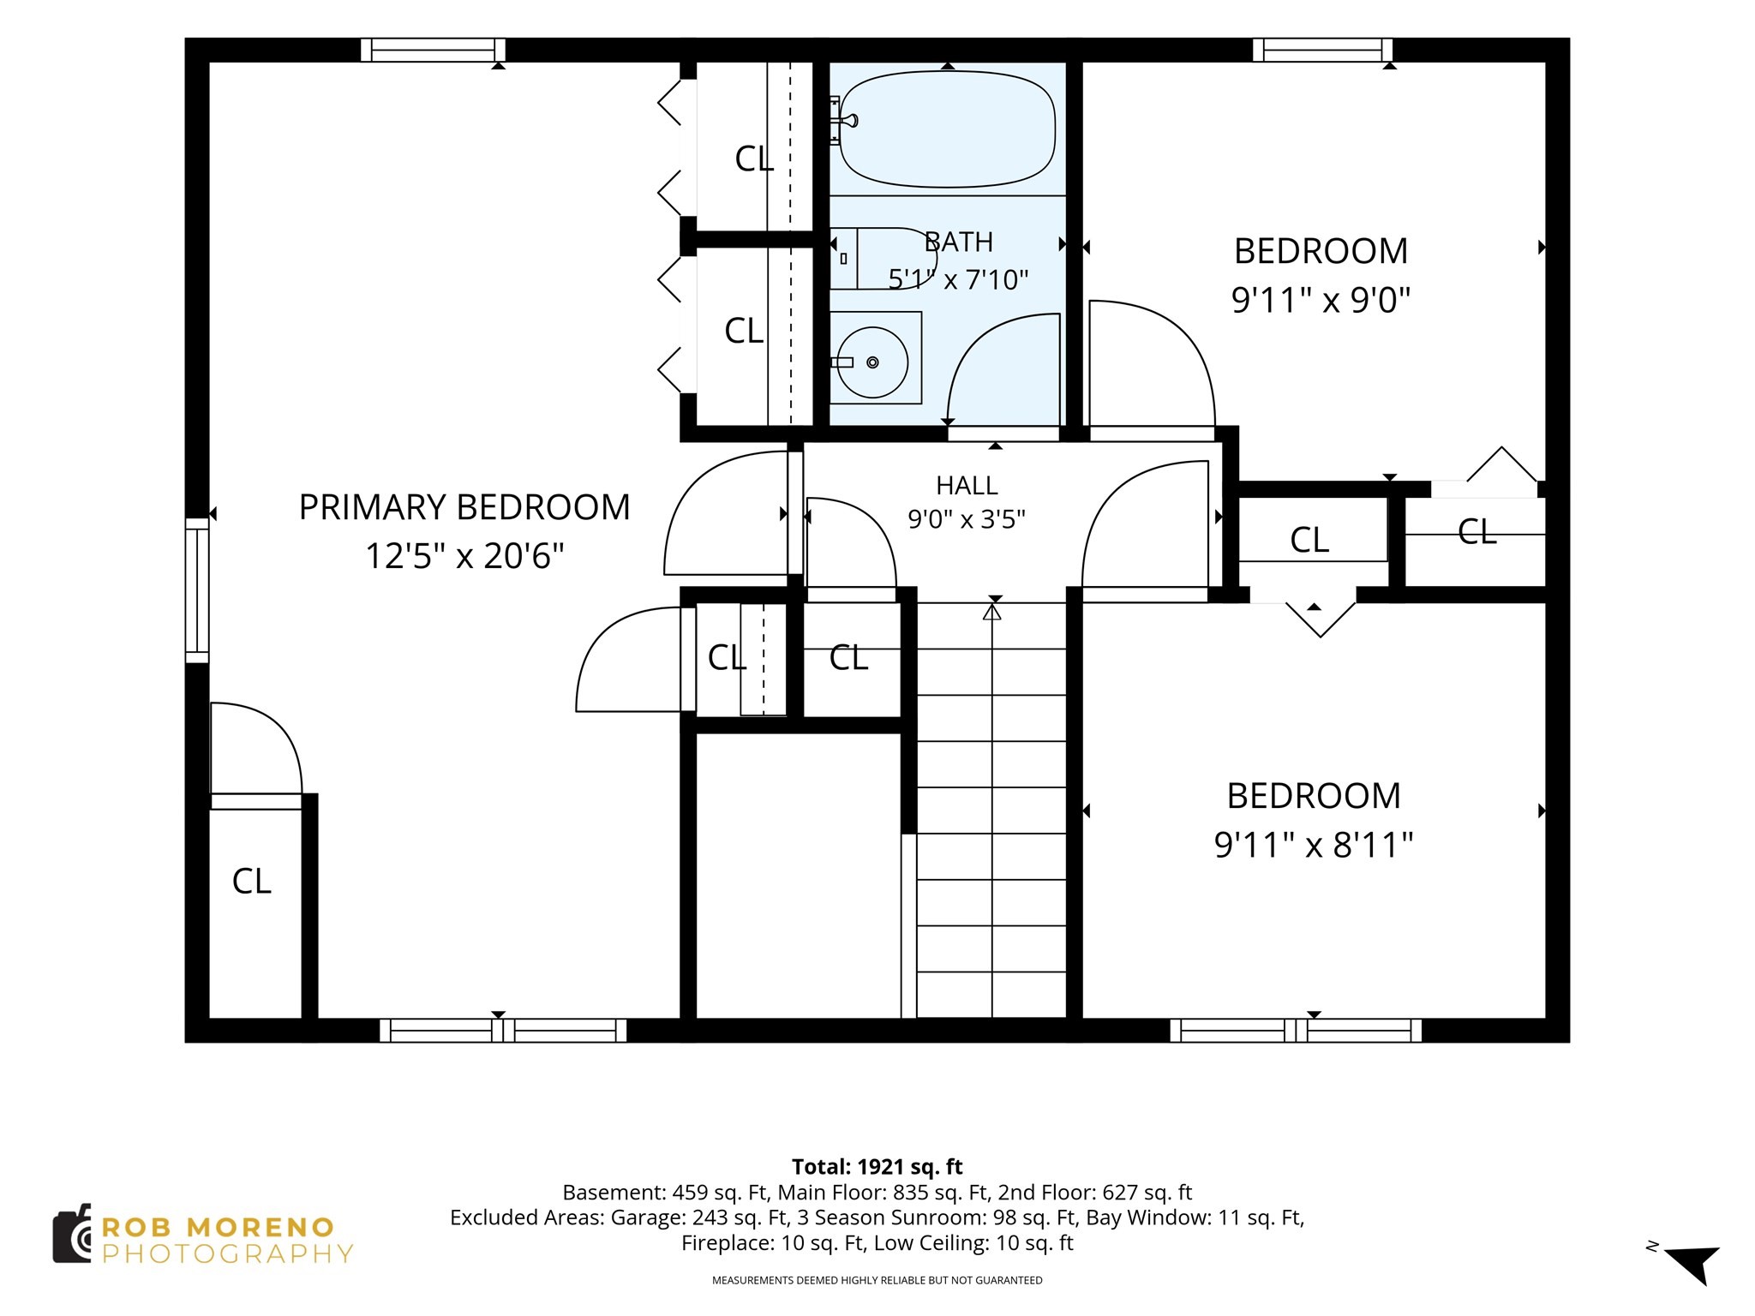
PRICED TO SELL! The best value in Arlington- welcome to this charming 3-bedroom Cape nestled on a picturesque, tree-lined street in one of Arlington's most coveted neighborhoods. Offering a wonderful blend of classic character and thoughtful modern updates, this inviting home is ideally suited for comfortable everyday living and entertaining. The updated kitchen features granite countertops, wood cabinetry, and warm wood floors that continue throughout the home. The living room provides a cozy gathering space centered around a gas fireplace, while the family room flows into the delightful three-season porch and offers an additional place to relax and enjoy the outdoors, complete with its own fireplace. A spacious fenced-in backyard completes your hilltop oasis and provides plenty of room for play, gardening, entertaining, or simply enjoying a quiet afternoon outside. Located directly off the one-car garage is a convenient mudroom and laundry area, creating a practical transition from the outdoors into the home. The finished bonus room in the basement adds another flexible use space- perfect for a media room, home gym or home office. Recent improvements include a new energy-efficient heat pump system providing both heating and central air conditioning, offering year-round comfort and improved efficiency. Follow the brand new sidewalks to the Stratton Elementary School- part of the highly ranked Arlington School District. Set in a wonderful neighborhood with mature, tree-lined streets, this home combines the charm and character in a quiet Arlington neighborhood with easy access into Boston. A warm, inviting home in a highly desirable setting - ready to welcome its next owners.
Details
| MLS # | 73578832 |
|---|---|
| Listing Type | For Sale |
| Style | House |
| Sub-Type | Resale |
| Status | Active Under Contract |
| Year | 1958 |
| Days On Site | 37 |
| Listing Provided By | RE/MAX Bentley's | Brian Cossette |
Features
| Bed(s) | 3 |
|---|---|
| Bath(s) | 2 Total |
| SQ Feet | 2,024 |
| Garage | 1 |
| Basement | Y |
| Zoning | R1 |
| Acreage | 0.14 |
Interior
| Rooms Total | 7 |
|---|---|
| Cooling Yes / No | Yes |
| Cooling | Central Air, Heat Pump |
| Heating Yes / No | Yes |
| Heating | Heat Pump, Electric |
| Appliances | Electric Water Heater, Range, Dishwasher, Microwave, Refrigerator, Washer, Dryer |
| Fireplace Features | Living Room |
| Fireplaces Total | 1 |
| Fireplace Yes / No | Yes |
Exterior
| Exterior Features | Porch - Enclosed, Porch - Screened, Patio, Storage, Fenced Yard |
|---|---|
| Roof | Shingle |
| Construction Materials | Frame |
| Foundation Details | Concrete Perimeter |
| Fencing | Fenced |
Parking
| Garage Yes / No | Yes |
|---|---|
| Attached Garage Yes / No | Yes |
| Parking Features | Under, Paved Drive, Paved |
| Open Parking Yes / No | Yes |
Utilities
| Sewer | Public Sewer |
|---|---|
| Electric | Circuit Breakers |
Taxes
| Tax Annual Amount | 10294 |
|---|---|
| Tax Assessed Value | 955800 |
| Tax Year | 2025 |
Location
| Senior Community Yes / No | No |
|---|
Area Information
| State | MA |
|---|---|
| County | Middlesex |
| City | Arlington |
| Zip Code | 02474 |
| Area | Middlesex |
| School District | Arlington High School |
| Elementary School | Stratton Elementary School |
| High School | Arlington High School |
| Listing VS Median (in 02474) | |
Price: $999,900 low | high Med: $750,000 sqft: 2,024 low | high Med: 1,367 $ / sqft: $494 low | high Med: $549 On site: 37 low | high Med: 25 | |
Market Activity 02474
Request a showing
Request a showing
Contact
Learn More About This Property

| State | MA |
|---|---|
| County | Middlesex |
| City | Arlington |
| Zip Code | 02474 |
| Area | Middlesex |
| School District | Arlington High School |
| Elementary School | Stratton Elementary School |
| High School | Arlington High School |
| Listing VS Median (in 02474) | |
Price: $999,900 low | high Med: $750,000 sqft: 2,024 low | high Med: 1,367 $ / sqft: $494 low | high Med: $549 On site: 37 low | high Med: 25 | |
