
 In-Person: 10/24 1:30 PM - 3:00 PM

Description
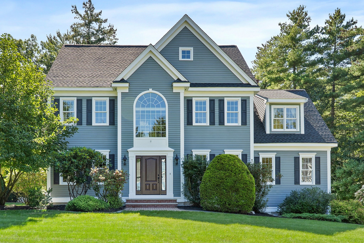
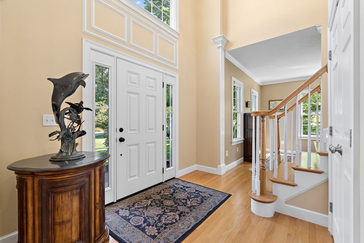
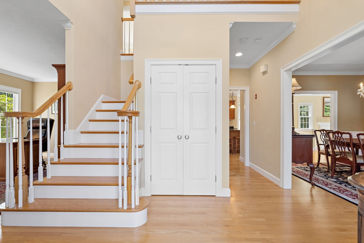
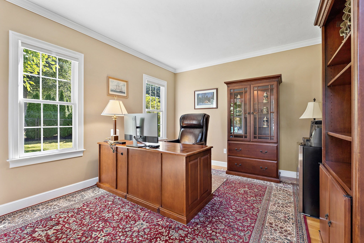
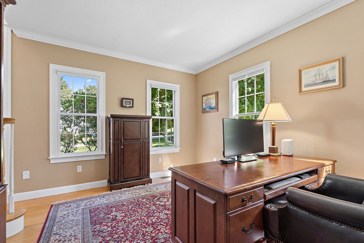
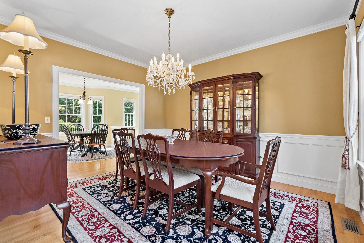
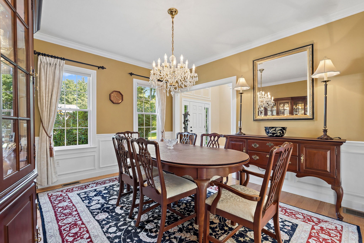
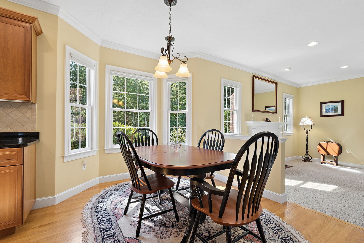
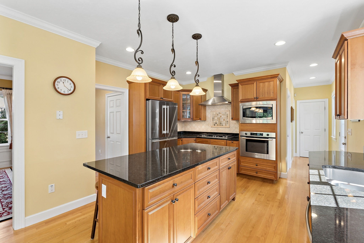
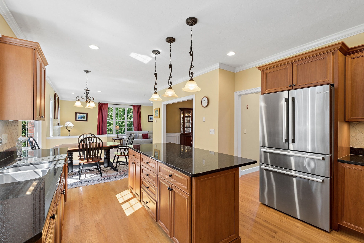
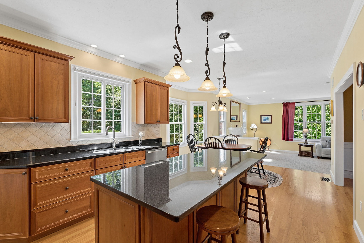
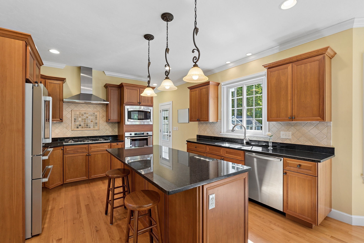
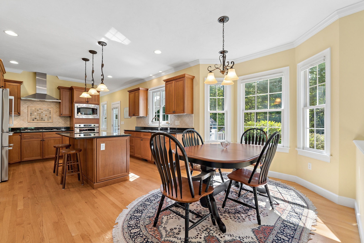
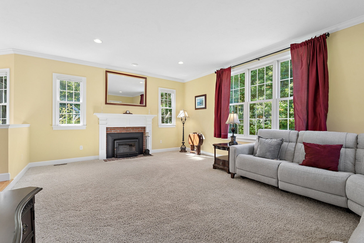
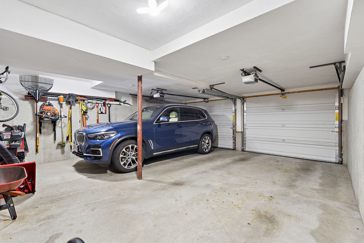
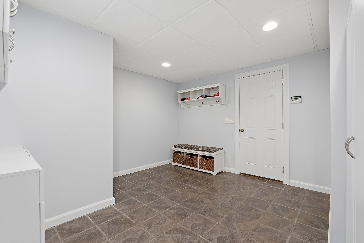
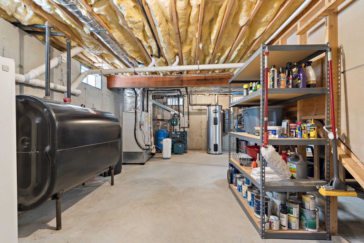
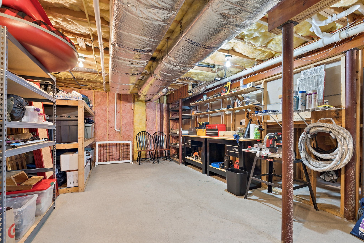
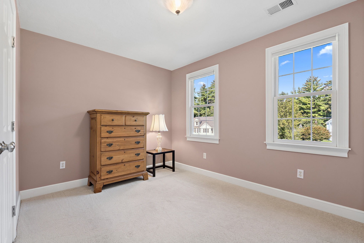
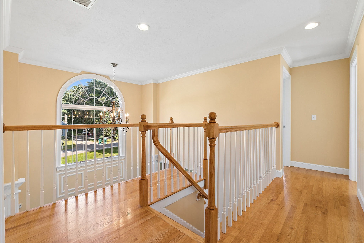
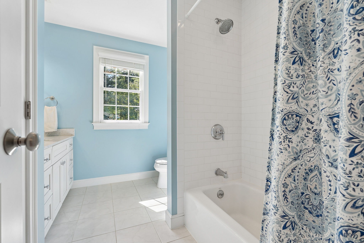
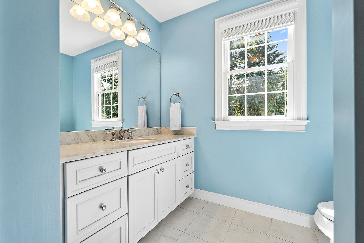
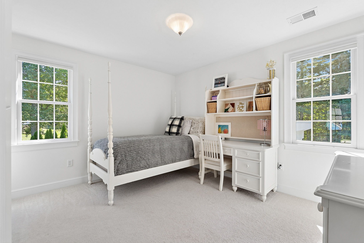
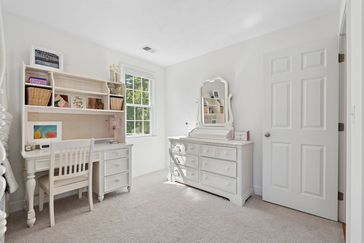
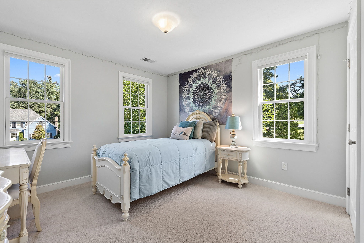
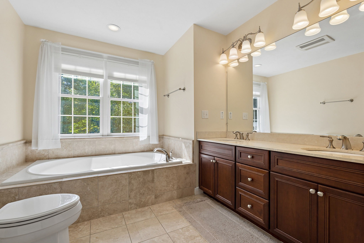
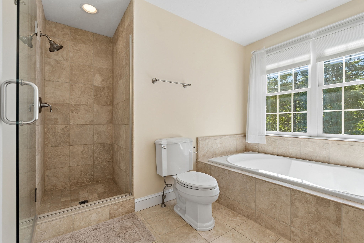
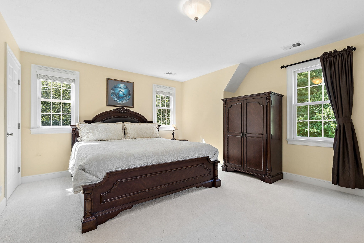
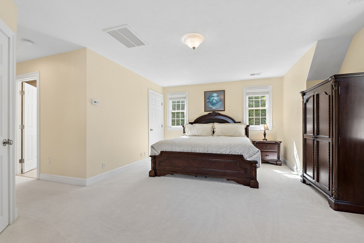
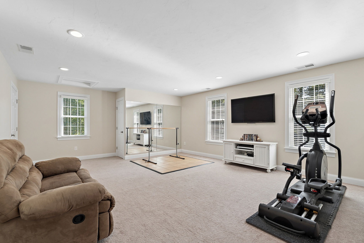
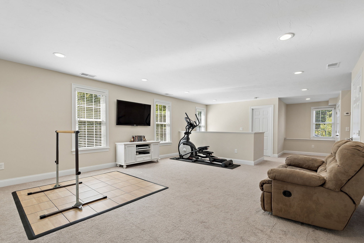
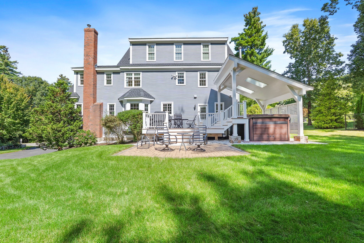
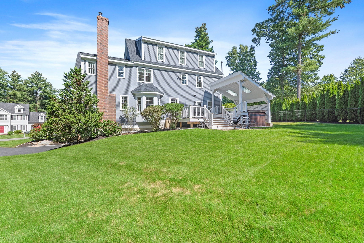
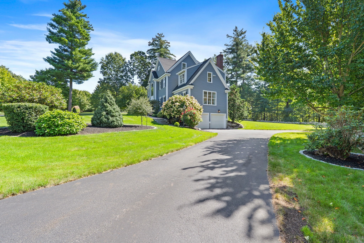
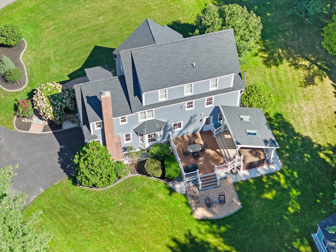
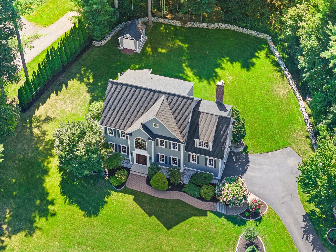
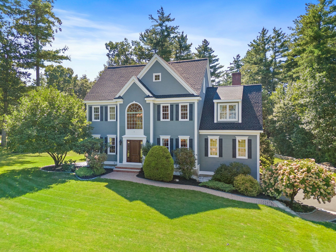
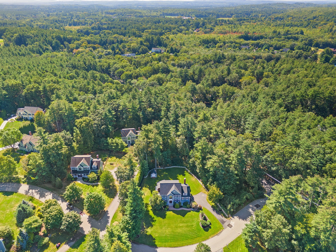
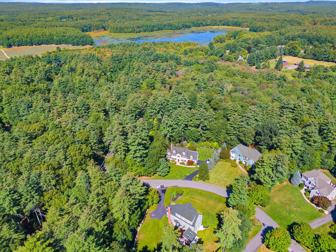
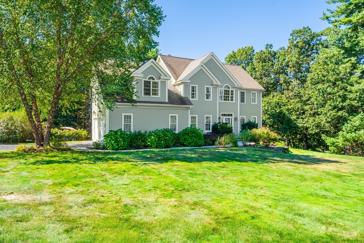
Exceptional Derby Woods Colonial on .58 acres with conservation land backdrop, abutting prestigious Wedgewood Pines Country Club. This 4 bedroom, 2.5 bath home features an open-concept living room anchored by a Vermont Castings wood-burning fireplace. The gourmet kitchen showcases granite countertops, propane cooktop, wall oven and stainless steel appliances with seamless access to the updated composite deck. Additional outdoor amenities include a dedicated circuit panel for swim spa, mature landscaping with in-ground sprinkler system, and a Reed Ferry shed. Upstairs, a finished third-floor living area offers versatile space for a home gym, home office, or guest suite. The lower level provides mudroom, abundant storage, and workshop space convenient to the two-car garage. Recently updated with new roof, composite doors, and professionally maintained exterior paint and trim. Convenient location for commuters, Masters Academy International, golf courses and apple orchards.
Details
| MLS # | 73581251 |
|---|---|
| Listing Type | For Sale |
| Style | House |
| Sub-Type | Resale |
| Status | Active |
| Year | 2007 |
| Days On Site | 31 |
| Listing Provided By | Keller Williams Realty Boston Northwest | Jennifer Gero |
Features
| Bed(s) | 4 |
|---|---|
| Bath(s) | 3 Total |
| SQ Feet | 3,460 |
| Garage | 2 |
| Basement | Y |
| Zoning | R |
| Acreage | 0.58 |
| Golf Course | Yes |
Interior
| Rooms Total | 9 |
|---|---|
| Cooling Yes / No | Yes |
| Cooling | Central Air |
| Heating Yes / No | Yes |
| Heating | Forced Air, Oil |
| Interior Features | Closet/Cabinets - Custom Built, Home Office, Bonus Room, Central Vacuum, Sauna/Steam/Hot Tub, Walk-up Attic |
| Window Features | Window(s) - Bay/Bow/Box, Insulated Windows |
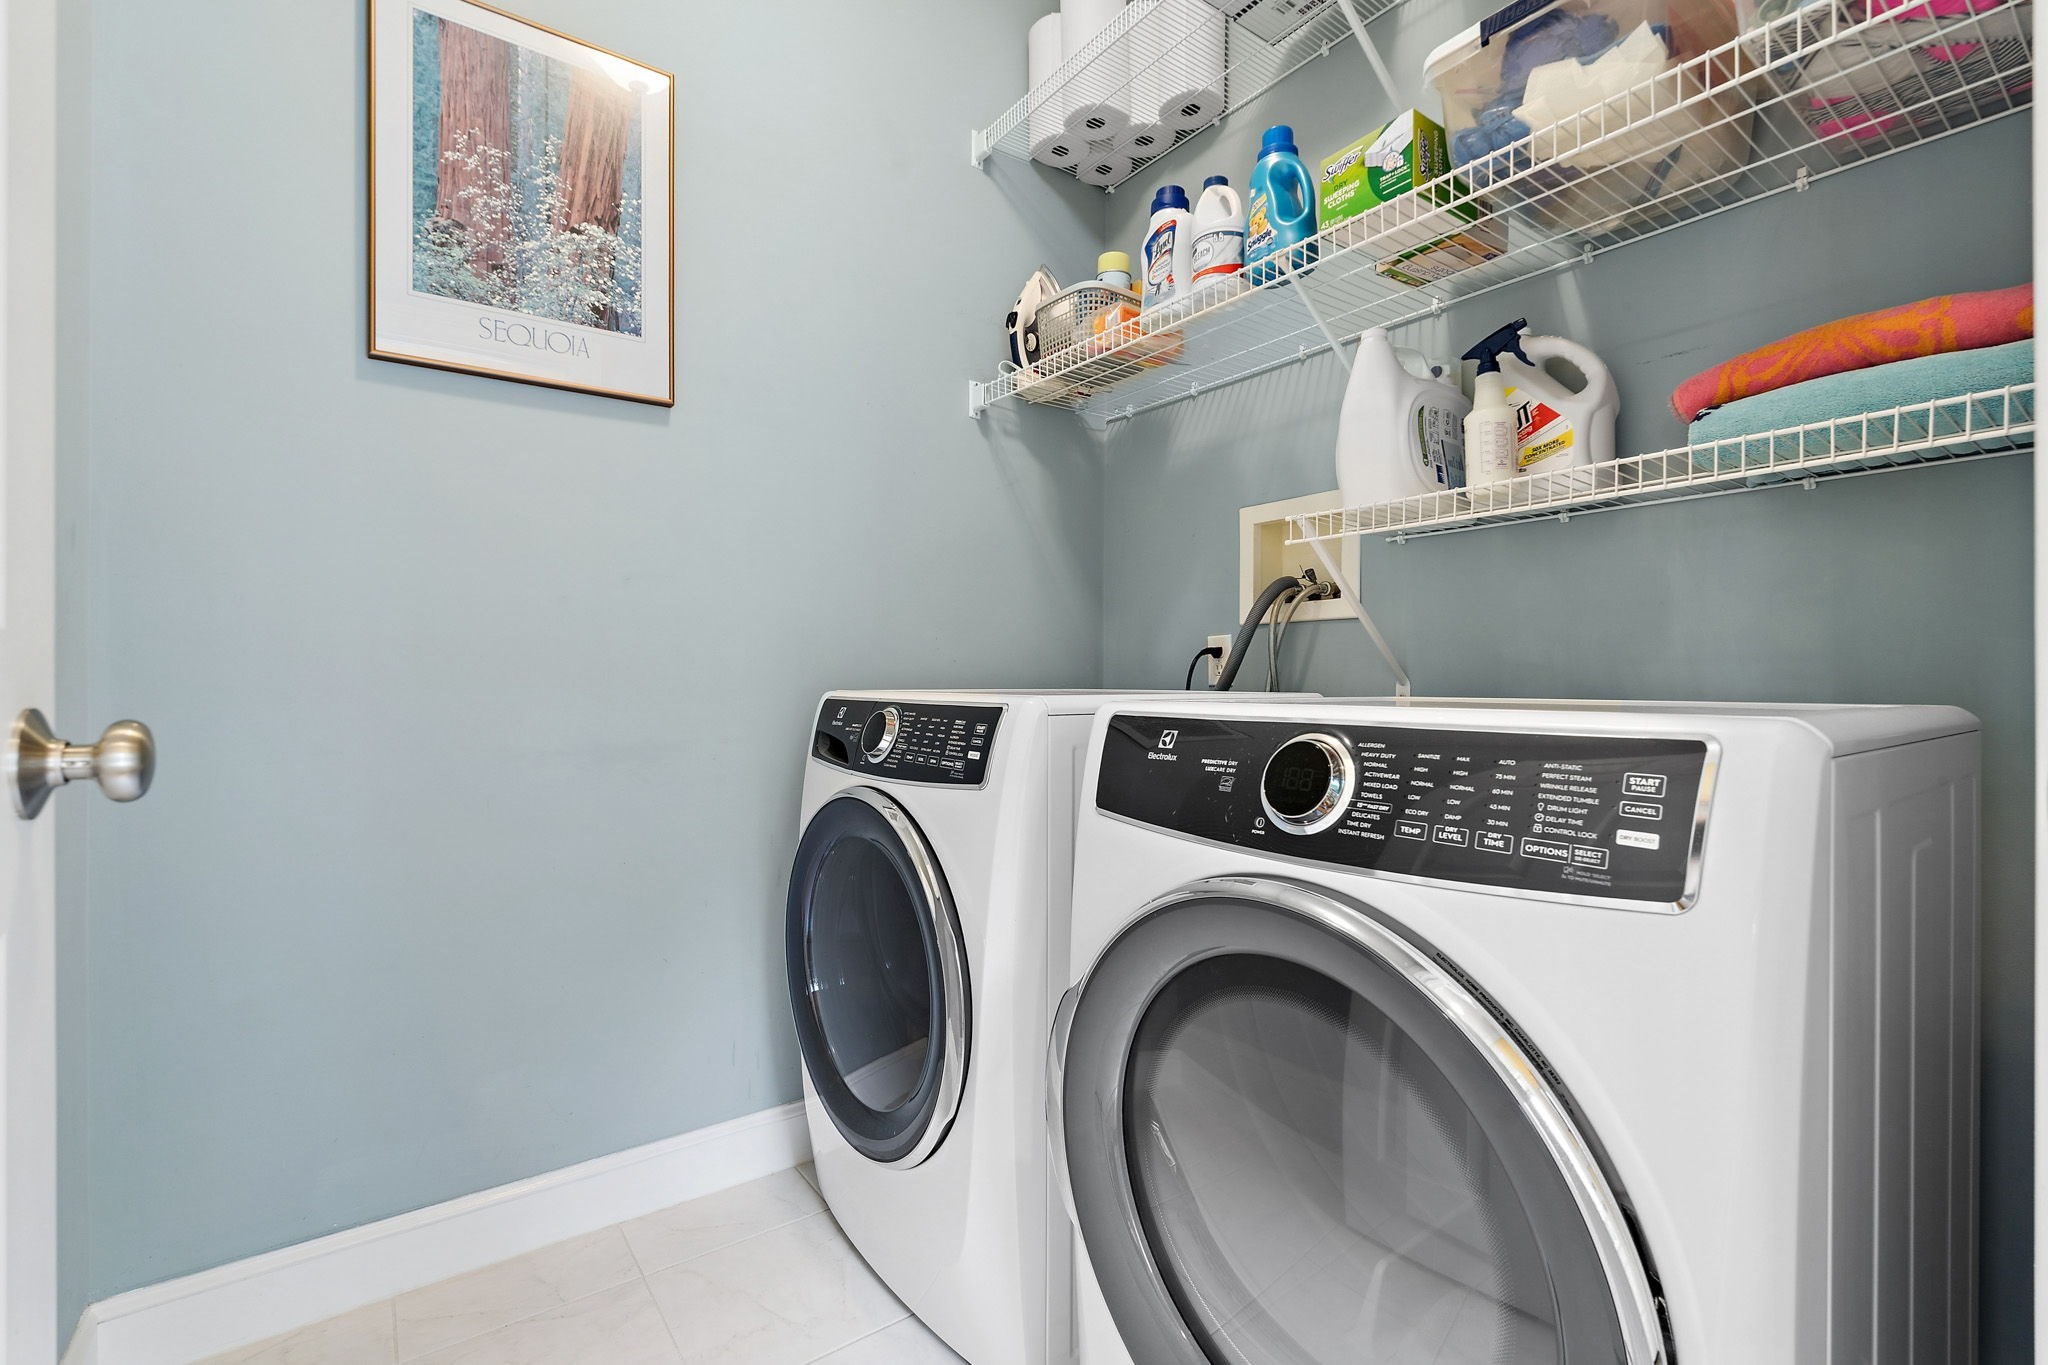
| Appliances | Electric Water Heater, Range, Dishwasher, Microwave, Refrigerator, Washer, Dryer, Water Treatment |
| Fireplace Features | Living Room |
| Fireplaces Total | 1 |
| Fireplace Yes / No | Yes |
| Flooring | Tile, Carpet, Hardwood, Flooring - Hardwood, Flooring - Wall to Wall Carpet |
Exterior
| Exterior Features | Deck - Composite, Hot Tub/Spa, Storage, Professional Landscaping, Sprinkler System, Stone Wall |
|---|---|
| Roof | Shingle |
| Security Features | Security System |
| Construction Materials | Frame, Stone |
| Foundation Details | Concrete Perimeter |
| Lot Features | Cul-De-Sac, Corner Lot, Cleared, Gentle Sloping, Level |
Parking
| Garage Yes / No | Yes |
|---|---|
| Attached Garage Yes / No | Yes |
| Parking Features | Attached, Under, Garage Door Opener, Storage, Garage Faces Side, Paved Drive, Off Street, Paved |
| Open Parking Yes / No | Yes |
Utilities
| Utilities | for Gas Range, for Electric Dryer |
|---|---|
| Sewer | Private Sewer |
| Electric | 200+ Amp Service |
Taxes
| Tax Annual Amount | 18231 |
|---|---|
| Tax Assessed Value | 1020200 |
| Tax Year | 2026 |
Location
| Community Features | Shopping, Tennis Court(s), Park, Walk/Jog Trails, Stable(s), Golf, Bike Path, Conservation Area, Highway Access, House of Worship, Private School, Public School |
|---|---|
| Senior Community Yes / No | No |
Area Information
| State | MA |
|---|---|
| County | Middlesex |
| City | Stow |
| Zip Code | 01775 |
| Area | Middlesex |
| Community Name | Derby Woods |
| School District | Nashoba, Amsa, Masters Academy |
| Elementary School | Center |
| High School | Nashoba, Amsa, Masters Academy |
| Listing VS Median (in Derby Woods) | |
Price: $1,250,000 low | high Med: $1,270,000 sqft: 3,460 low | high Med: 3,234 $ / sqft: $361 low | high Med: $395 On site: 31 low | high Med: 125 | |
Market Activity 01775
Request a showing
Request a showing
Contact
Learn More About This Property

| Open House |
|---|
| In-Person 10/24 1:30 PM - 3:00 PM |
| State | MA |
|---|---|
| County | Middlesex |
| City | Stow |
| Zip Code | 01775 |
| Area | Middlesex |
| Community Name | Derby Woods |
| School District | Nashoba, Amsa, Masters Academy |
| Elementary School | Center |
| High School | Nashoba, Amsa, Masters Academy |
| Listing VS Median (in Derby Woods) | |
Price: $1,250,000 low | high Med: $1,270,000 sqft: 3,460 low | high Med: 3,234 $ / sqft: $361 low | high Med: $395 On site: 31 low | high Med: 125 | |
 | $1,290,00021 Sylvan DrStow, MA 01775 |