
70 Harleys Way,Deer Isle, ME 04627
Deer Isle, ME 04627





Description
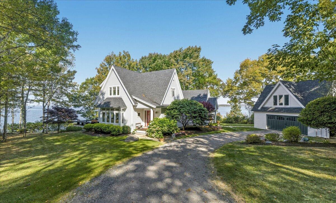
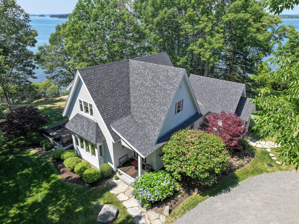
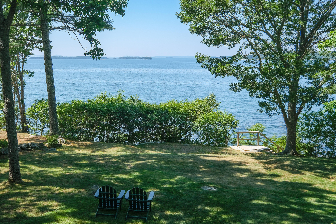
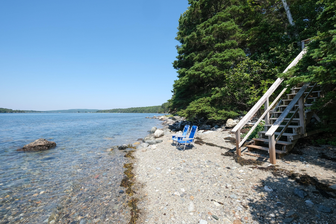
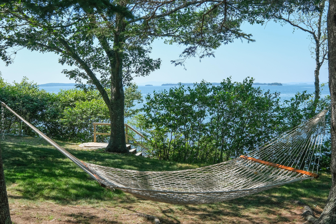
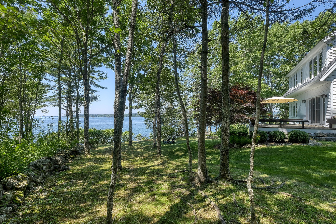
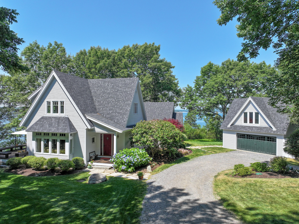
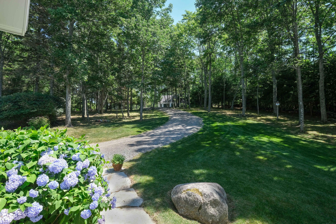
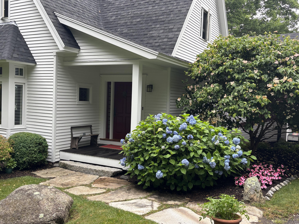
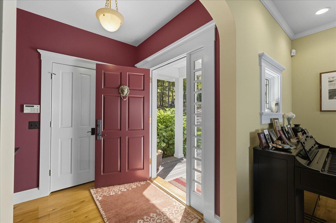
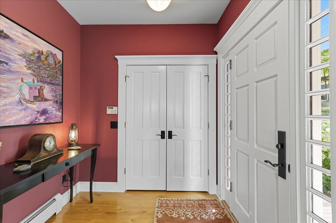
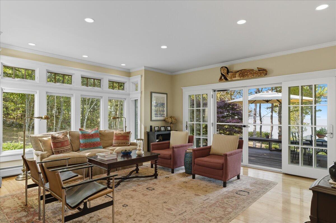
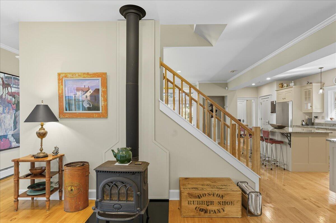
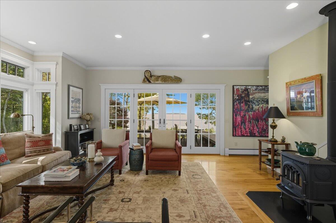
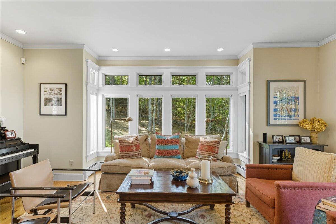
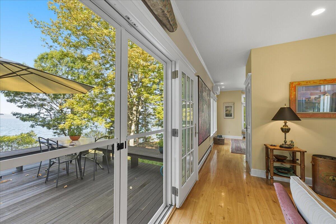
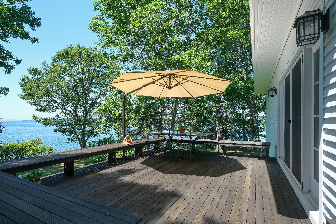
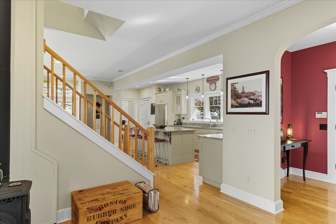
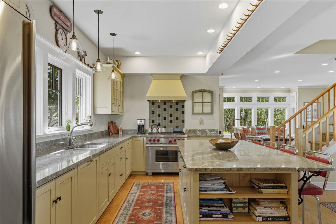
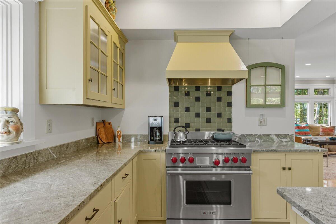
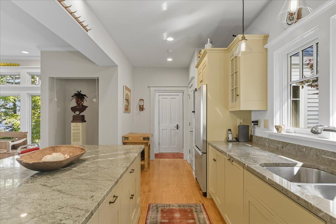
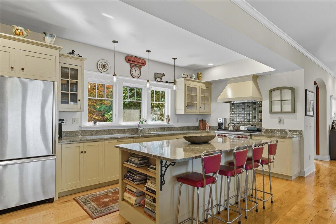
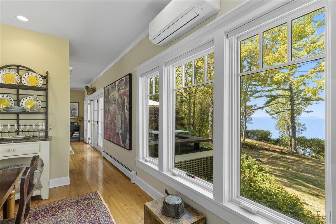
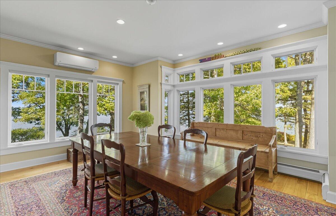
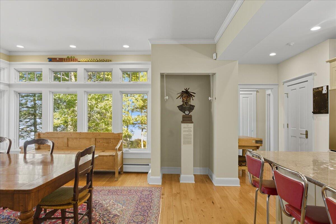
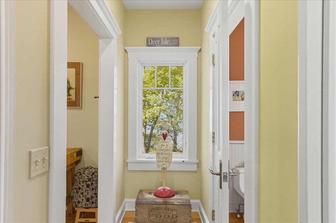
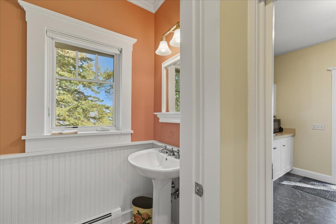
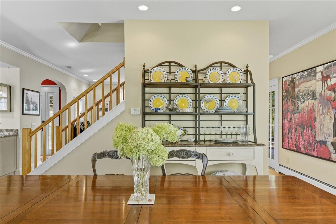
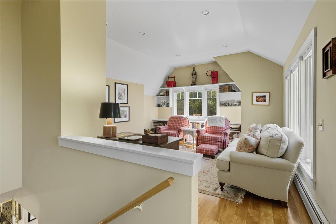
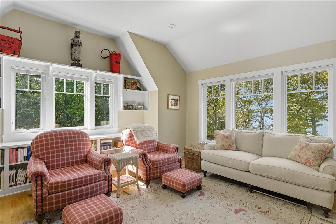
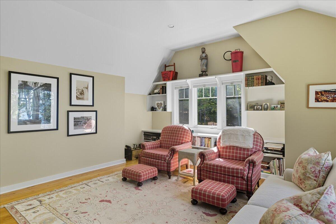
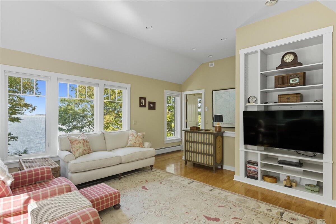
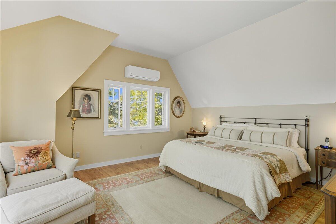
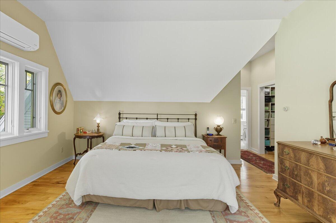
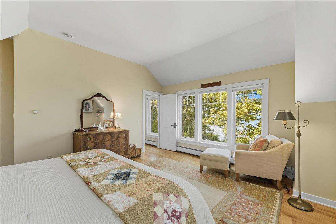
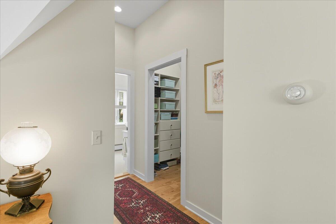
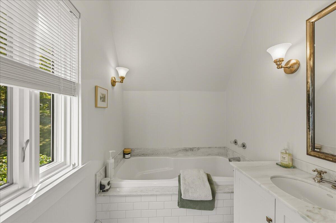
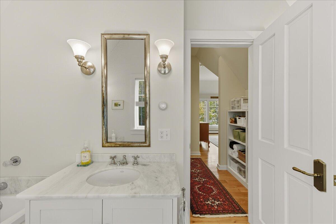
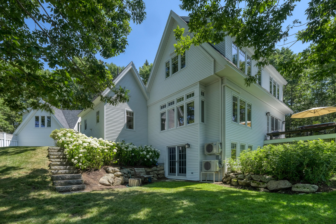
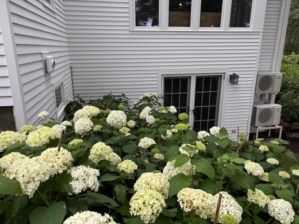
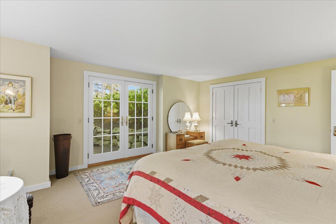
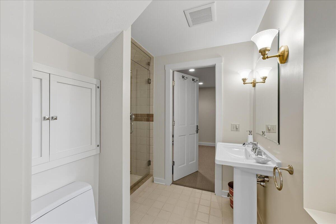
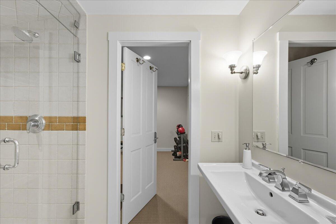
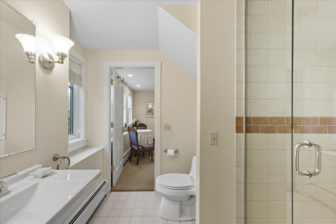
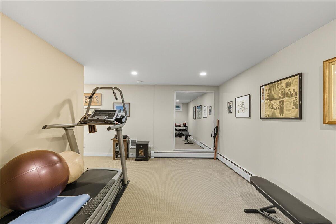
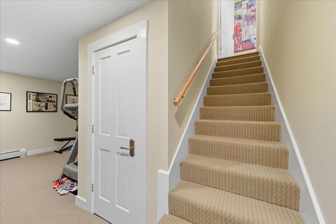
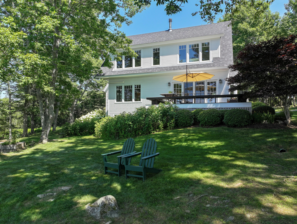
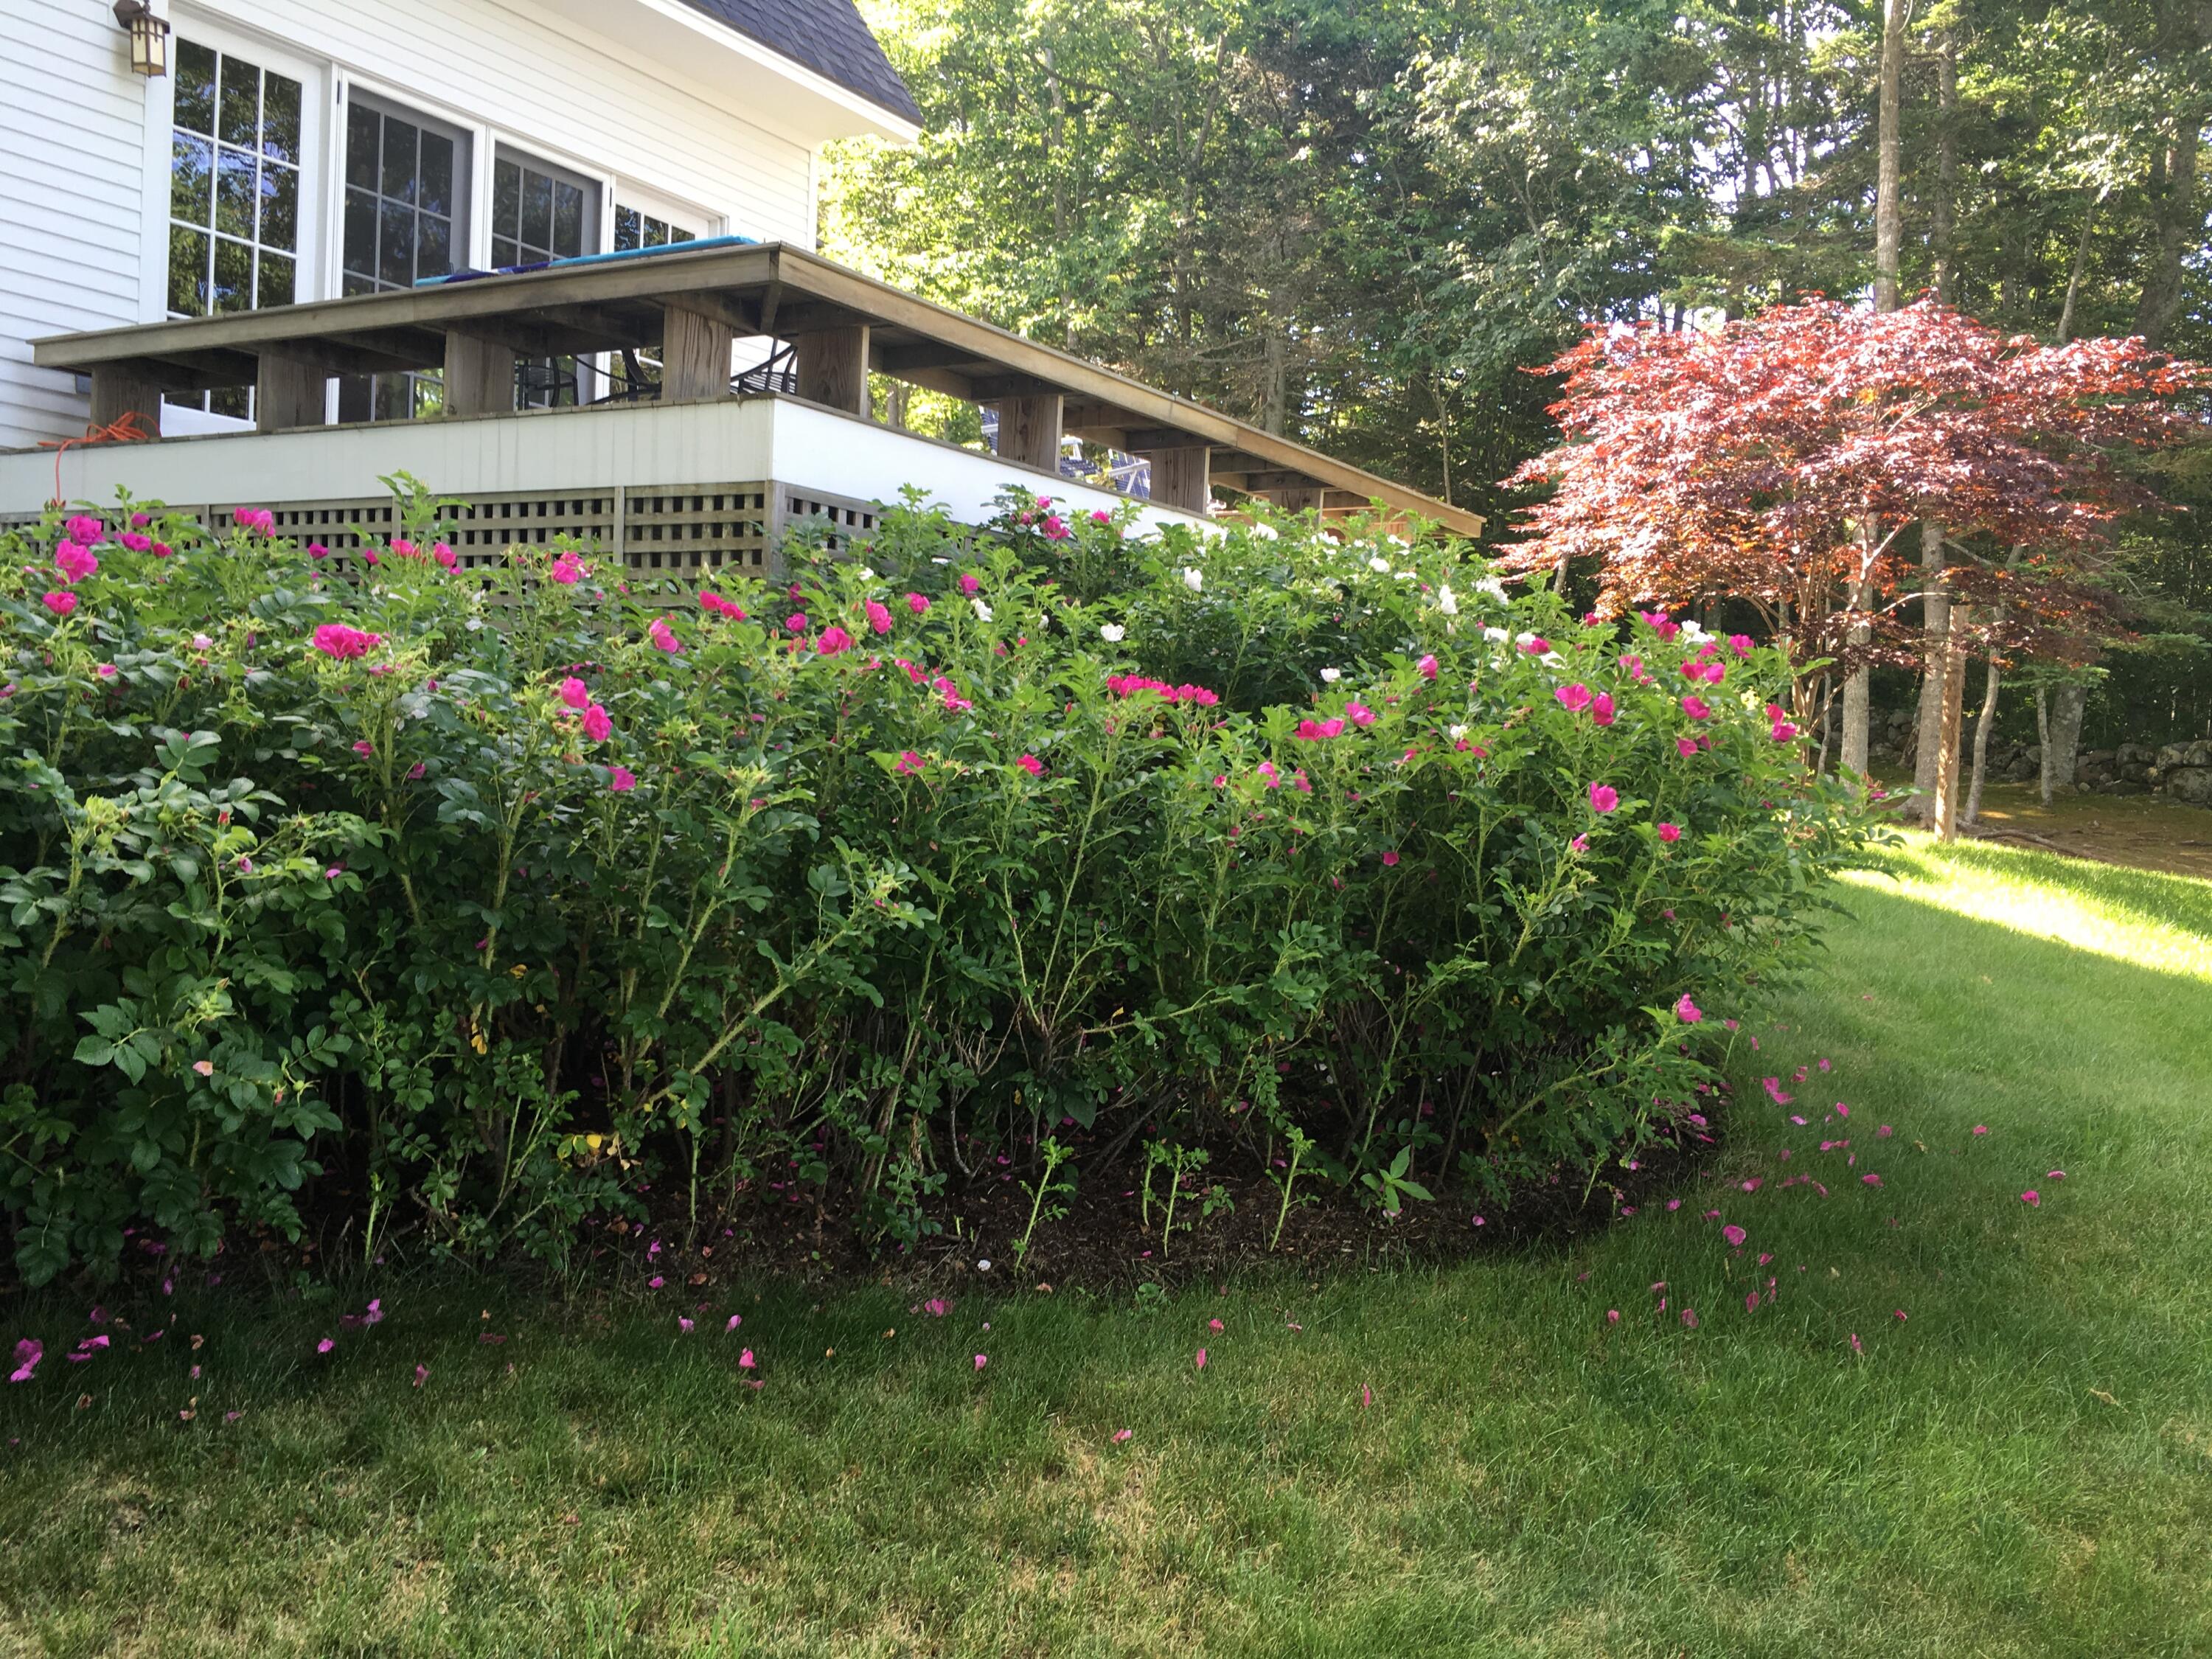
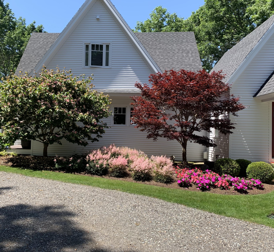
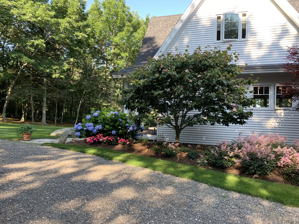
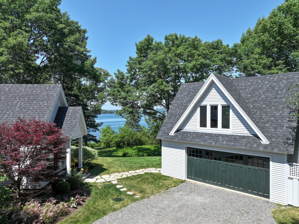
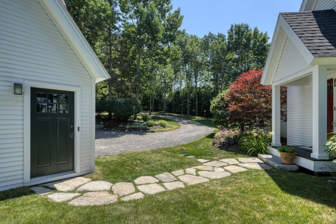
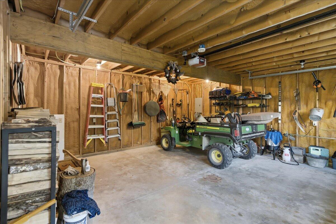
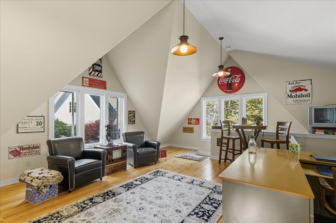
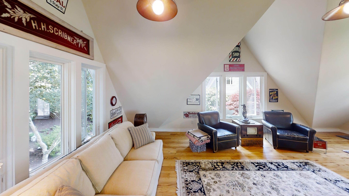
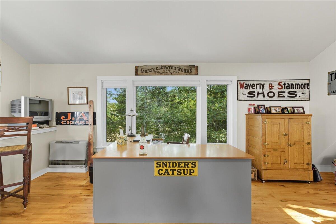
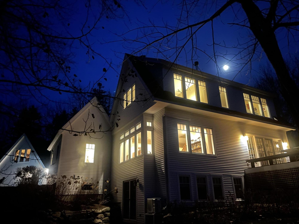
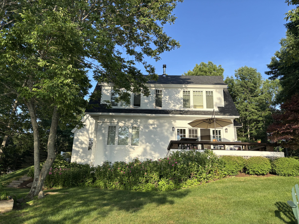
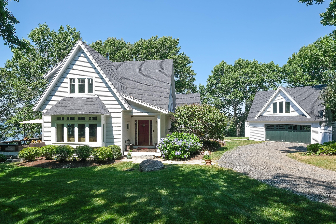
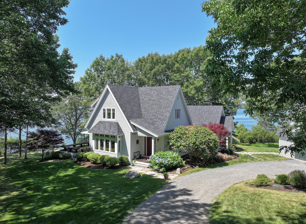
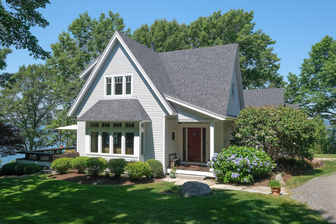
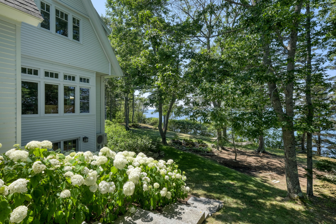
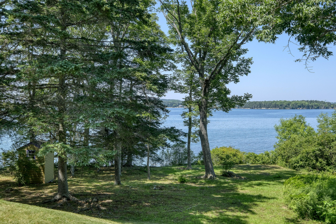
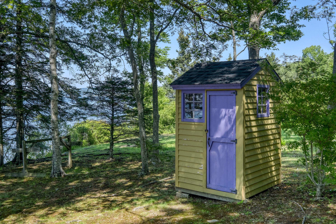
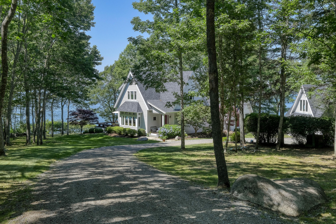
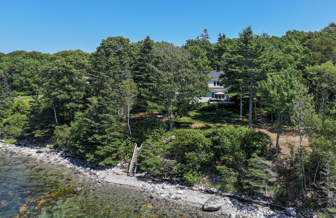
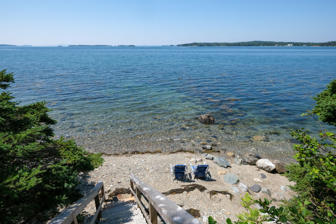
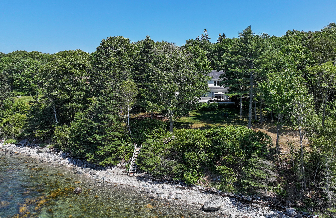
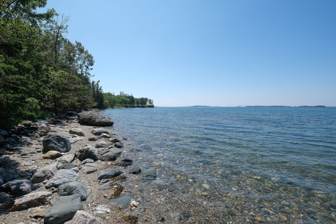
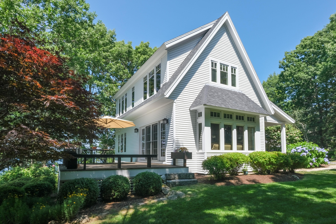
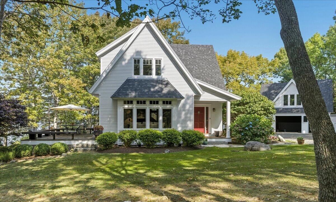
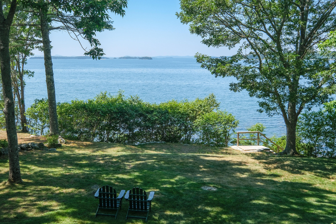
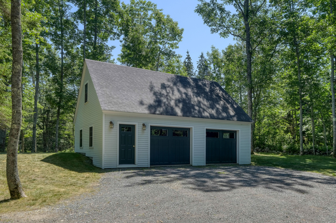
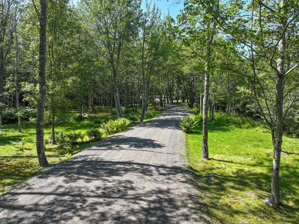
THE HYDRANGEA HOUSE: Magnificent sunsets, stunning 180 degree views, a private beach and a tree-lined approach through 5+ acres are just some of the stunning features of this quintessential Maine home. Walk the beach, kayak around the islands in the Penobscot, or just moor a sailboat at water's edge and experience "island-time" on the coast of Deer Isle, Maine. Gardens of blue hydrangeas, fields of ferns and stands of soft pine entice both owner and quest to relax in the nearby hammock. This custom, cross-gable cottage, built by Jeremy Stewart in 2004, was designed to take full advantage of the panoramic vistas with walls of windows in every room. An open-space design spans 2,686 square feet, offering two large bedroom suites, 2.5 baths and an expansive seaside deck beckoning al fresco dining under the stars. At every turn, the architectural details are a delight. Almost a piece of art in itself, the kitchen features custom cabinets, granite counters, a 36" Wolf range, and an eight-foot island for family gatherings. Nine foot ceilings and rustic red birch flooring span the main and upper floors. The second floor primary suite includes a separate library/office with lovely built-ins and views to the sea, inviting renovation as a third bedroom. The walkout lower level has a guest bedroom suite, a personal gym and a bathroom with steam shower. Finally, there is a second building, straight from the pages of a storybook, with a 2 car garage and a charming, second floor studio/office with peaked ceilings and red birch flooring. An equally pretty third building offers another 2 car garage, perfect for any hobby, extra cars, kayaks and canoes. Enjoy every season as if it was your vacation, in a home that was created specifically around the joy of life in Maine. Additional land with guest cottage available.
Details
| MLS # | 1679265 |
|---|---|
| Listing Type | For Sale |
| Style | House |
| Sub-Type | Resale |
| Status | Active Under Contract |
| Year | 2004 |
| Days On Site | 51 |
| Listing Provided By | The Island Agency | Morgan Eaton |
Features
| Bed(s) | 2 |
|---|---|
| Bath(s) | 3 Total |
| SQ Feet | 2,869 |
| Garage | 4 |
| Basement | Y |
| Zoning | Shoreland |
| Acreage | 5.33 |
| Water Front | East Penobscot Bay |
| Property View | Mountain(s), Scenic, Trees, Woods |
Interior
| Interior Features | Bathtub, Pantry, Shower, Storage, Walk-In Closet(s), Primary Bedroom w/Bath |
|---|---|
| Heating Yes / No | Yes |
| Cooling Yes / No | Yes |
| Cooling | Heat Pump |
| Fireplaces Total | 0 |
| Fireplace Yes / No | No |
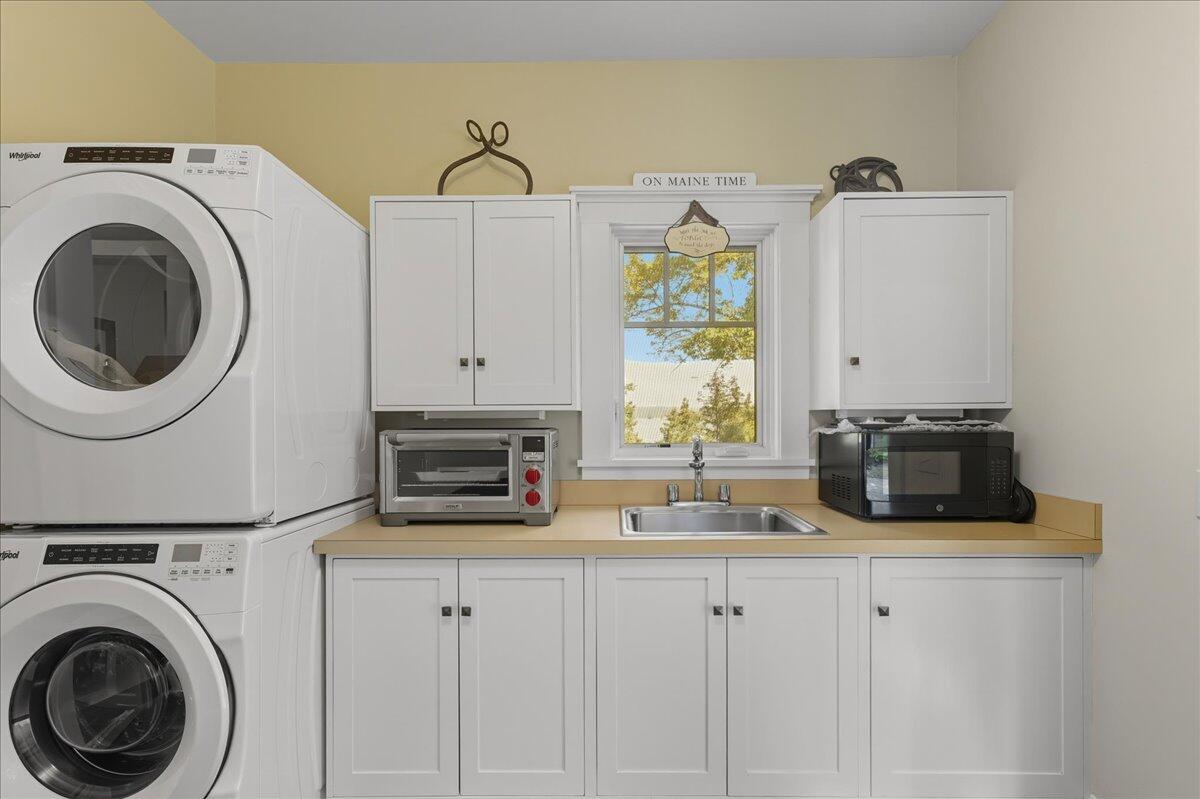
| Laundry Features | Main Level |
| Furnished | Partially |
| Rooms Total | 9 |
| Amenities Co Amenities | Bathtub, Main Level, Pantry, Shower, Storage, Walk-in Closets, Primary Bedroom w/Bath |
Exterior
| Roof | Shingle |
|---|---|
| Foundation Details | Poured Concrete |
| Lot Features | Rural, Landscaped, Wooded |
| Waterfront Features | Oceanfront |
| View | Mountain(s), Scenic, Trees/Woods |
| Construction Materials | Wood Frame, Clapboard, Wood Siding |
| Patio And Porch Features | Deck |
| Window Features | Double Pane Windows |
Parking
| Attached Garage Yes / No | No |
|---|---|
| Garage Yes / No | Yes |
| Parking Features | Gravel, 5 - 10 Spaces, Detached, Storage |
Utilities
| Sewer | Private Sewer, Septic Tank |
|---|---|
| Electric | Circuit Breakers |
Taxes
| Tax Annual Amount | 7075 |
|---|---|
| Tax Book Number | 2994 |
| Tax Year | 2026 |
| Tax Lot | 4-1 |
| Tax Map Number | 11 |
Area Information
| State | ME |
|---|---|
| County | Hancock |
| City | Deer Isle |
| Zip Code | 04627 |
| Area | Hancock |
| School District | Deer Isle-Stonington CSD |
| Listing VS Median (in 04627) | |
Price: $1,650,000 low | high Med: $535,000 sqft: 2,869 low | high Med: 1,820 $ / sqft: $575 low | high Med: $316 On site: 51 low | high Med: 62 | |
Market Activity 04627
Request a showing
Request a showing


Contact
Learn More About This Property

| State | ME |
|---|---|
| County | Hancock |
| City | Deer Isle |
| Zip Code | 04627 |
| Area | Hancock |
| School District | Deer Isle-Stonington CSD |
| Listing VS Median (in 04627) | |
Price: $1,650,000 low | high Med: $535,000 sqft: 2,869 low | high Med: 1,820 $ / sqft: $575 low | high Med: $316 On site: 51 low | high Med: 62 | |