
Description
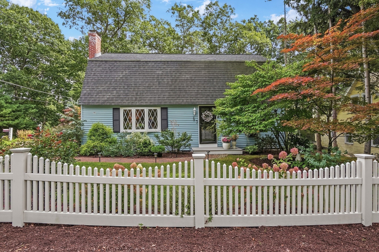
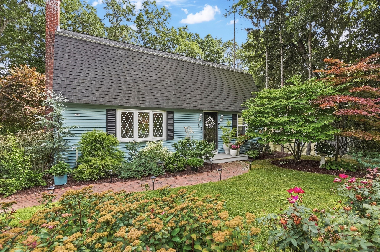
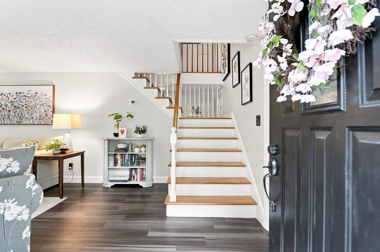
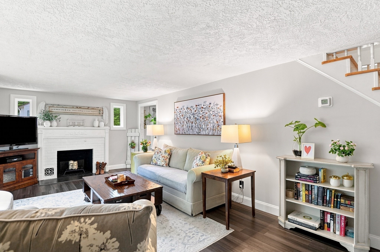
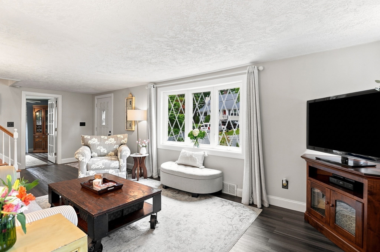
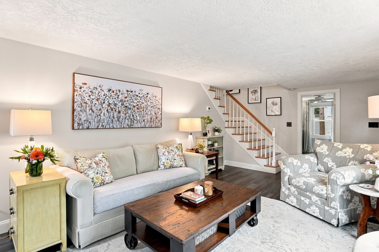
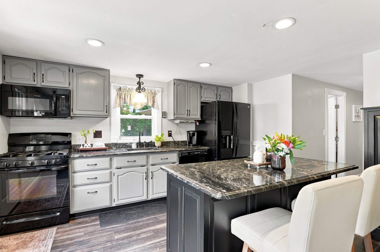
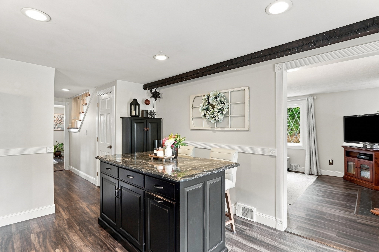
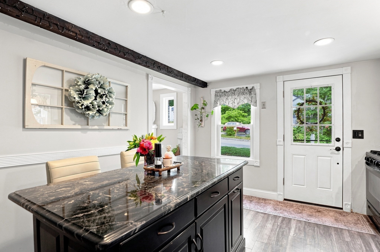
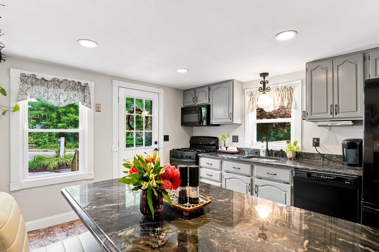
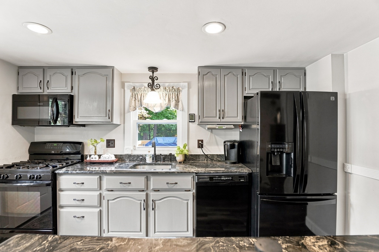
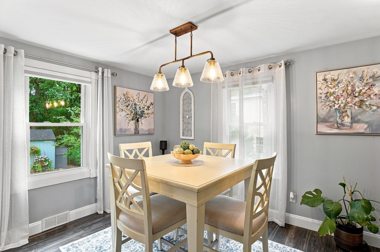
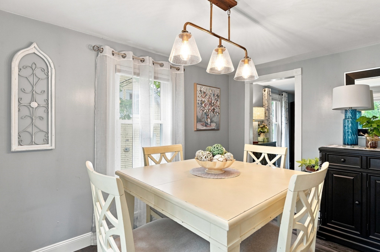
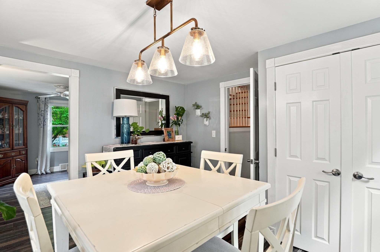
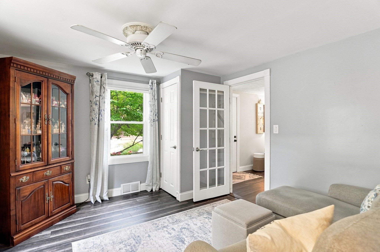
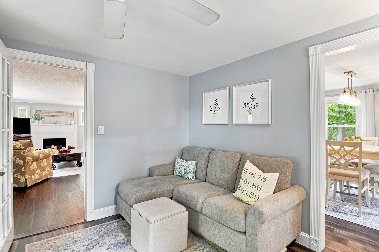
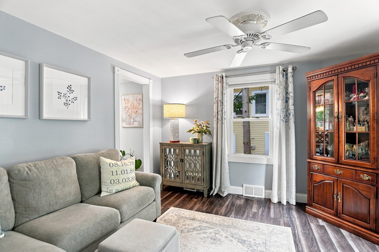
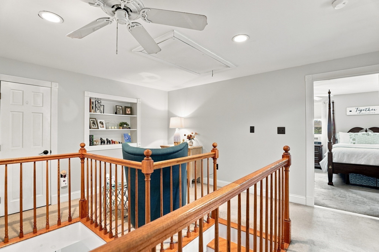
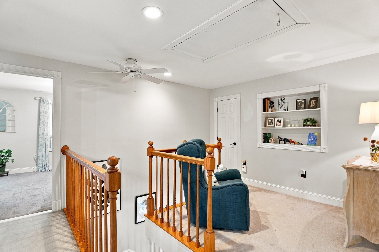
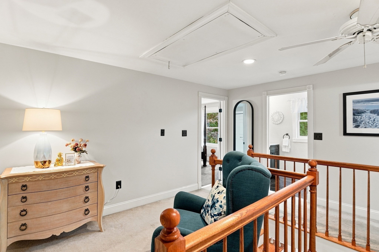
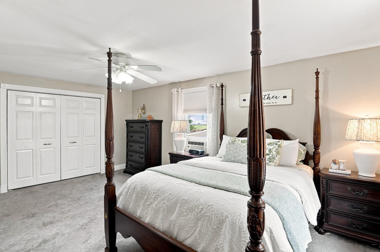
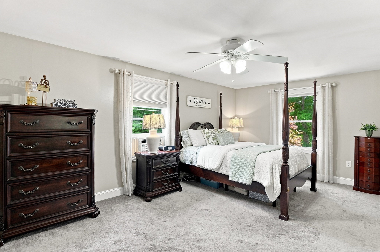
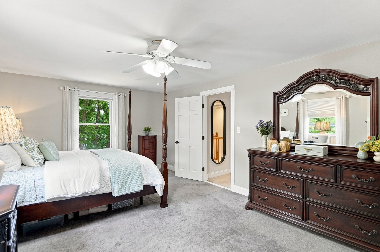
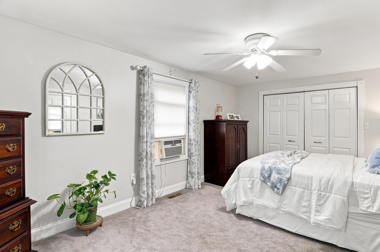
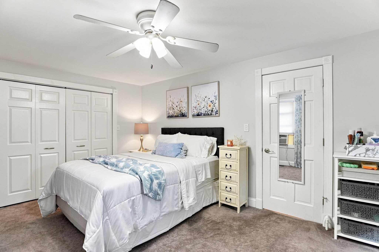
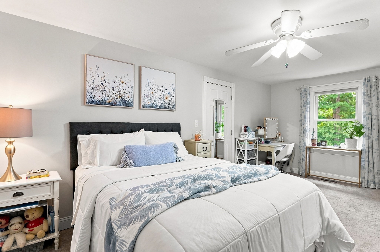
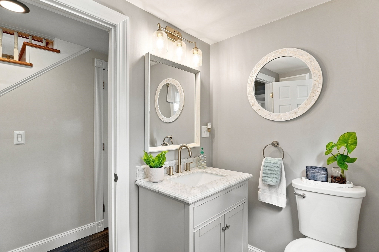
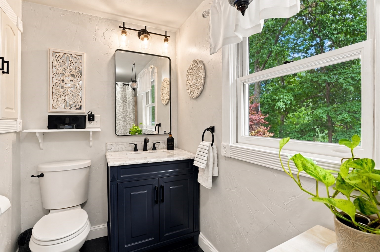
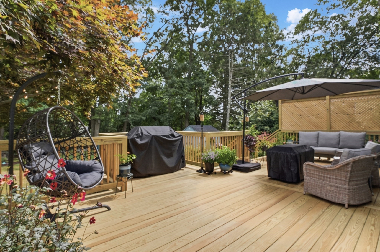
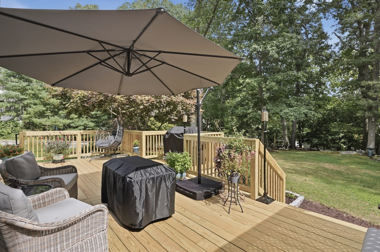
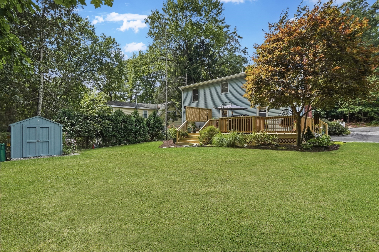
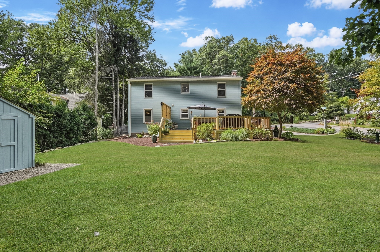
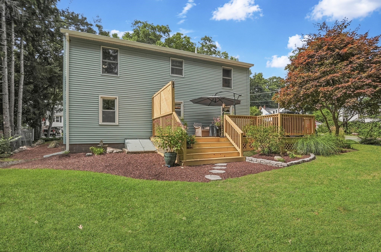
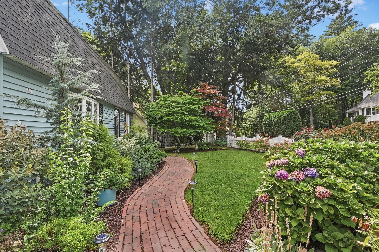
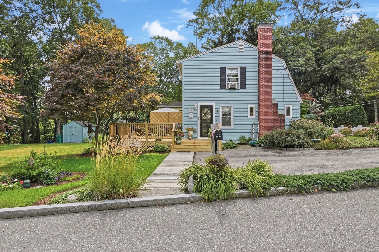
Captivating from the first glance, this picturesque Ashland Gambrel offers the perfect blend of character, space and a prime location! Walking distance to the local shops, The Corner Spot and the scenic trails and waterfall at Mill Pond Park and Riverwalk, this well-maintained home sits on a corner lot alongside a quiet side street with two cul-de-sacs. Inside, a spacious fireplaced living room with bay window flows into your flexible first-floor bedroom, currently used as a cozy den. An updated kitchen features gas cooking, granite countertops and an oversized island with direct access outside while a dining room and updated full bath finish out the first floor. Head upstairs to find two generously sized bedrooms, full bathroom and loft area, just waiting for you to grab a book and relax. Out back, a beautiful brand-new deck offers plenty of space for dining, lounging and entertaining, while overlooking a large, level yard with beautifully-maintained landscaping and mature trees. A newer roof, storage shed, full basement and new furnace, as well as quick & easy access to the commuter rail, Mass Pike, Rt. 9 and 495 add to the appeal. Full of warmth, comfort and flexibility, this special home offers the perfect chance to enjoy the Ashland lifestyle--beloved for its schools, parks, and strong sense of community!
Details
| MLS # | 73588375 |
|---|---|
| Listing Type | For Sale |
| Style | House |
| Sub-Type | Resale |
| Status | Pending |
| Year | 1955 |
| Days On Site | 17 |
| Listing Provided By | Lamacchia Realty, Inc. | Team Darlene & Company |
Features
| Bed(s) | 3 |
|---|---|
| Bath(s) | 2 Total |
| SQ Feet | 1,641 |
| Basement | Y |
| Zoning | R1 |
| Acreage | 0.17 |
Interior
| Rooms Total | 6 |
|---|---|
| Cooling Yes / No | Yes |
| Cooling | Window Unit(s) |
| Heating Yes / No | Yes |
| Heating | Forced Air, Natural Gas |
| Interior Features | Ceiling Fan(s), Sitting Room |
| Window Features | Insulated Windows |
| Appliances | Gas Water Heater, Water Heater, Range, Dishwasher, Microwave, Refrigerator, Washer, Dryer |
| Fireplace Features | Living Room |
| Fireplaces Total | 1 |
| Fireplace Yes / No | Yes |
| Flooring | Tile, Vinyl, Carpet, Concrete, Flooring - Wall to Wall Carpet |
Exterior
| Exterior Features | Deck, Deck - Wood, Storage, Garden |
|---|---|
| Roof | Shingle |
| Construction Materials | Conventional (2x4-2x6) |
| Foundation Details | Block |
| Lot Features | Corner Lot |
Parking
| Garage Yes / No | No |
|---|---|
| Parking Features | Paved Drive, Paved |
| Open Parking Yes / No | Yes |
Utilities
| Sewer | Public Sewer |
|---|---|
| Electric | Circuit Breakers |
Taxes
| Tax Annual Amount | 6567 |
|---|---|
| Tax Assessed Value | 516700 |
| Tax Block | 0285 |
| Tax Lot | 0000 |
| Tax Year | 2026 |
| Tax Map Number | 0090 |
Location
| Community Features | Public Transportation, Shopping, Park, Walk/Jog Trails, Highway Access, House of Worship, Public School |
|---|---|
| Senior Community Yes / No | No |
Area Information
| State | MA |
|---|---|
| County | Middlesex |
| City | Ashland |
| Zip Code | 01721 |
| Area | Middlesex |
| Listing VS Median (in 01721) | |
Price: $619,900 low | high Med: $599,000 sqft: 1,641 low | high Med: 1,714 $ / sqft: $378 low | high Med: $349 On site: 17 low | high Med: 87 | |
Market Activity 01721
Request a showing
Request a showing
Contact
Learn More About This Property

| State | MA |
|---|---|
| County | Middlesex |
| City | Ashland |
| Zip Code | 01721 |
| Area | Middlesex |
| Listing VS Median (in 01721) | |
Price: $619,900 low | high Med: $599,000 sqft: 1,641 low | high Med: 1,714 $ / sqft: $378 low | high Med: $349 On site: 17 low | high Med: 87 | |