
 In-Person: 10/25 1:00 PM - 2:30 PM

Description
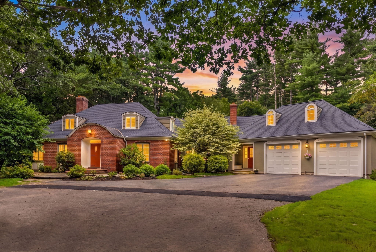
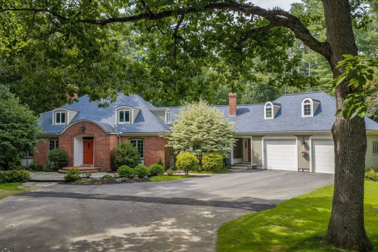
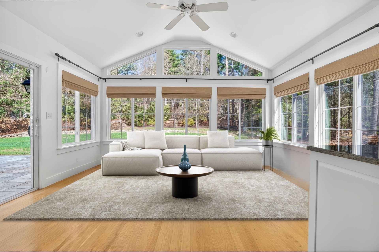
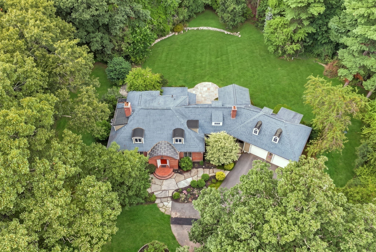
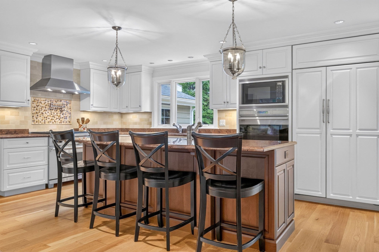
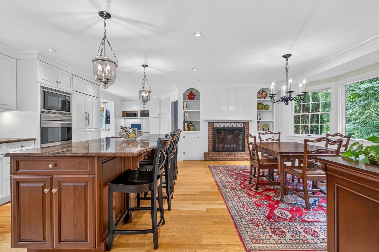
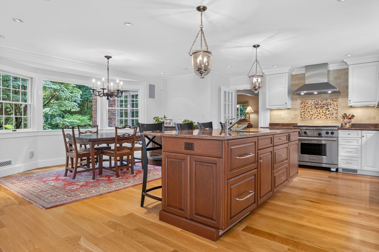
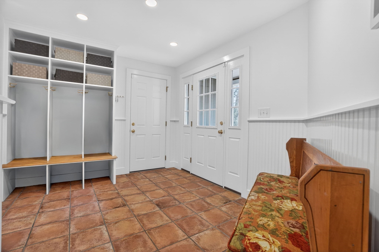
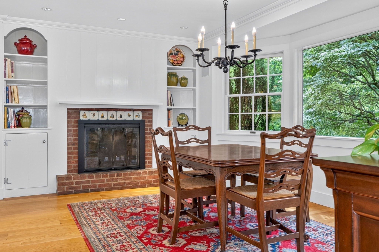
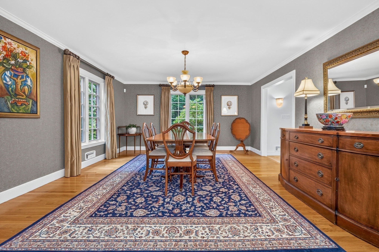
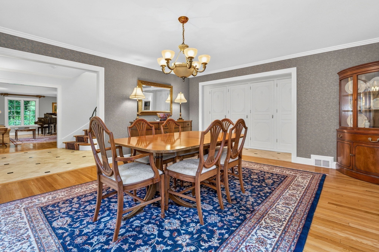
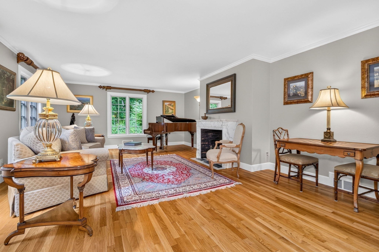
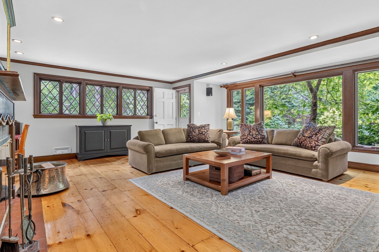
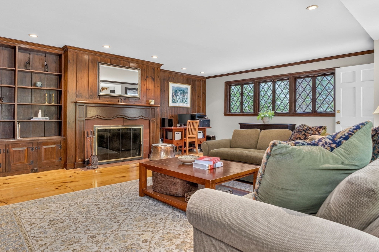
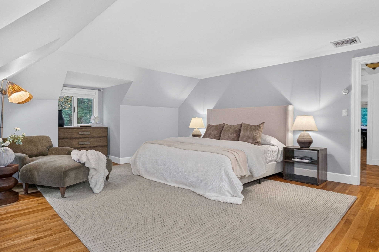
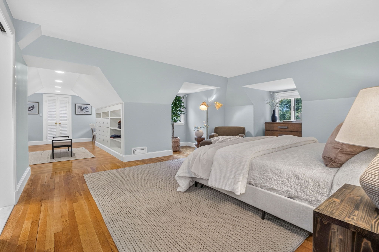
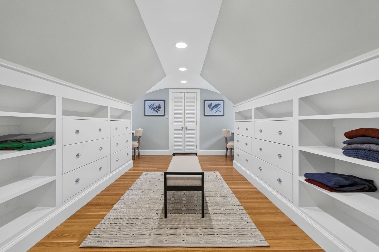
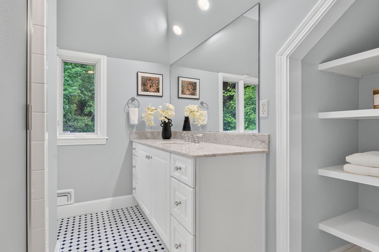
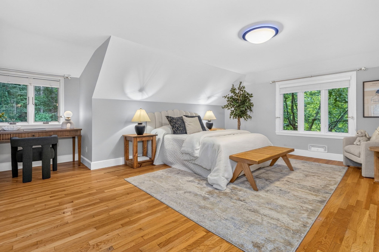
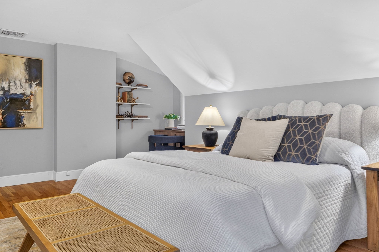
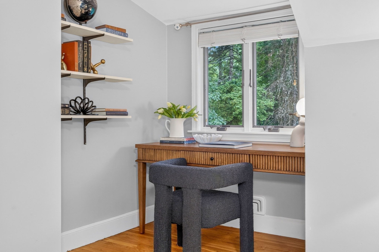
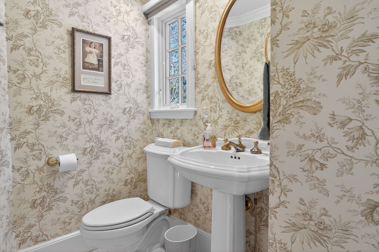
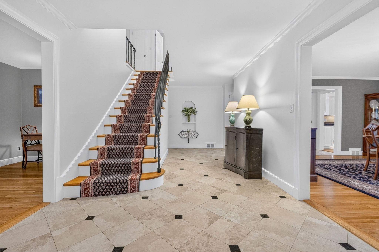
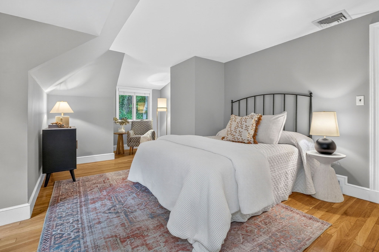
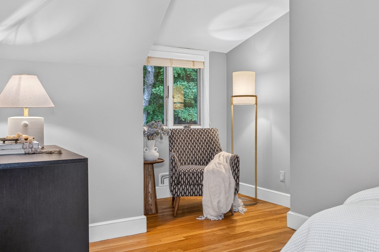
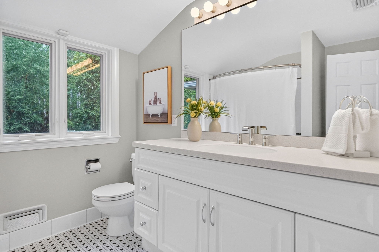
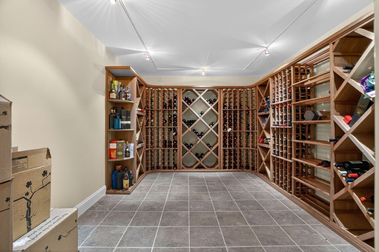
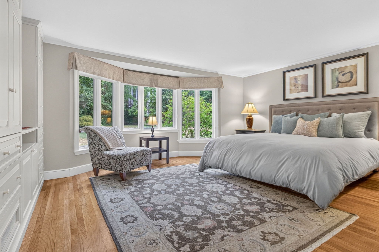
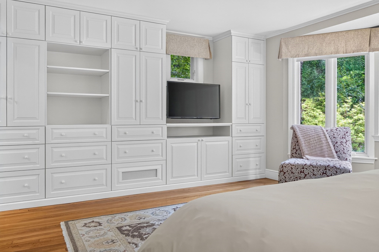
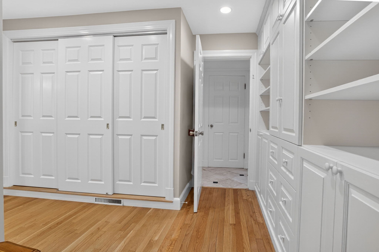
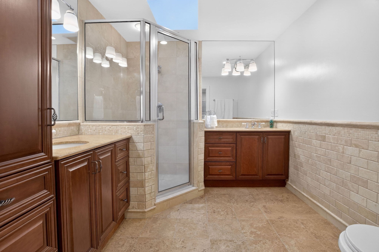
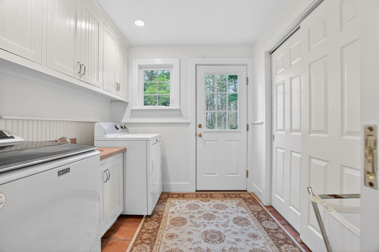
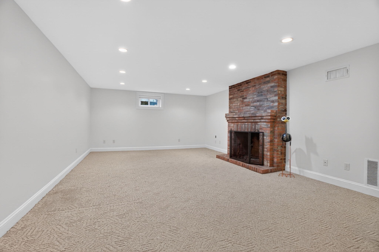
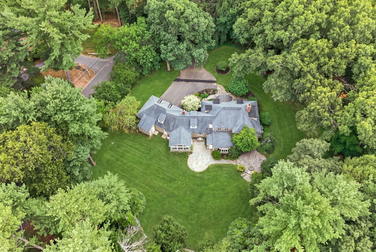
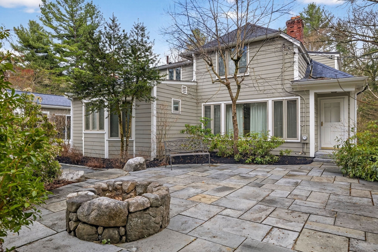
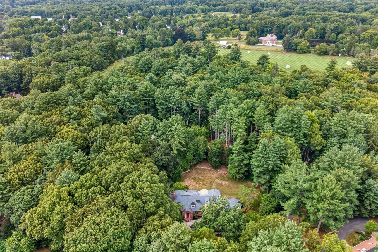
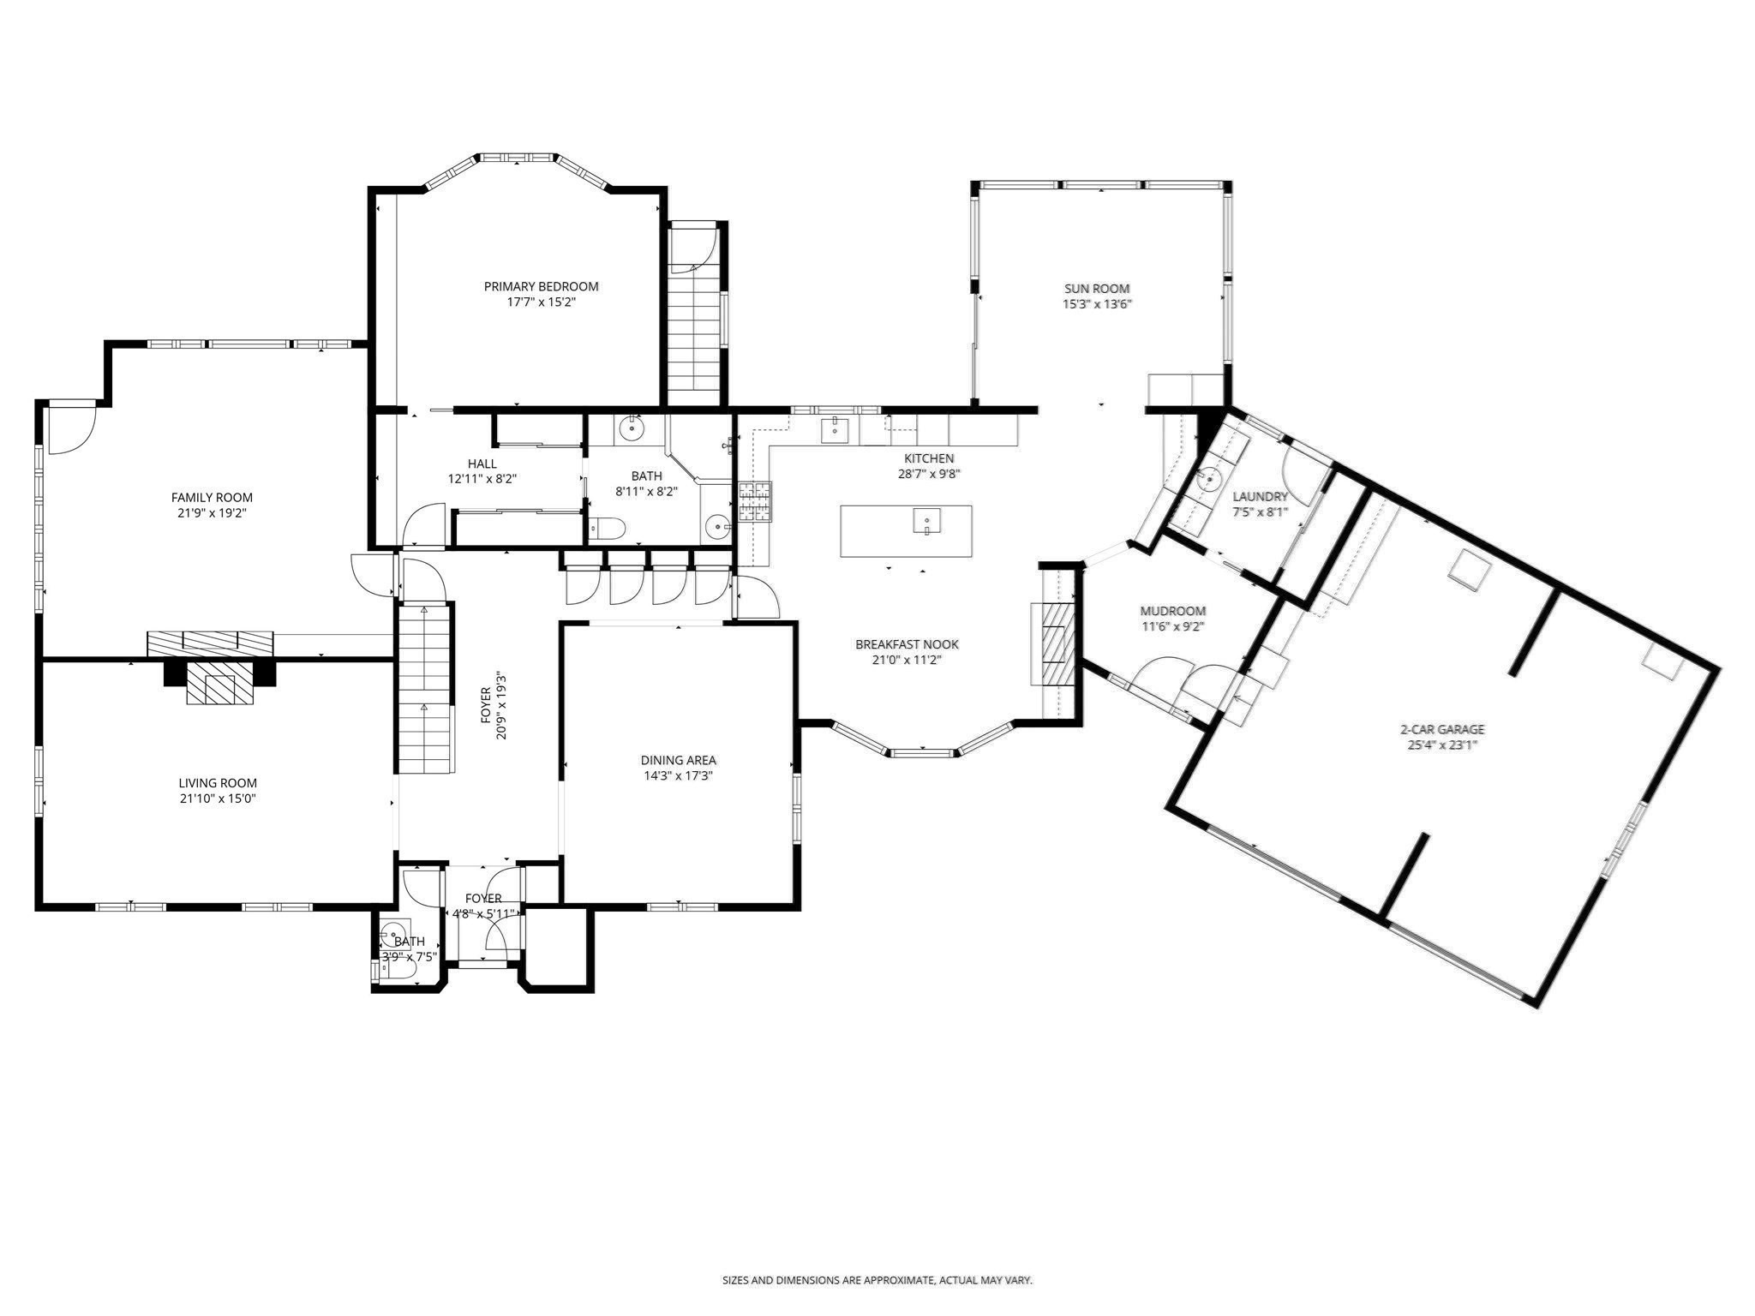
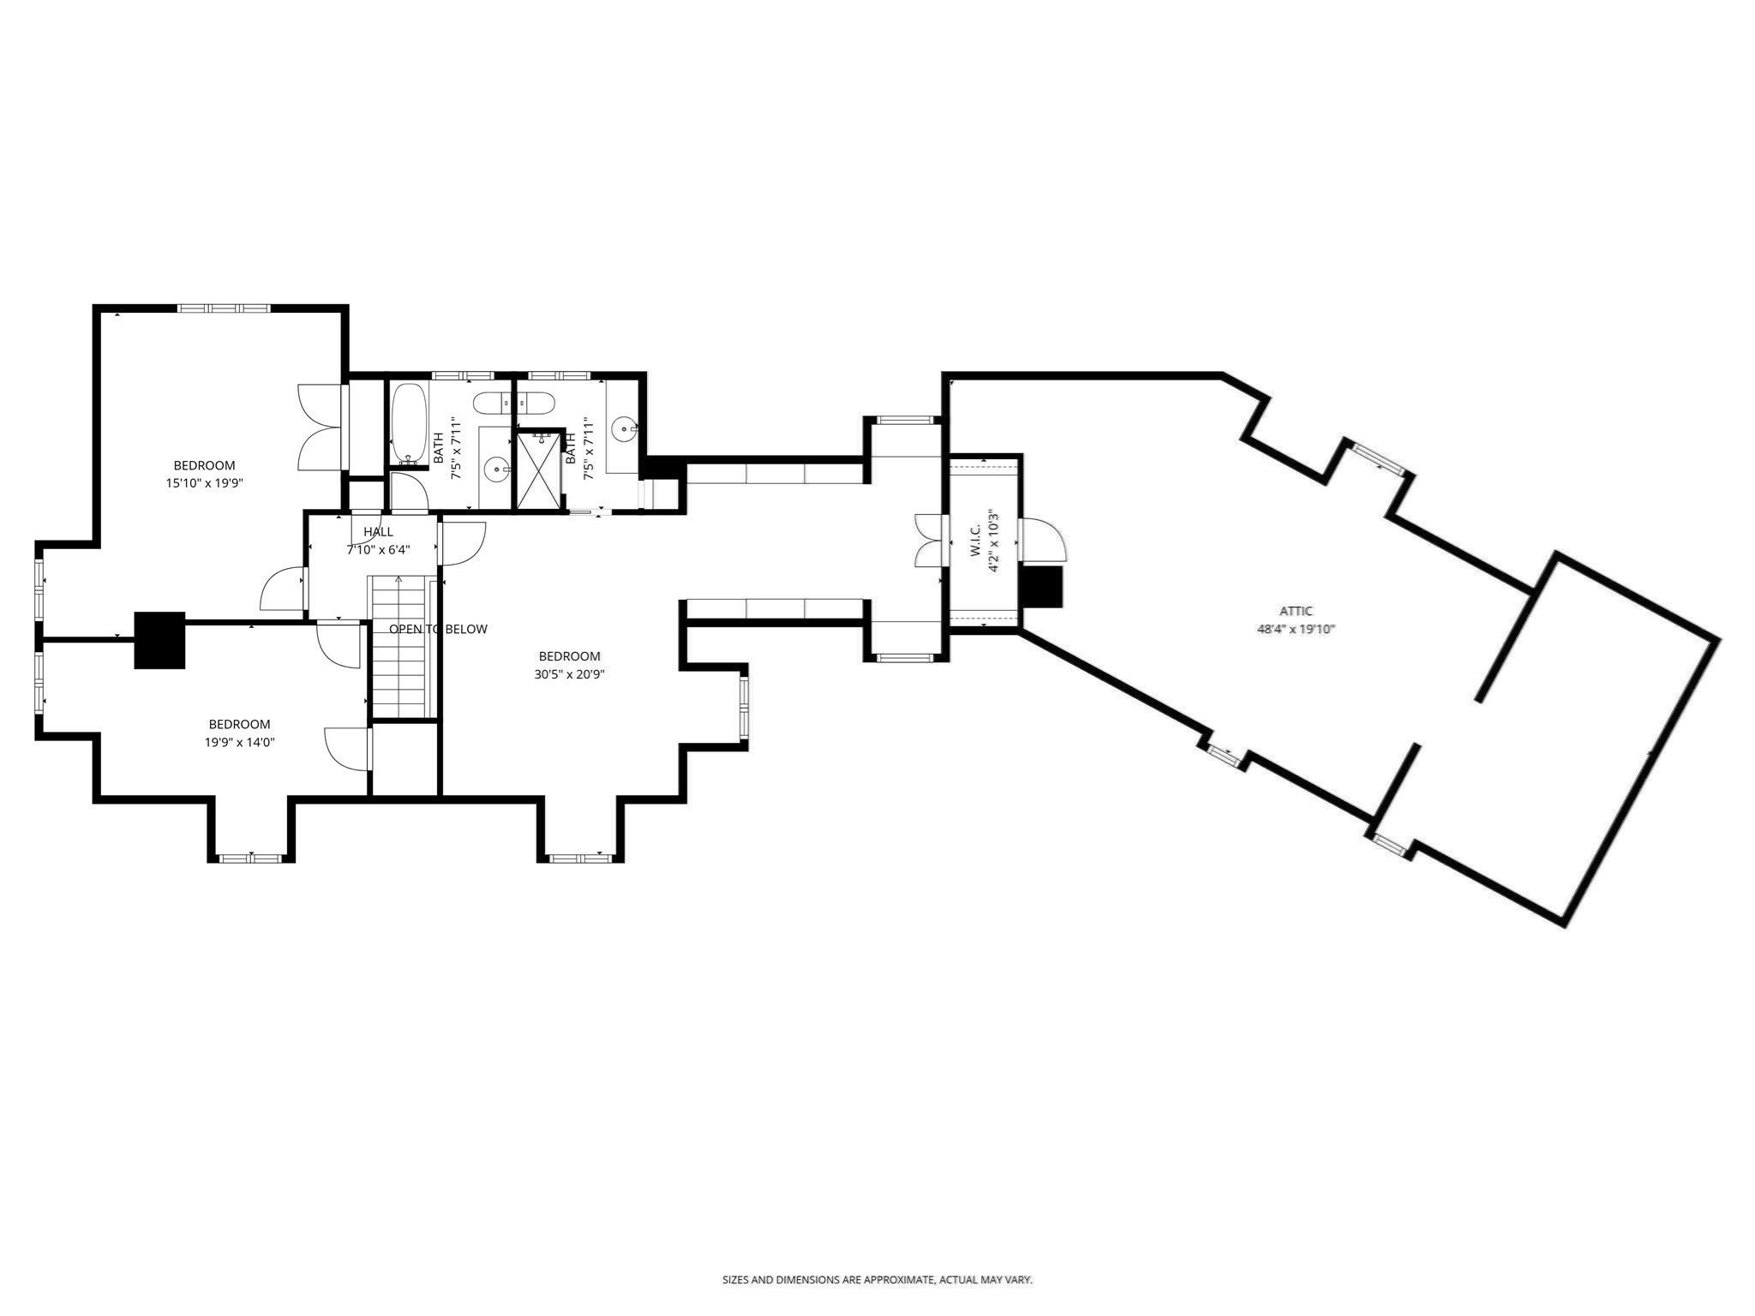
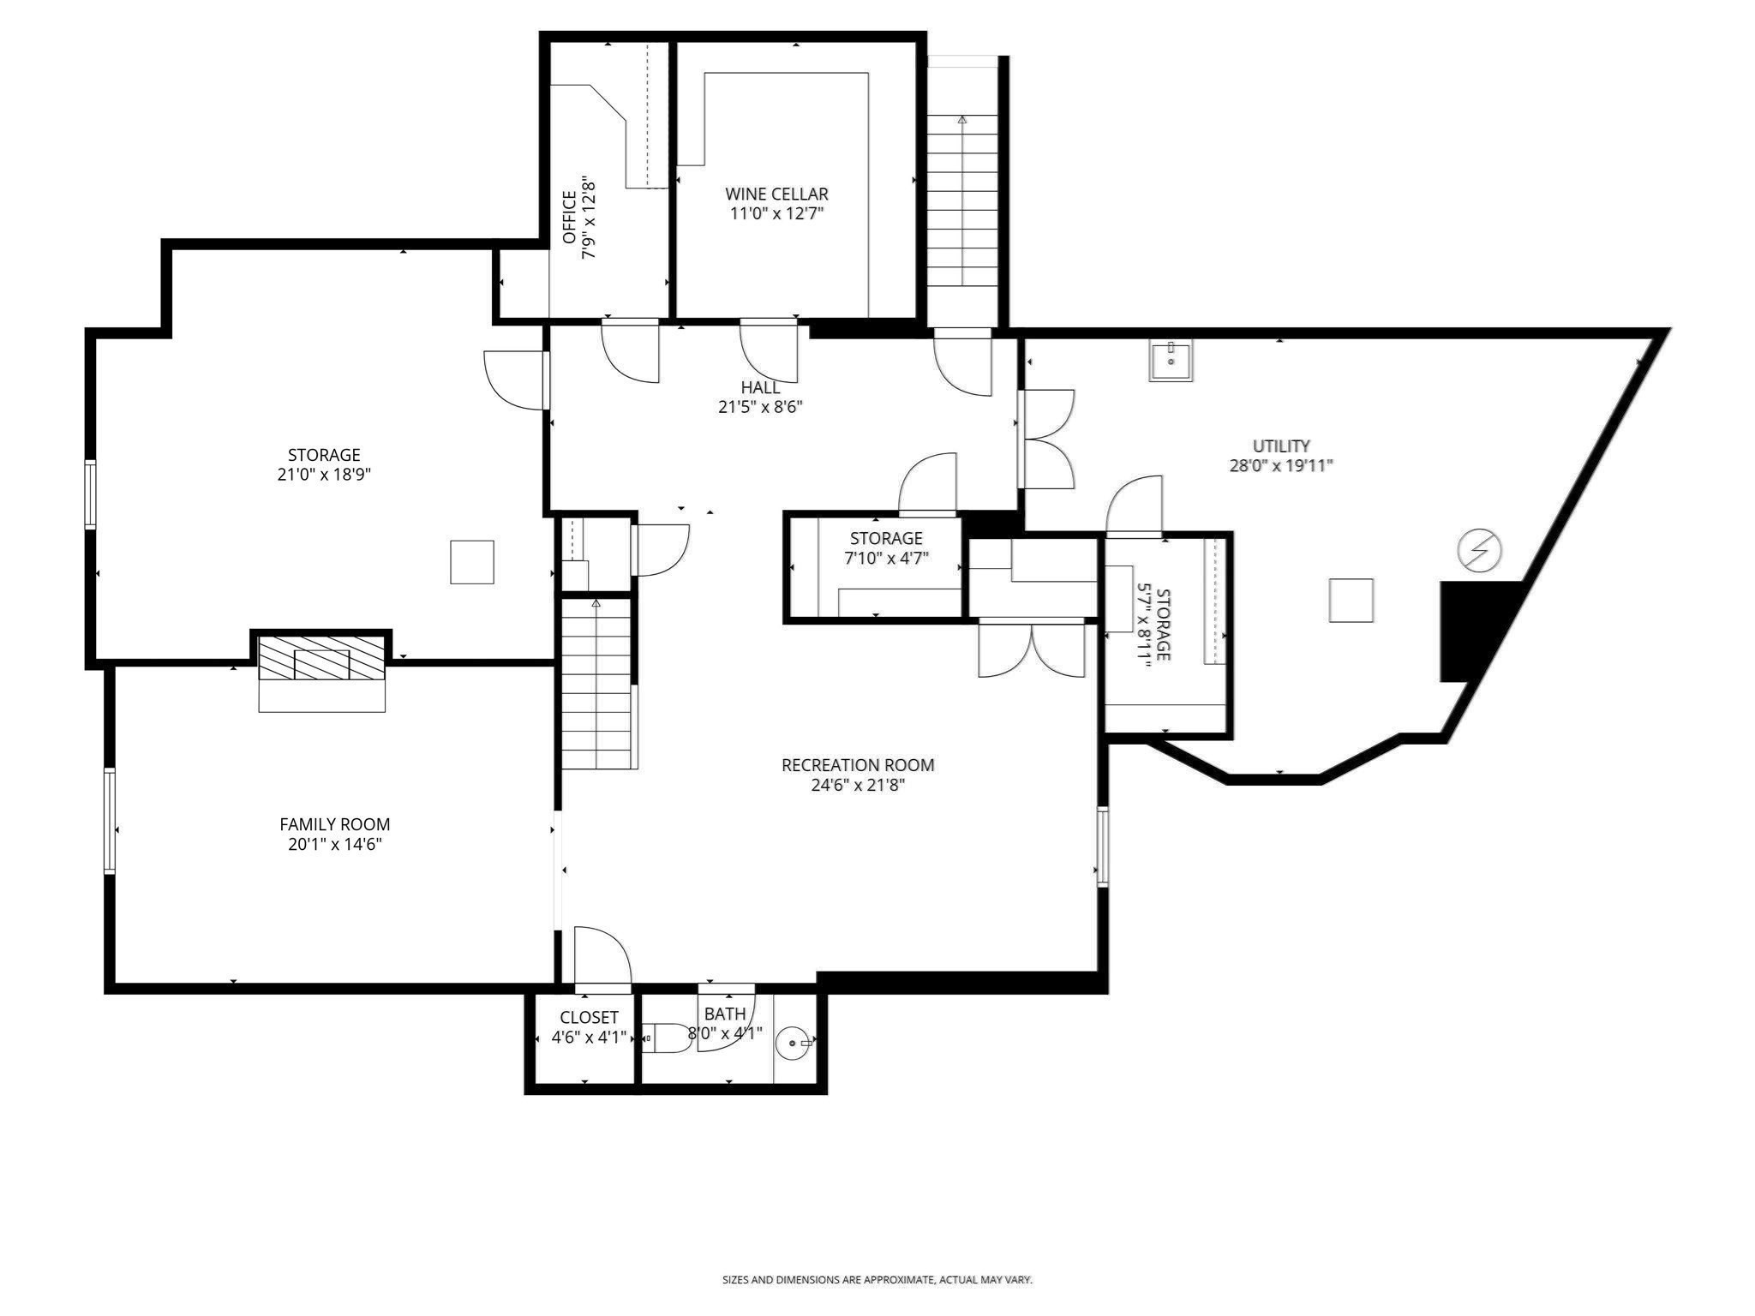
Tucked away on a private road, this charming red-brick French Colonial proves homes aren't built like this anymore-and you'll see it the moment you enter. A beautiful copper roof accents the front entry, setting the tone for the classic architectural details found throughout. The elegant floor plan offers formal living, family, and dining spaces, while the heart of the home is the spectacular chef's kitchen. This culinary space features premium stainless steel Wolf appliances, marble countertops, a spacious island with a prep sink, freezer drawers, and plenty of bar seating. Directly off the kitchen is a flexible, sun-drenched space perfectly suited as a sunroom, playroom, or whatever best fits your needs. This inviting room flows effortlessly onto the expansive bluestone patio, designed for year-round entertaining. An inviting kitchen fireplace flanked by built-ins and a large bow window create a warm and welcoming setting overlooking the yard and manicured gardens. Designed for effortless living and ultimate adaptability, the property offers layout options for a primary suite on either the first or second floor. The main-level suite features an impressive custom wall of built-ins and provides a serene, private retreat, while the upper level offers three additional bedrooms, including an ensuite option with ample storage and closet space, ideal for a second primary suite. Appx 1,000 sq. ft. above the garage, a blank canvas for a future bedroom, home office, or game room. Below, the fully finished lower level features a spacious game/rec room, a separate bonus room with a fireplace that is the perfect spot for watching Sunday sports, a bespoke wine cellar, and plenty of storage space. Ideally positioned near the Wellesley, Needham, and Natick town lines, this location offers exceptional convenience with easy access to major highways, commuter rail, and an easy commute into the city, all while enjoying direct trail access to Elm Bank Reservation. Set on historic ground that is part of the original King's Grant land, this welcoming home is situated in a quiet, private setting where you can enjoy everything the Dover community has to offer, from top-rated schools to competitive tax rates.
Details
| MLS # | 73573228 |
|---|---|
| Listing Type | For Sale |
| Style | House |
| Sub-Type | Resale |
| Status | Active |
| Year | 1955 |
| Days On Site | 46 |
| Listing Provided By | Compass | Amy Caffrey |
Features
| Bed(s) | 4 |
|---|---|
| Bath(s) | 5 Total |
| SQ Feet | 6,056 |
| Garage | 2 |
| Basement | Y |
| Zoning | R1 |
| Acreage | 1.31 |
Interior
| Rooms Total | 12 |
|---|---|
| Cooling Yes / No | Yes |
| Cooling | Central Air, Ductless |
| Heating Yes / No | Yes |
| Heating | Forced Air, Oil, Fireplace |
| Interior Features | Bathroom - Tiled With Tub & Shower, Lighting - Overhead, Bathroom - Half, Ceiling Fan(s), Vaulted Ceiling(s), Recessed Lighting, Slider, Closet/Cabinets - Custom Built, Closet, Bathroom, Sun Room, Bonus Room, Wine Cellar, Game Room |
| Window Features | Screens |
| Appliances | Water Heater, Range, Oven, Dishwasher, Microwave, Refrigerator, Freezer, Washer, Dryer, Wine Refrigerator, Range Hood |
| Fireplace Features | Family Room, Kitchen, Living Room |
| Fireplaces Total | 4 |
| Fireplace Yes / No | Yes |
| Flooring | Tile, Carpet, Hardwood, Stone / Slate, Flooring - Stone/Ceramic Tile, Flooring - Hardwood, Flooring - Wall to Wall Carpet |
Exterior
| Exterior Features | Patio, Rain Gutters, Storage, Professional Landscaping, Sprinkler System, Screens, Stone Wall |
|---|---|
| Roof | Shingle |
| Security Features | Security System |
| Construction Materials | Frame, Brick |
| Foundation Details | Concrete Perimeter |
| Lot Features | Level |
Parking
| Garage Yes / No | Yes |
|---|---|
| Attached Garage Yes / No | Yes |
| Parking Features | Attached, Garage Door Opener, Storage, Paved Drive, Paved |
| Open Parking Yes / No | Yes |
Utilities
| Utilities | for Electric Dryer, Washer Hookup |
|---|---|
| Sewer | Private Sewer |
Taxes
| Tax Annual Amount | 18823 |
|---|---|
| Tax Assessed Value | 168220 |
| Tax Year | 2026 |
Location
| Community Features | Park, Walk/Jog Trails, Conservation Area |
|---|---|
| Senior Community Yes / No | No |
Area Information
| State | MA |
|---|---|
| County | Norfolk |
| City | Dover |
| Zip Code | 02030 |
| Area | Norfolk |
| School District | Dover/Sherborn |
| Elementary School | Chickering |
| High School | Dover/Sherborn |
| Listing VS Median (in 02030) | |
Price: $2,399,000 low | high Med: $2,399,000 sqft: 6,056 low | high Med: 6,056 $ / sqft: $396 low | high Med: $396 On site: 46 low | high Med: 46 | |
Market Activity 02030
Request a showing
Request a showing
Contact
Learn More About This Property

| Open House |
|---|
| In-Person 10/25 1:00 PM - 2:30 PM |
| State | MA |
|---|---|
| County | Norfolk |
| City | Dover |
| Zip Code | 02030 |
| Area | Norfolk |
| School District | Dover/Sherborn |
| Elementary School | Chickering |
| High School | Dover/Sherborn |
| Listing VS Median (in 02030) | |
Price: $2,399,000 low | high Med: $2,399,000 sqft: 6,056 low | high Med: 6,056 $ / sqft: $396 low | high Med: $396 On site: 46 low | high Med: 46 | |