In-Person: 10/25 12:00 PM - 1:30 PM
8 Dansreau Place # 8,Middleton, MA 01949
Middleton, MA 01949

Description
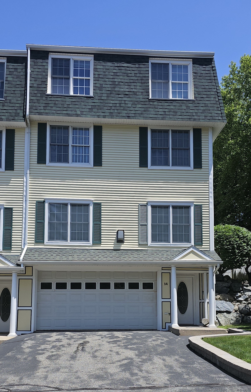
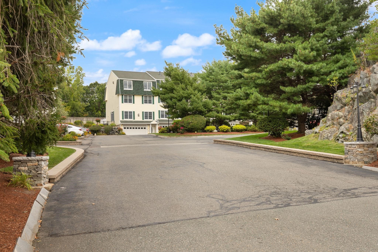
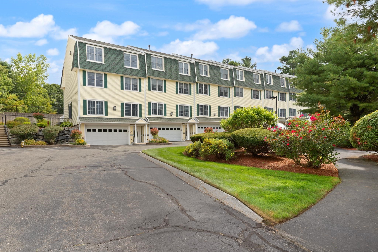
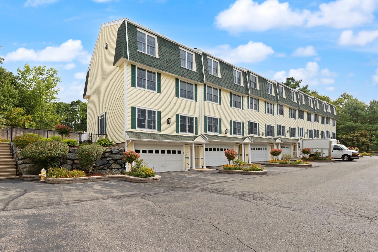
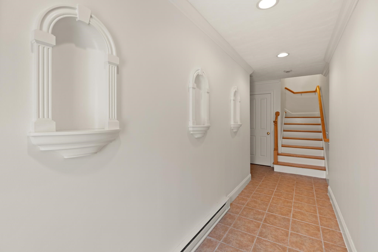
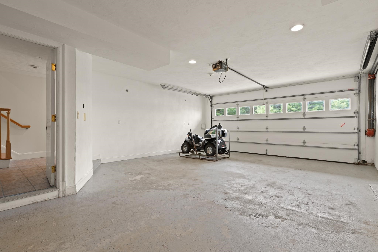
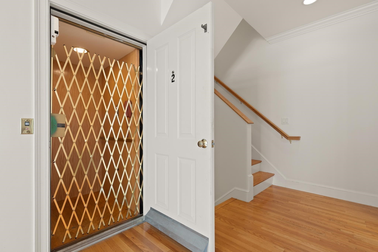
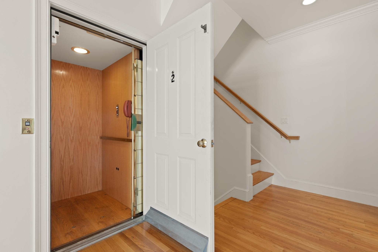
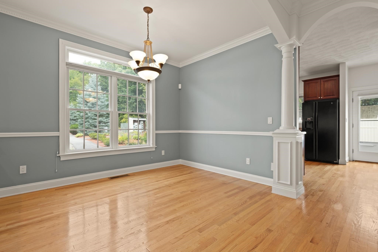
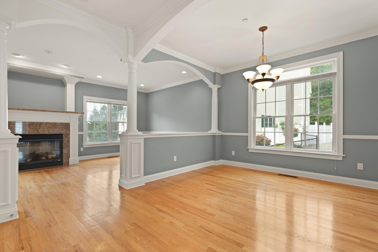
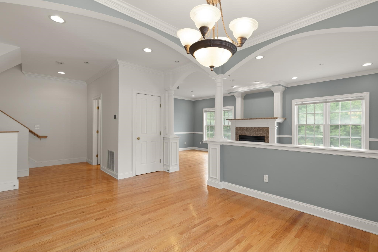
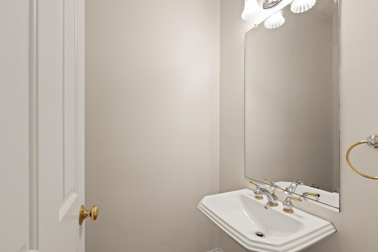
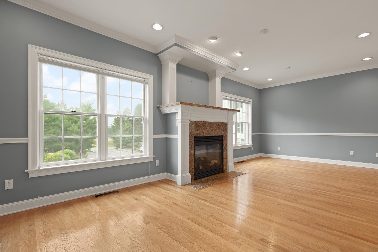
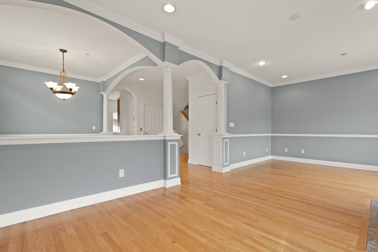
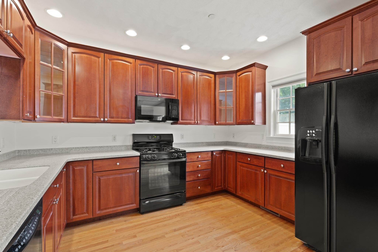
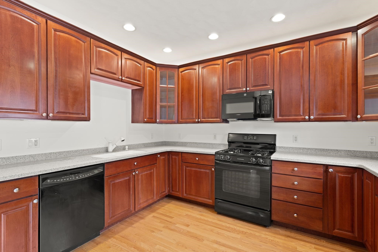
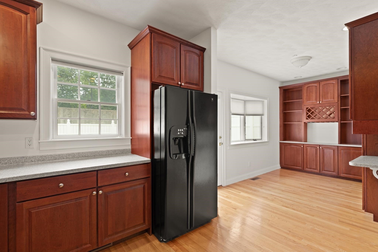
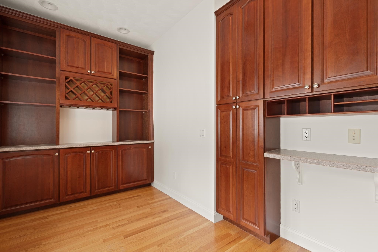
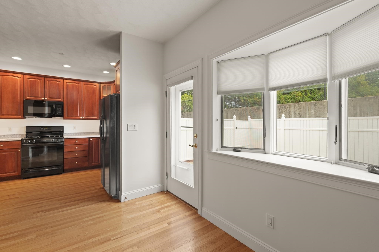
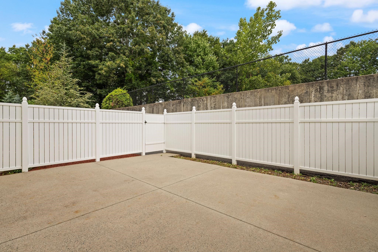
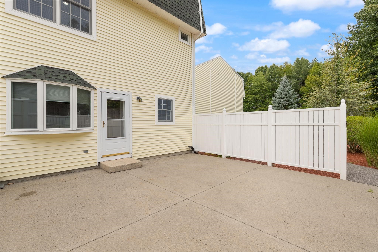
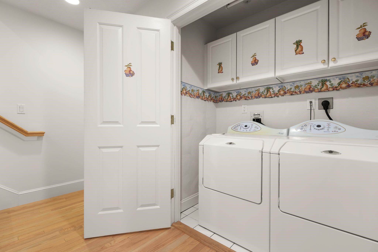
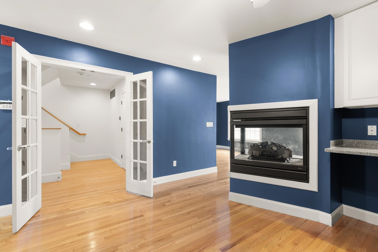
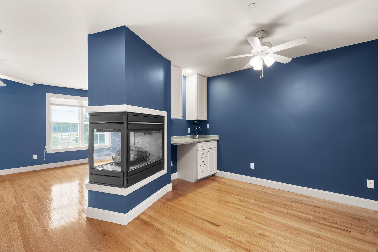
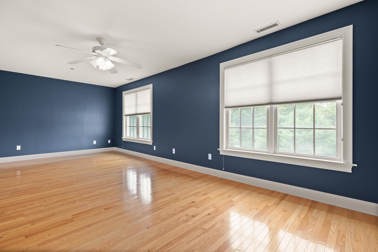
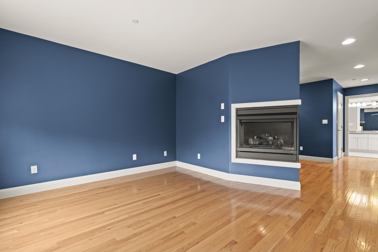
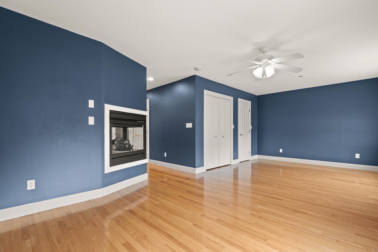
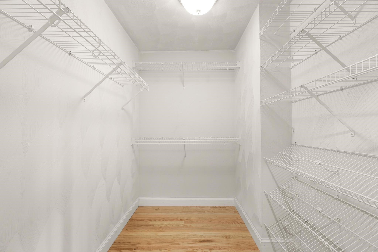
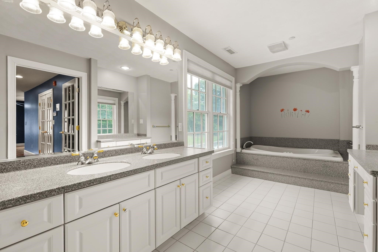
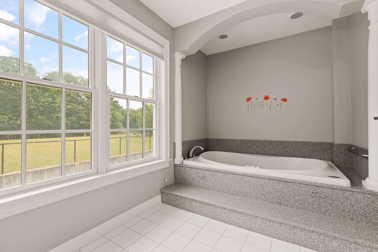
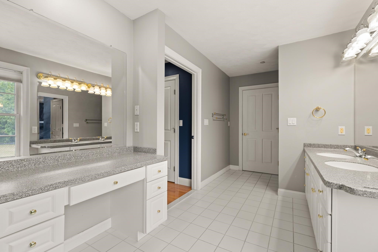
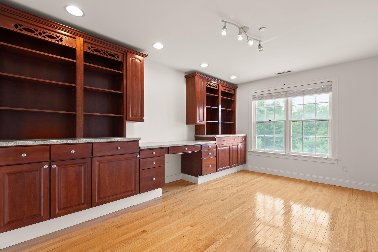
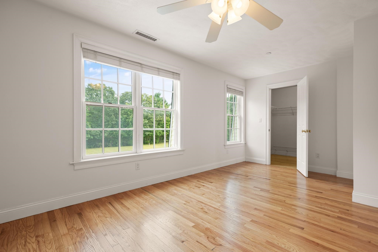
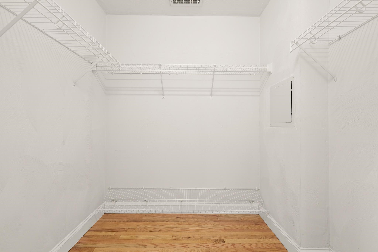
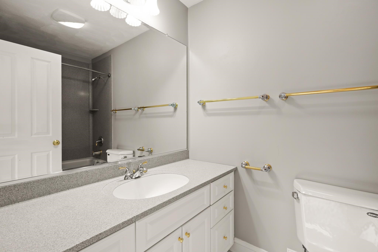
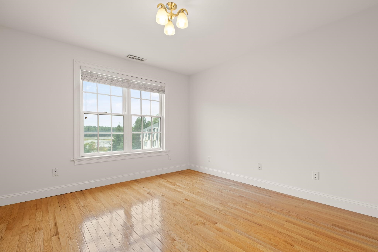
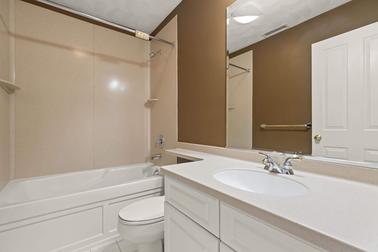
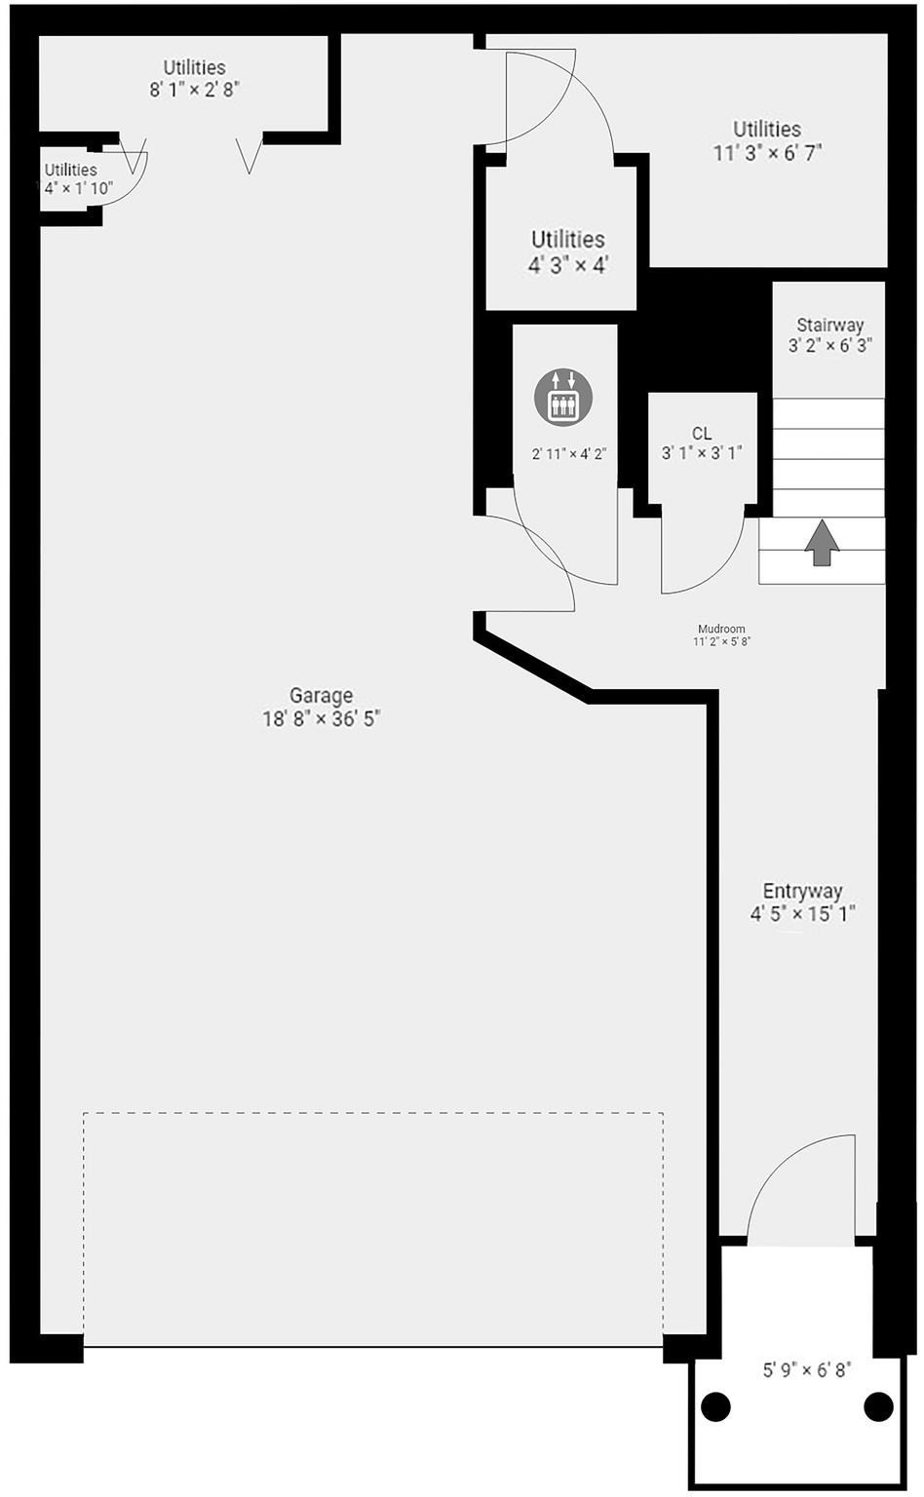
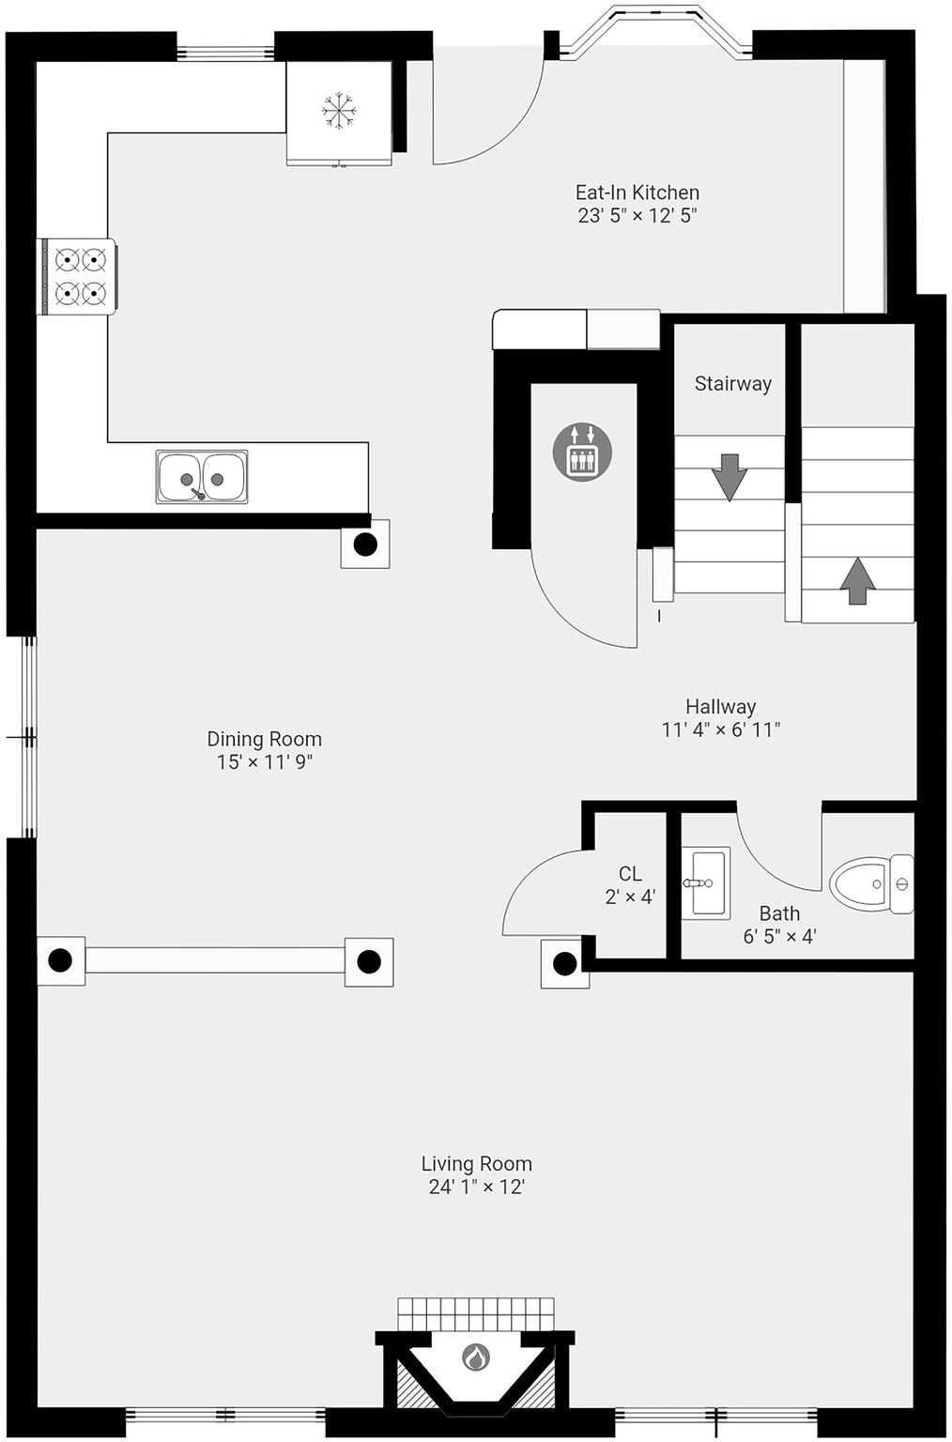
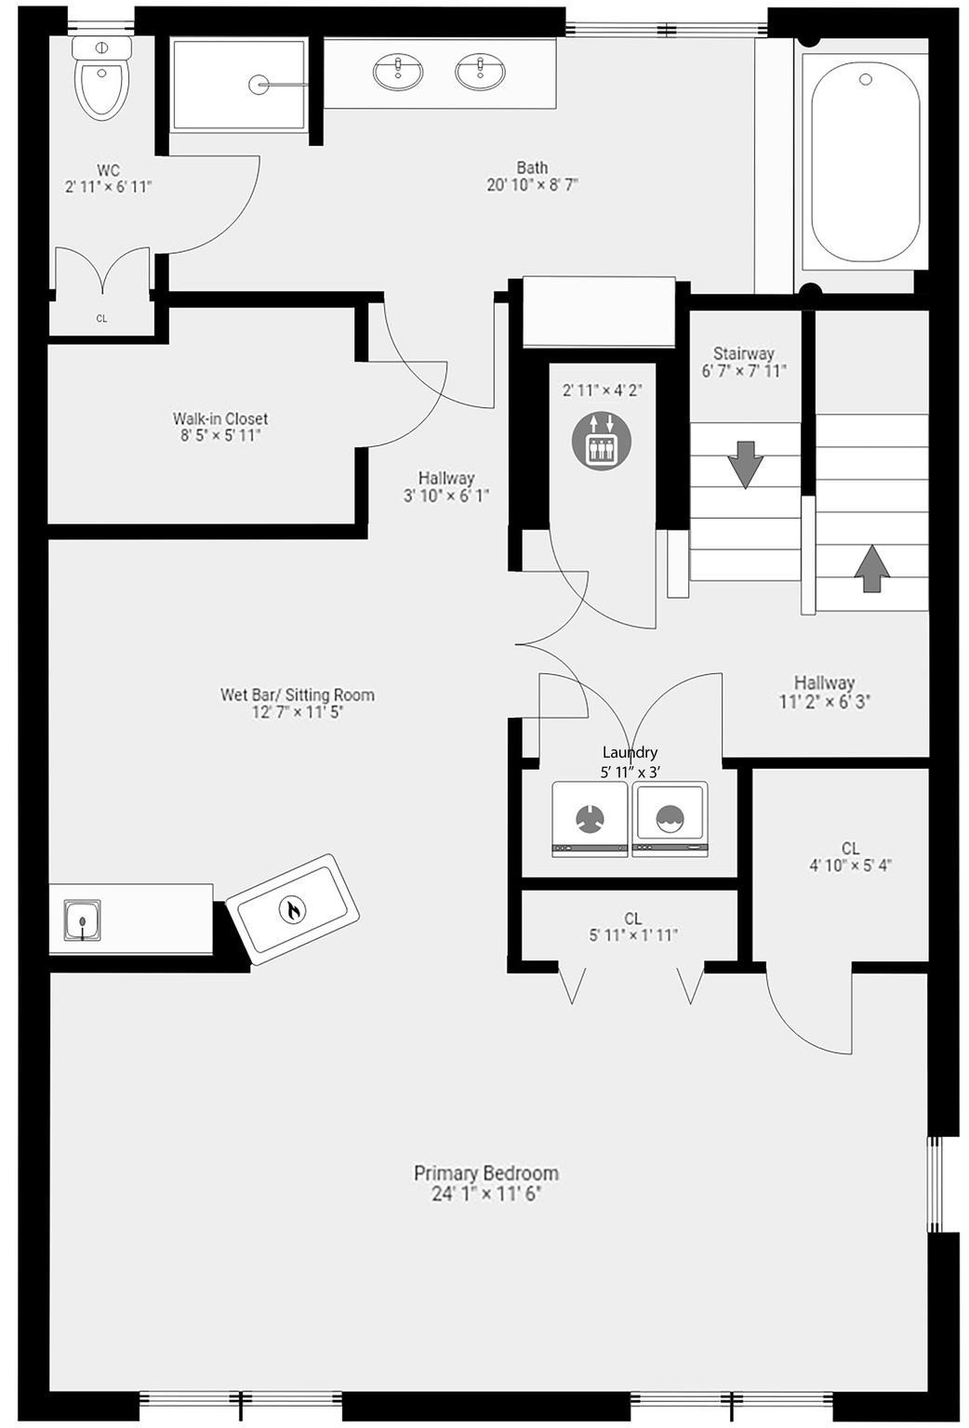
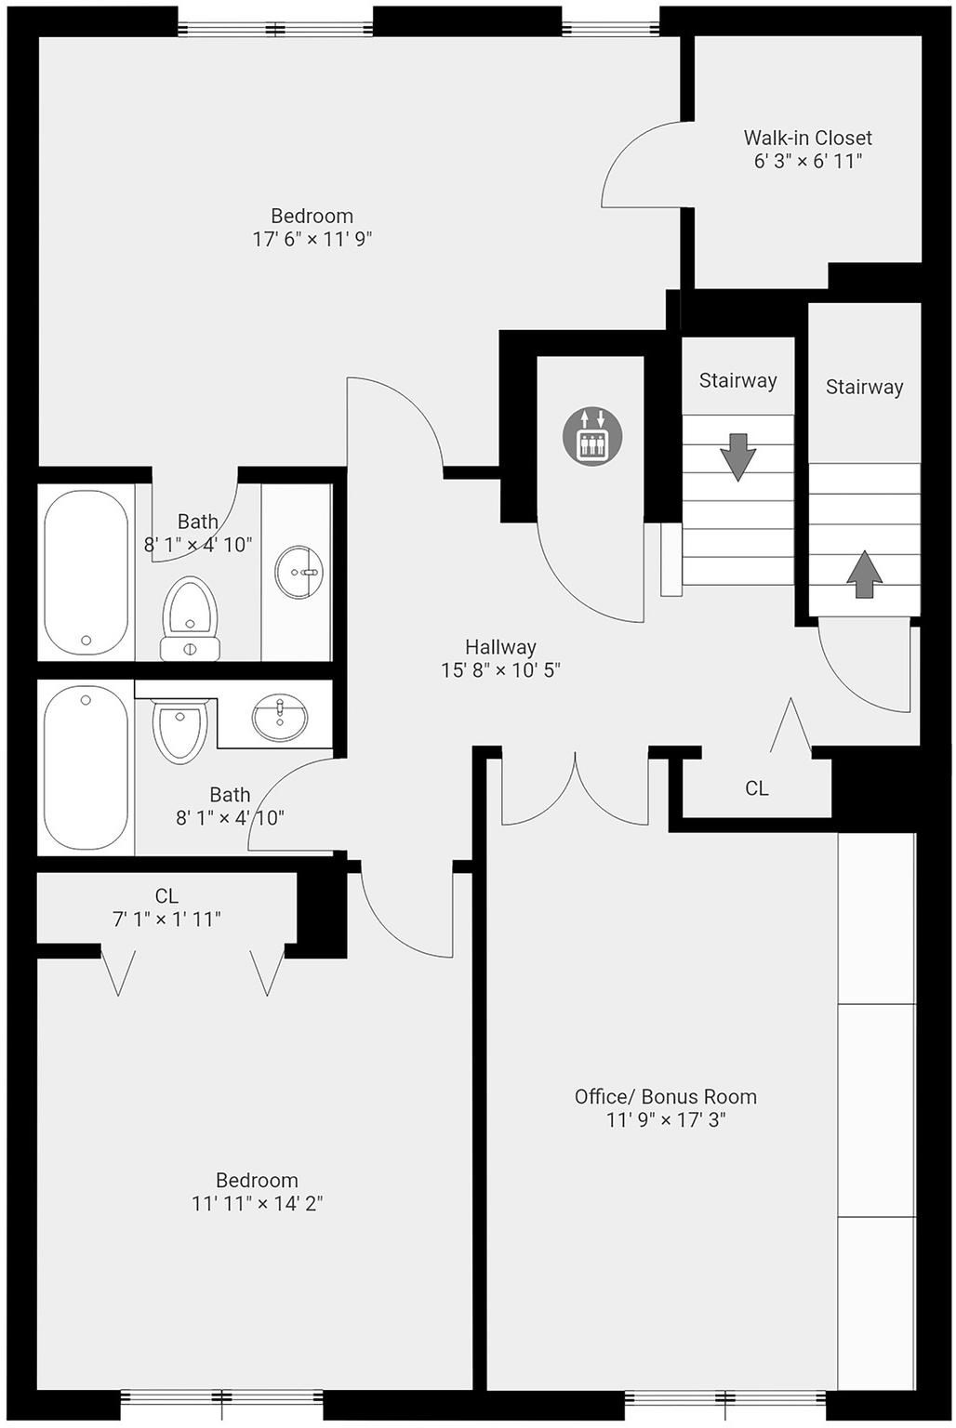
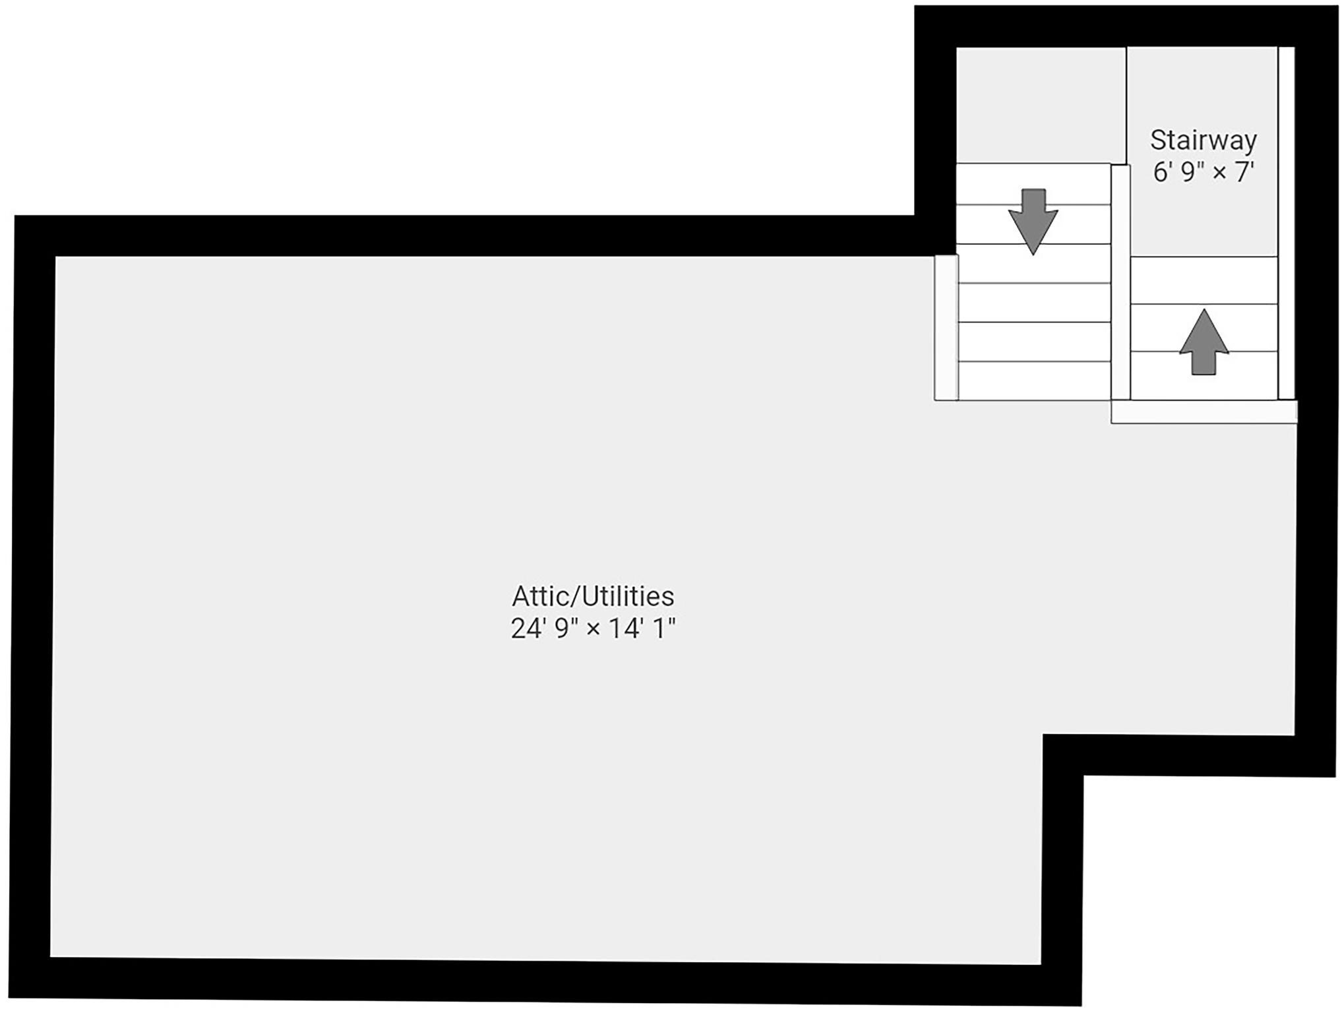
RARE FIND! This exceptional townhouse offers incredible multi-generational flexibility, and convenience with 4 bedrooms, 3.5 baths, TWO MASTER SUITES, a PRIVATE ELEVATOR, 3-CAR GARAGE, a walk-up attic, and fenced-in patio! Enter from the front door or garage and take the stairs-or your private elevator-to every living level. The main level features a recently renovated kitchen with abundant cabinet space and dedicated eating area, formal dining room, spacious fireplaced living room, and half bath. Step directly from the kitchen onto the private, fenced-in patio-perfect for outdoor entertaining. Upstairs, the expansive primary Master Suite is a true retreat. French doors open to a private sitting area with wet bar, while a gas fireplace separates the sitting room from the bedroom. Enjoy two double closets plus a walk-in closet and a large en-suite bath with double vanity, Jacuzzi tub, walk-in shower, and separate commode closet. Convenient laundry closet located in the common hallway. The next level offers a second Master Suite with walk-in closet and full bath, plus another full hallway bath, third bedroom, and versatile flex room ideal for an office, playroom, gym, or fourth bedroom. The top level features a spacious walk-up attic for excellent storage and houses two of the home's THREE BRAND-NEW HVAC SYSTEMS-a $45,000 investment already completed! Rarely does a home offer this much space, functionality, parking, and accessibility under one roof. Private elevator, multiple suites, 3-car garage, outdoor space, renovated kitchen, and major mechanical upgrades-this one truly checks the boxes. Don't miss it!
Details
| MLS # | 73578615 |
|---|---|
| Listing Type | For Sale |
| Style | Condominium |
| HOA Dues | $900 |
| Sub-Type | Resale |
| Status | Active |
| Year | 2001 |
| Days On Site | 38 |
| Listing Provided By | William Raveis R.E. & Home Services | Kevin Sexton |
Features
| Bed(s) | 4 |
|---|---|
| Bath(s) | 4 Total |
| SQ Feet | 2,973 |
| Garage | 3 |
| Story(s) | 5 |
| Units | 14 |
| Zoning | R-2 |
Interior
| Rooms Total | 9 |
|---|---|
| Cooling Yes / No | Yes |
| Cooling | Central Air |
| Heating Yes / No | Yes |
| Heating | Central, Natural Gas, Fireplace |
| Interior Features | Bathroom - Full, Bathroom, Foyer, Sitting Room, Central Vacuum, Walk-up Attic, Elevator |
| Window Features | Insulated Windows |
| Appliances | Range, Dishwasher, Microwave, Refrigerator, Washer, Dryer |
| Fireplace Features | Living Room, Master Bedroom |
| Fireplaces Total | 2 |
| Fireplace Yes / No | Yes |
| Flooring | Tile, Hardwood |
Exterior
| Exterior Features | Patio, Fenced Yard |
|---|---|
| Fencing | Fenced |
Parking
| Garage Yes / No | Yes |
|---|---|
| Attached Garage Yes / No | Yes |
| Parking Features | Attached, Under, Garage Door Opener, Deeded, Off Street |
Utilities
| Utilities | for Gas Range, for Electric Dryer |
|---|---|
| Sewer | Private Sewer |
Taxes
| Tax Annual Amount | 8395 |
|---|---|
| Tax Assessed Value | 666800 |
| Tax Year | 2026 |
Location
| Senior Community Yes / No | No |
|---|
Area Information
| State | MA |
|---|---|
| County | Essex |
| City | Middleton |
| Zip Code | 01949 |
| Area | Essex |
| Listing VS Median (in 01949) | |
Price: $759,900 low | high Med: $849,900 sqft: 2,973 low | high Med: 2,989 $ / sqft: $256 low | high Med: $284 On site: 38 low | high Med: 136 | |
Market Activity 01949
Request a showing
Request a showing
Contact
Learn More About This Property

| Open House |
|---|
| In-Person 10/25 12:00 PM - 1:30 PM |
| State | MA |
|---|---|
| County | Essex |
| City | Middleton |
| Zip Code | 01949 |
| Area | Essex |
| Listing VS Median (in 01949) | |
Price: $759,900 low | high Med: $849,900 sqft: 2,973 low | high Med: 2,989 $ / sqft: $256 low | high Med: $284 On site: 38 low | high Med: 136 | |