
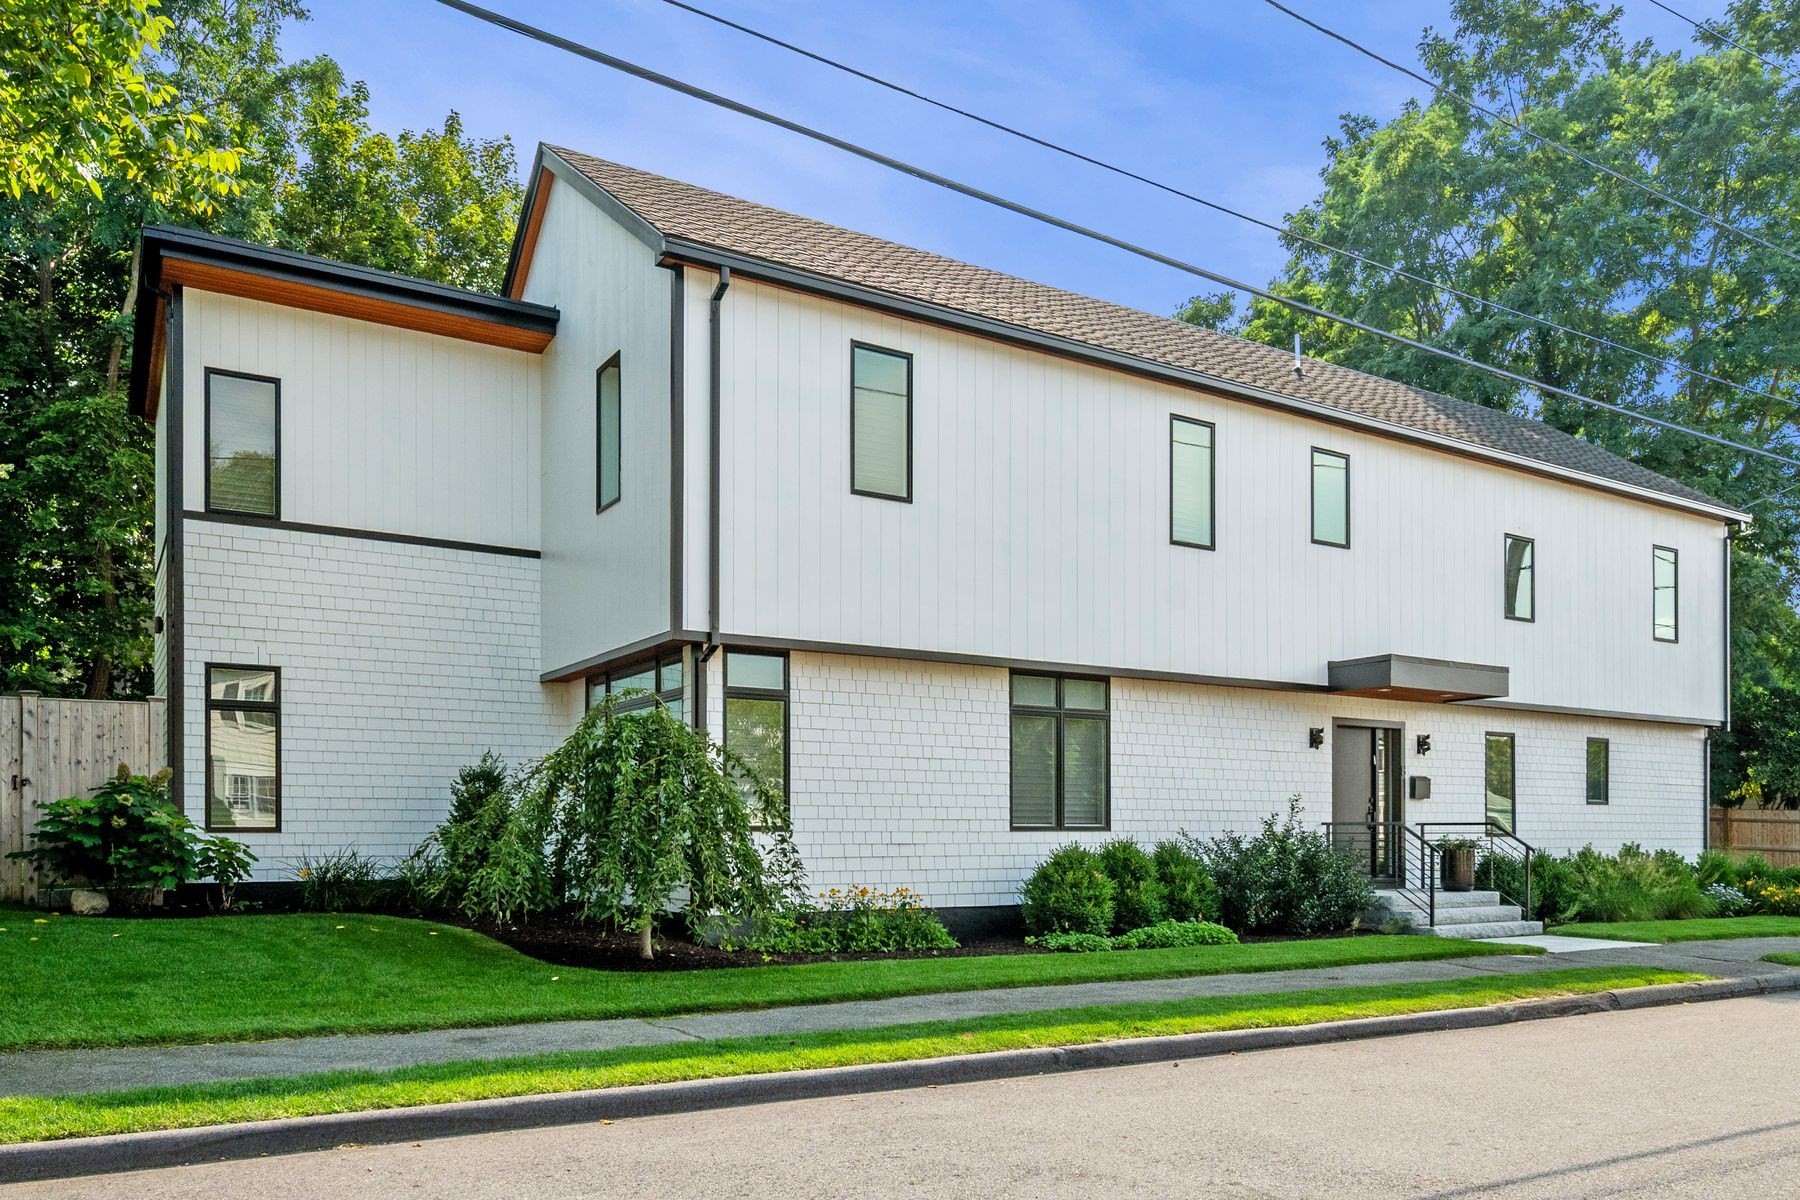
8 Dennison Ave,Swampscott, MA 01907
Swampscott, MA 01907

Description
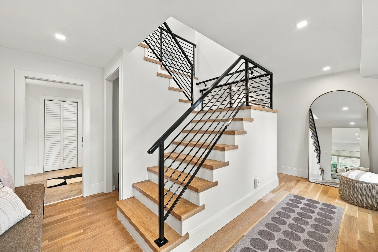
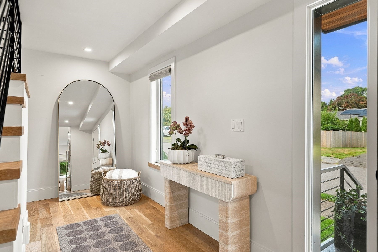
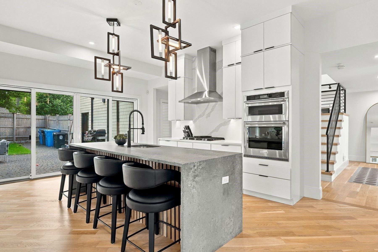
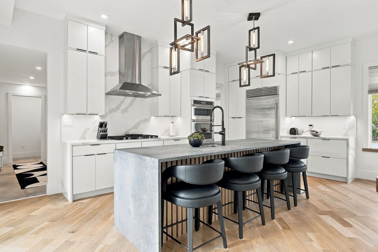
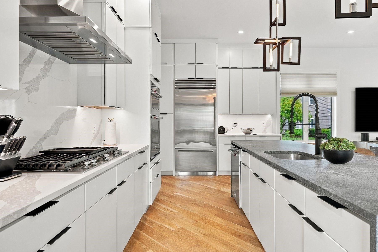
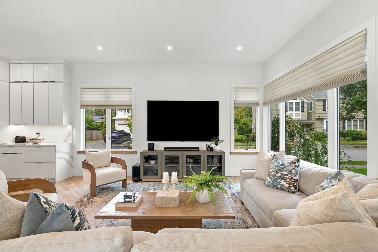
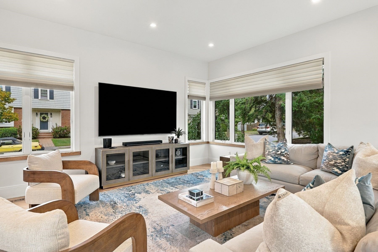
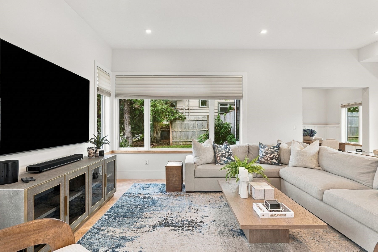
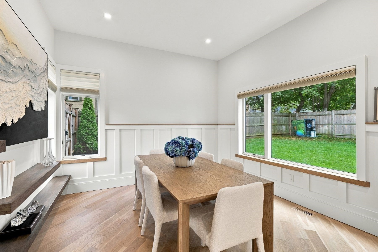
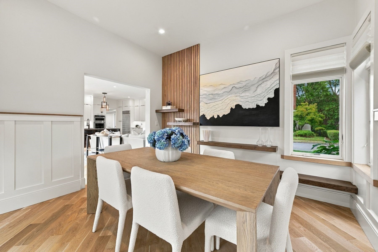
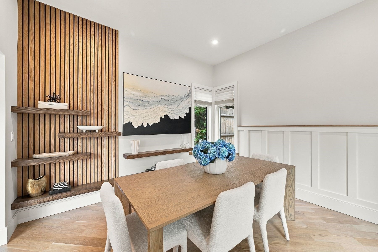
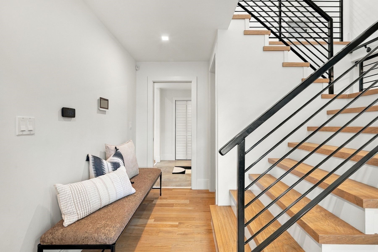
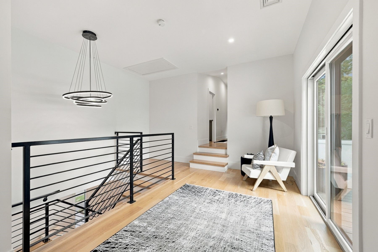
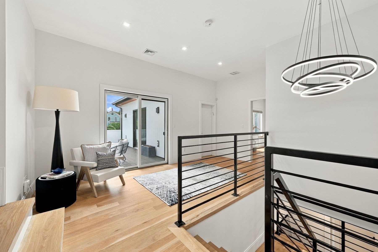
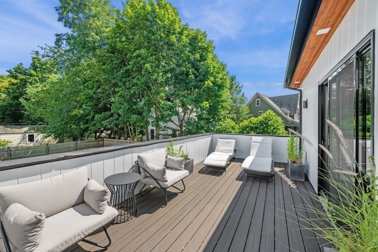
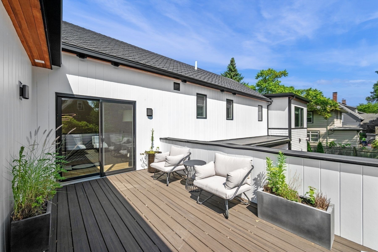
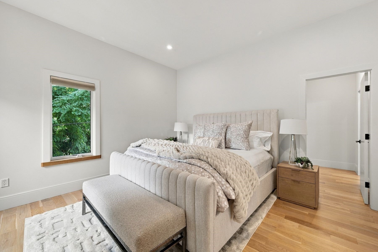
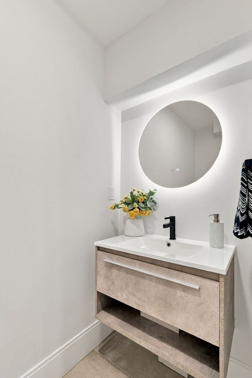
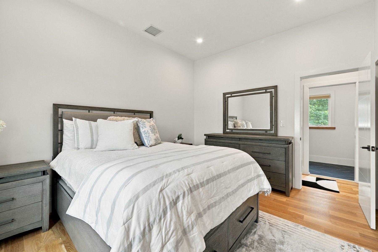
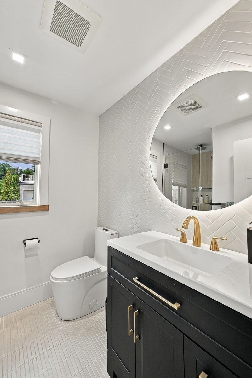
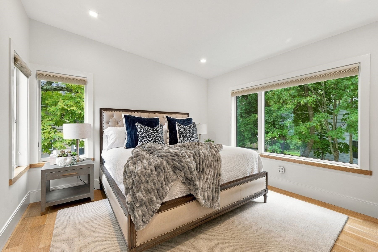
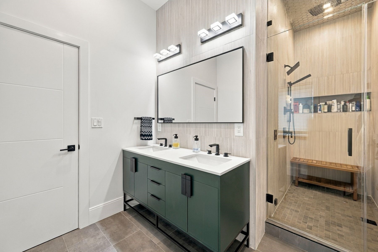
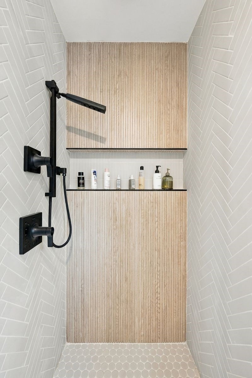
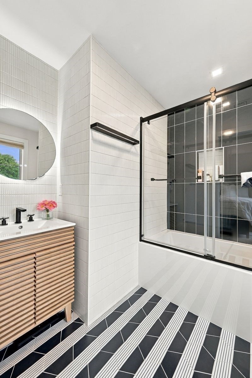
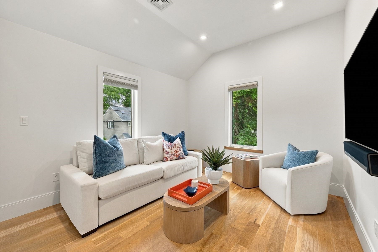
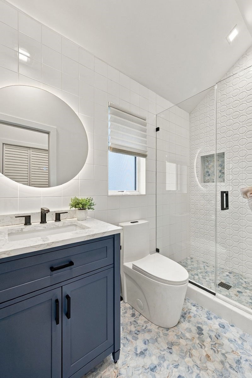
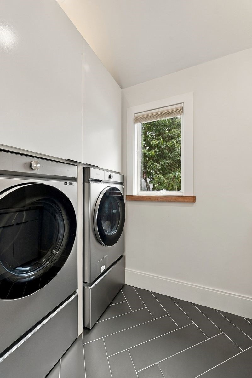
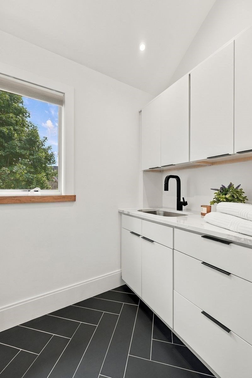
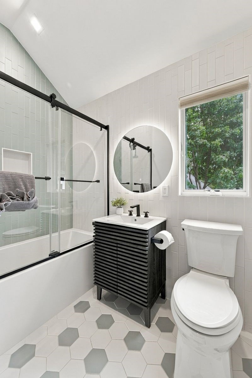
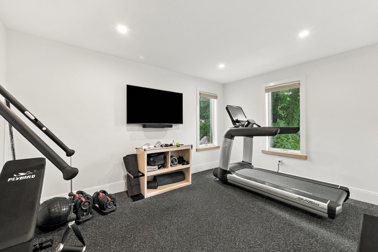
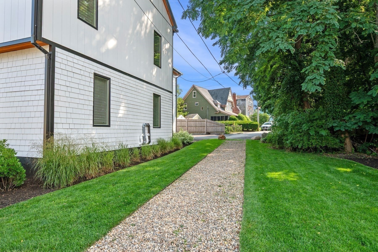
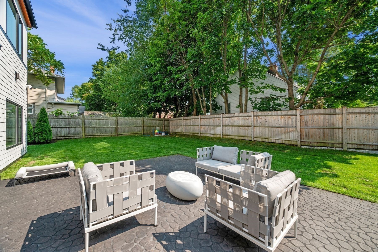
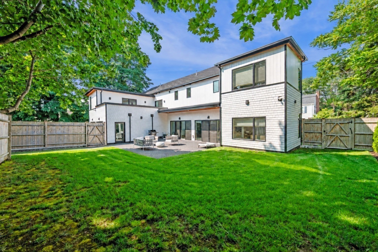
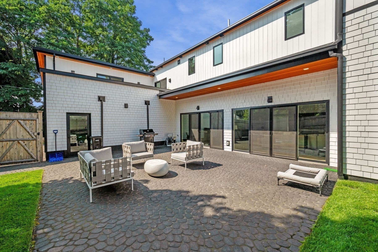
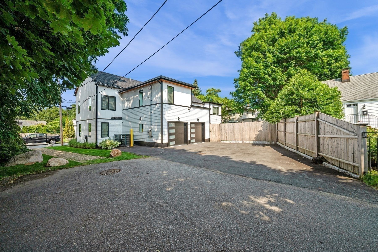
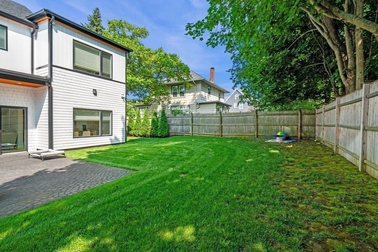
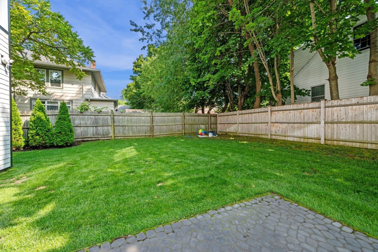
Welcome to 8 Dennison Ave, a stunning home built in 2023, where everything has been done and all that's left to do is move in and enjoy. Bright, fresh and exceptionally spacious, this five-bedroom, five-and-a-half-bath home features high ceilings, wide-plank white oak floors and a private en-suite bath for every bedroom. At the heart of the home is the amazing, spacious kitchen, where a large center island, SubZero and all high-end appliances and an open layout create the perfect place to gather. Oversized sliding doors lead directly to the level, fully fenced backyard, making everyday living and entertaining effortless. A first-floor en-suite bedroom offers wonderful flexibility, while upstairs are four additional en-suite bedrooms, a second family room opening to a deck and a dedicated laundry room with generous storage. An attached, heated two-car garage connects directly to an expansive mudroom with built-in storage. Ideally located near Phillips and Preston Beaches, this nearly new home is one you won't want to miss.
Details
| MLS # | 73583863 |
|---|---|
| Listing Type | For Sale |
| Style | House |
| Sub-Type | Resale |
| Status | Active |
| Year | 1930 |
| Days On Site | 26 |
| Listing Provided By | Gibson Sotheby's International Realty | Haley Paster Scimone |
Features
| Bed(s) | 5 |
|---|---|
| Bath(s) | 6 Total |
| SQ Feet | 3,946 |
| Garage | 2 |
| Basement | Y |
| Zoning | N/A |
| Acreage | 0.17 |
| Water Front | Yes |
Interior
| Rooms Total | 11 |
|---|---|
| Cooling Yes / No | Yes |
| Cooling | Central Air |
| Heating Yes / No | Yes |
| Heating | Forced Air, Natural Gas |
| Interior Features | Bathroom - Full, Bathroom, Walk-up Attic |
| Window Features | Insulated Windows |
| Appliances | Gas Water Heater, Tankless Water Heater |
| Fireplaces Total | 0 |
| Fireplace Yes / No | No |
| Flooring | Wood, Tile, Concrete, Flooring - Stone/Ceramic Tile |
Exterior
| Exterior Features | Deck - Composite, Patio, Balcony, Sprinkler System, Fenced Yard |
|---|---|
| Foundation Details | Concrete Perimeter |
| Lot Features | Level |
| Fencing | Fenced/Enclosed, Fenced |
Parking
| Garage Yes / No | Yes |
|---|---|
| Attached Garage Yes / No | Yes |
| Parking Features | Attached, Paved Drive, Off Street |
| Open Parking Yes / No | Yes |
Utilities
| Sewer | Public Sewer |
|---|---|
| Electric | 200+ Amp Service |
Taxes
| Tax Annual Amount | 16403 |
|---|---|
| Tax Assessed Value | 1430100 |
| Tax Year | 2025 |
Location
| Senior Community Yes / No | No |
|---|
Area Information
| State | MA |
|---|---|
| County | Essex |
| City | Swampscott |
| Zip Code | 01907 |
| Area | Essex |
| Listing VS Median (in 01907) | |
Price: $1,895,000 low | high Med: $620,000 sqft: 3,946 low | high Med: 1,998 $ / sqft: $480 low | high Med: $310 On site: 26 low | high Med: 41 | |
Market Activity 01907
Request a showing
Request a showing
Contact
Learn More About This Property

| State | MA |
|---|---|
| County | Essex |
| City | Swampscott |
| Zip Code | 01907 |
| Area | Essex |
| Listing VS Median (in 01907) | |
Price: $1,895,000 low | high Med: $620,000 sqft: 3,946 low | high Med: 1,998 $ / sqft: $480 low | high Med: $310 On site: 26 low | high Med: 41 | |
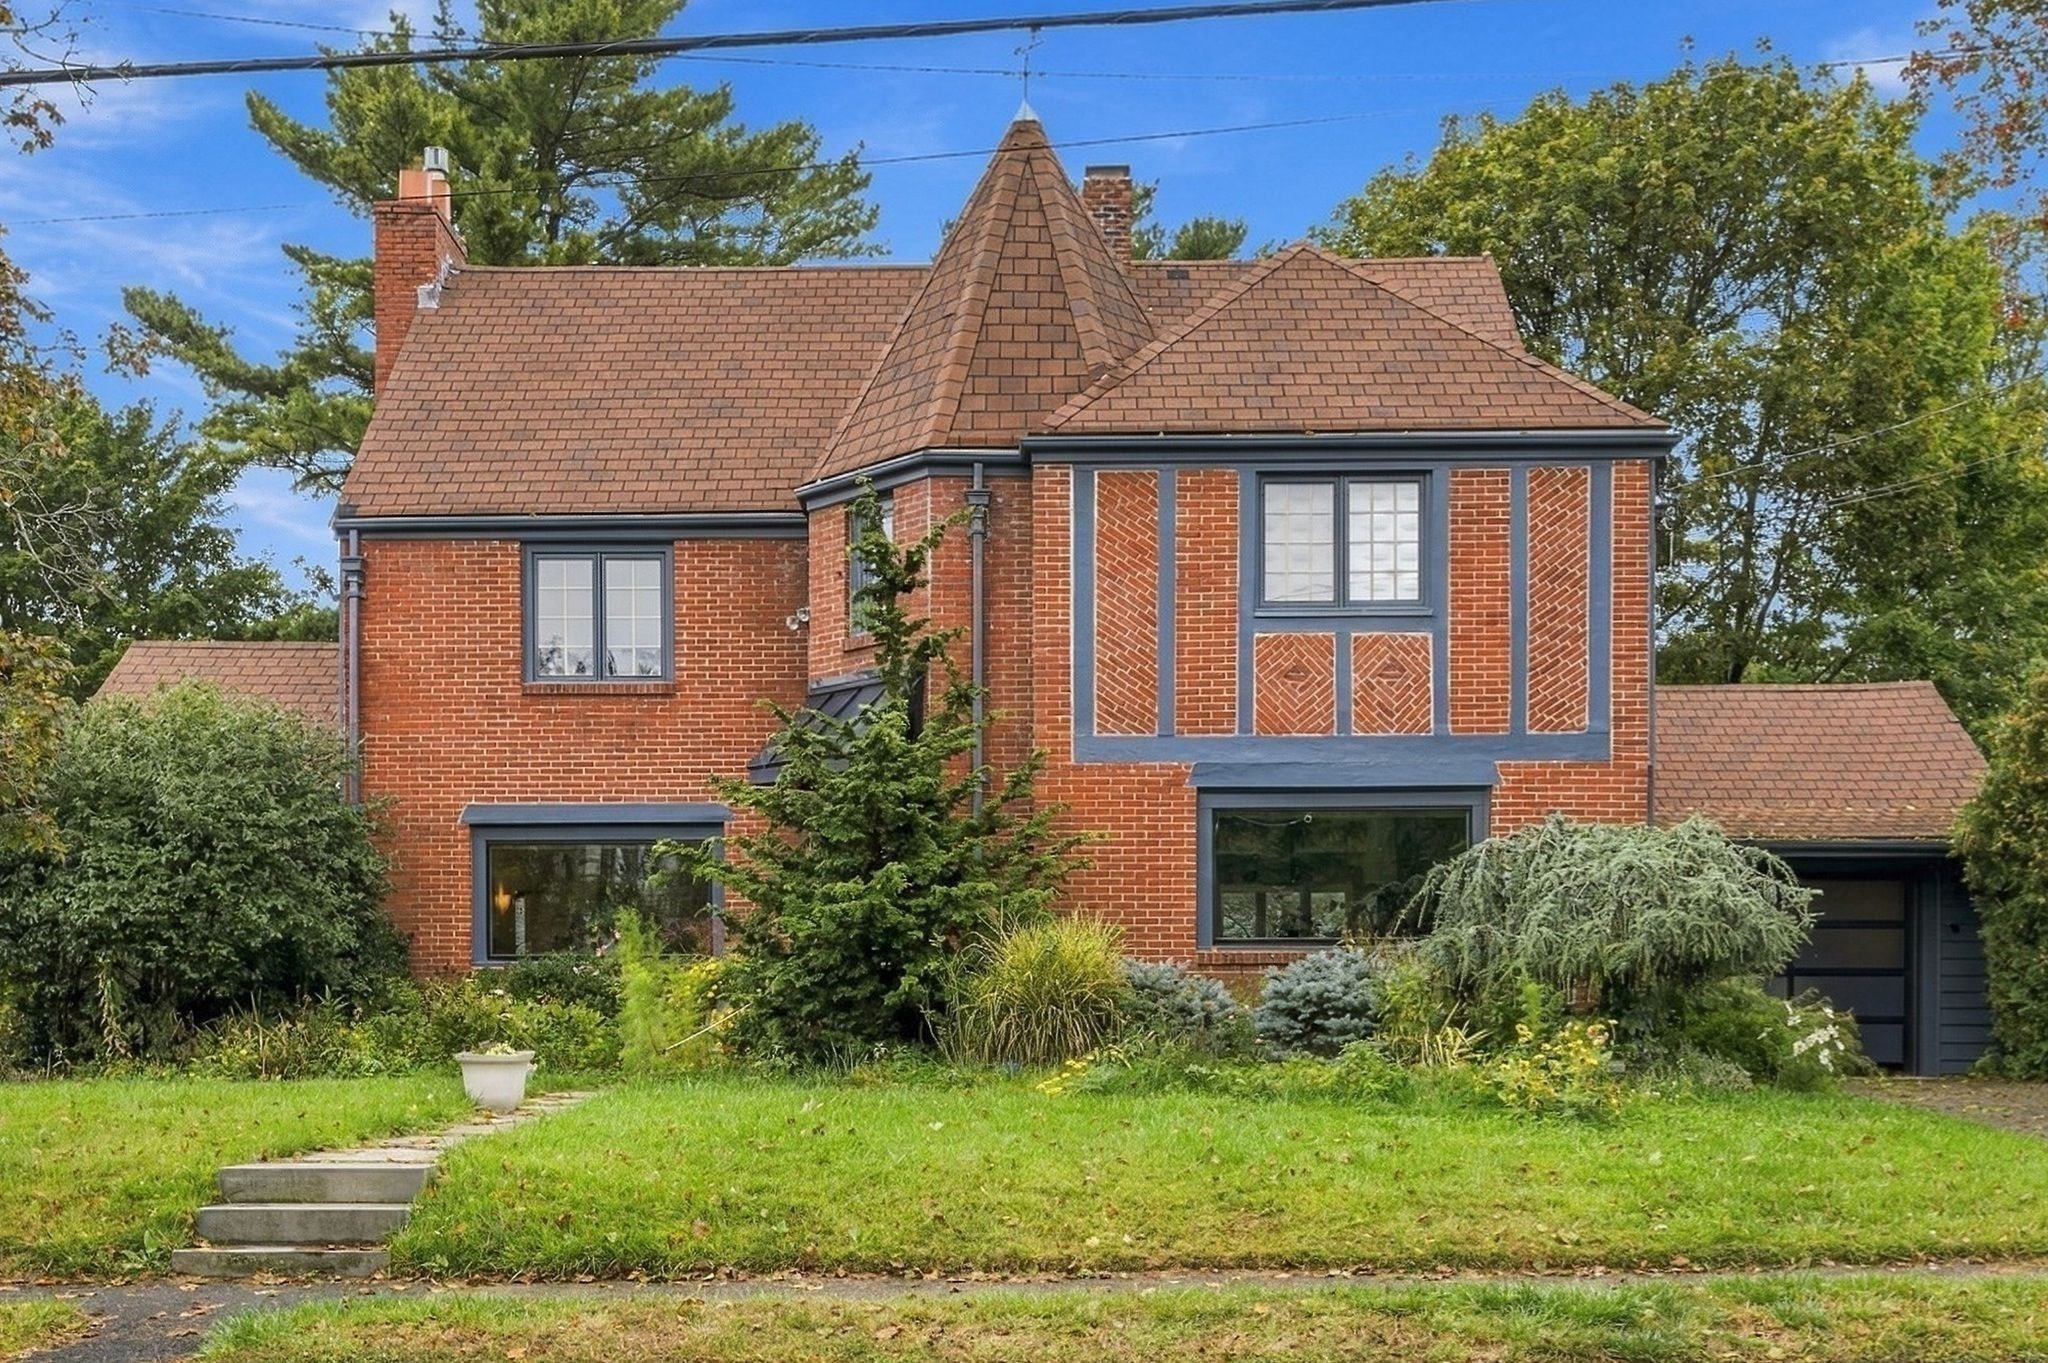 | $1,690,00047 Stanley RdSwampscott, MA 01907 |