
888 Phinneys Ln,Barnstable, MA 02632
Barnstable, MA 02632

Description
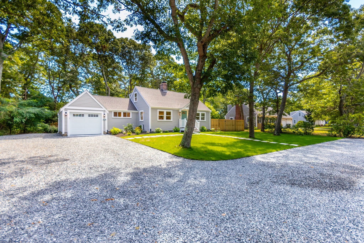
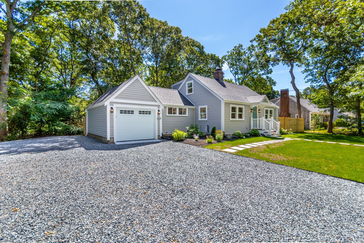
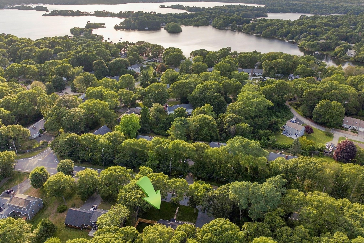
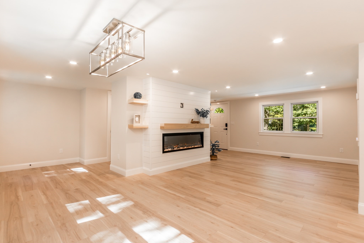
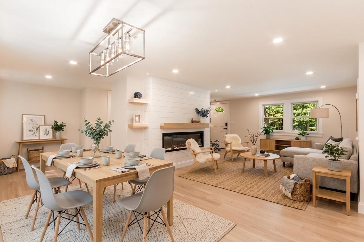
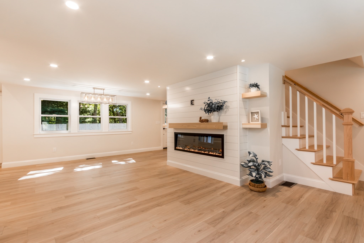
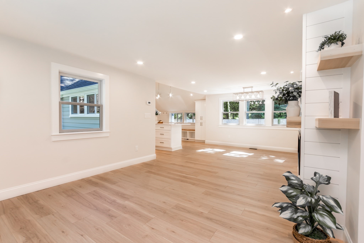
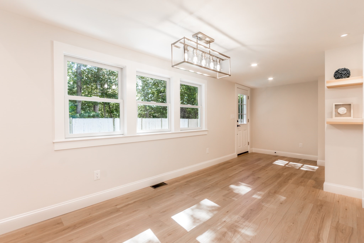
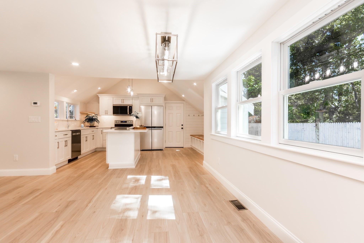
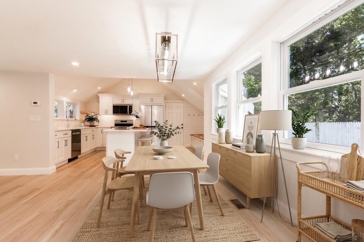
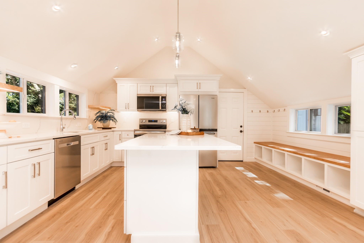
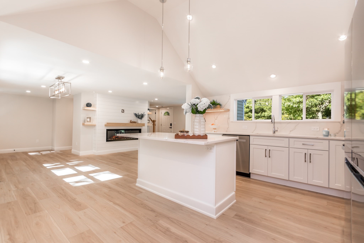
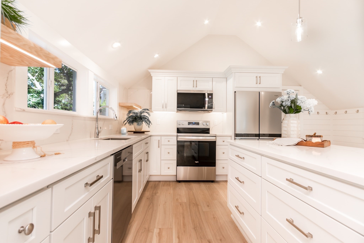
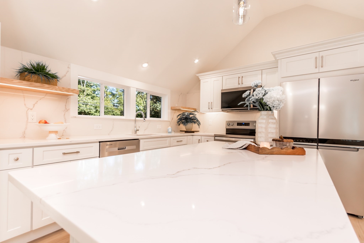
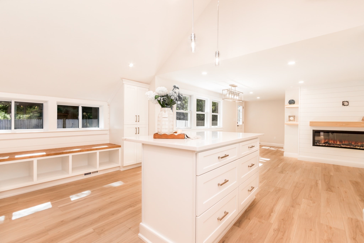
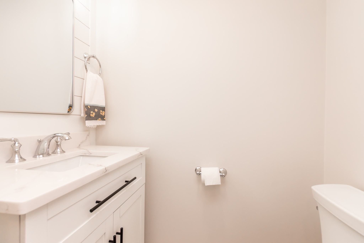
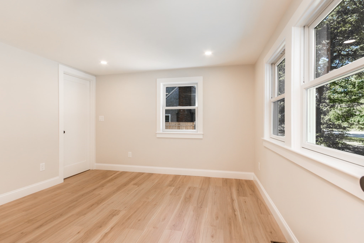
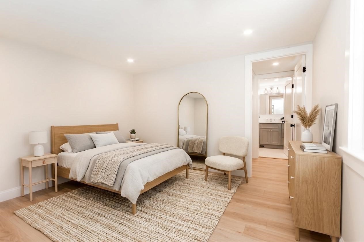
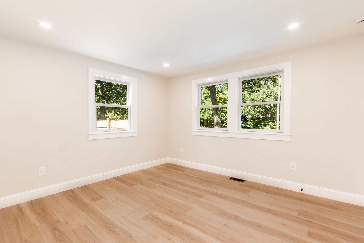
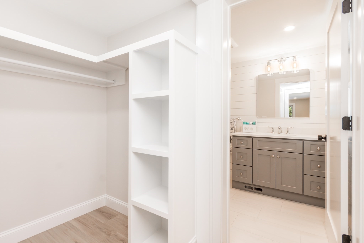
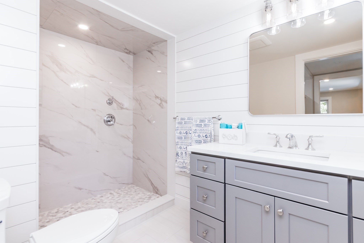
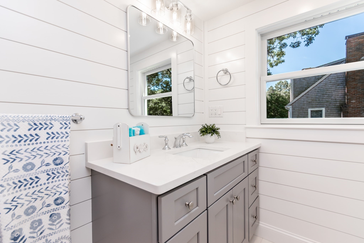
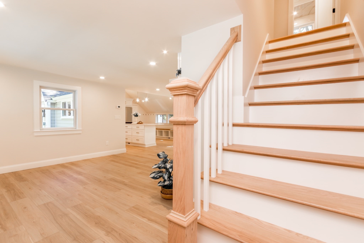
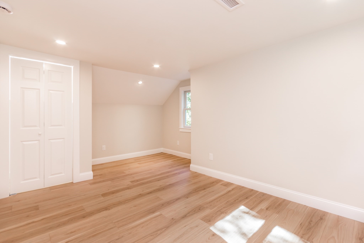
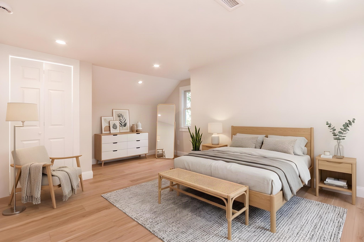
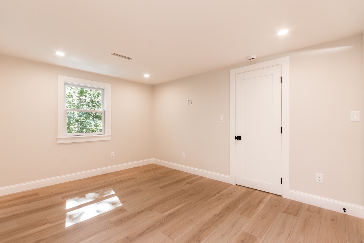
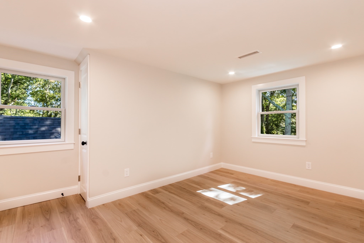
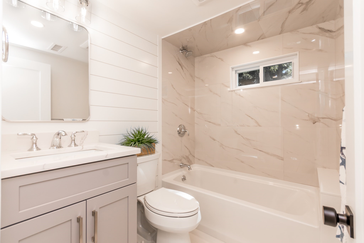
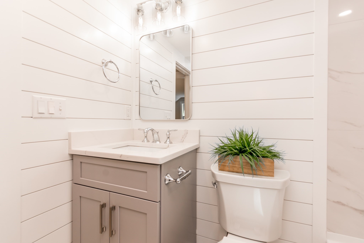
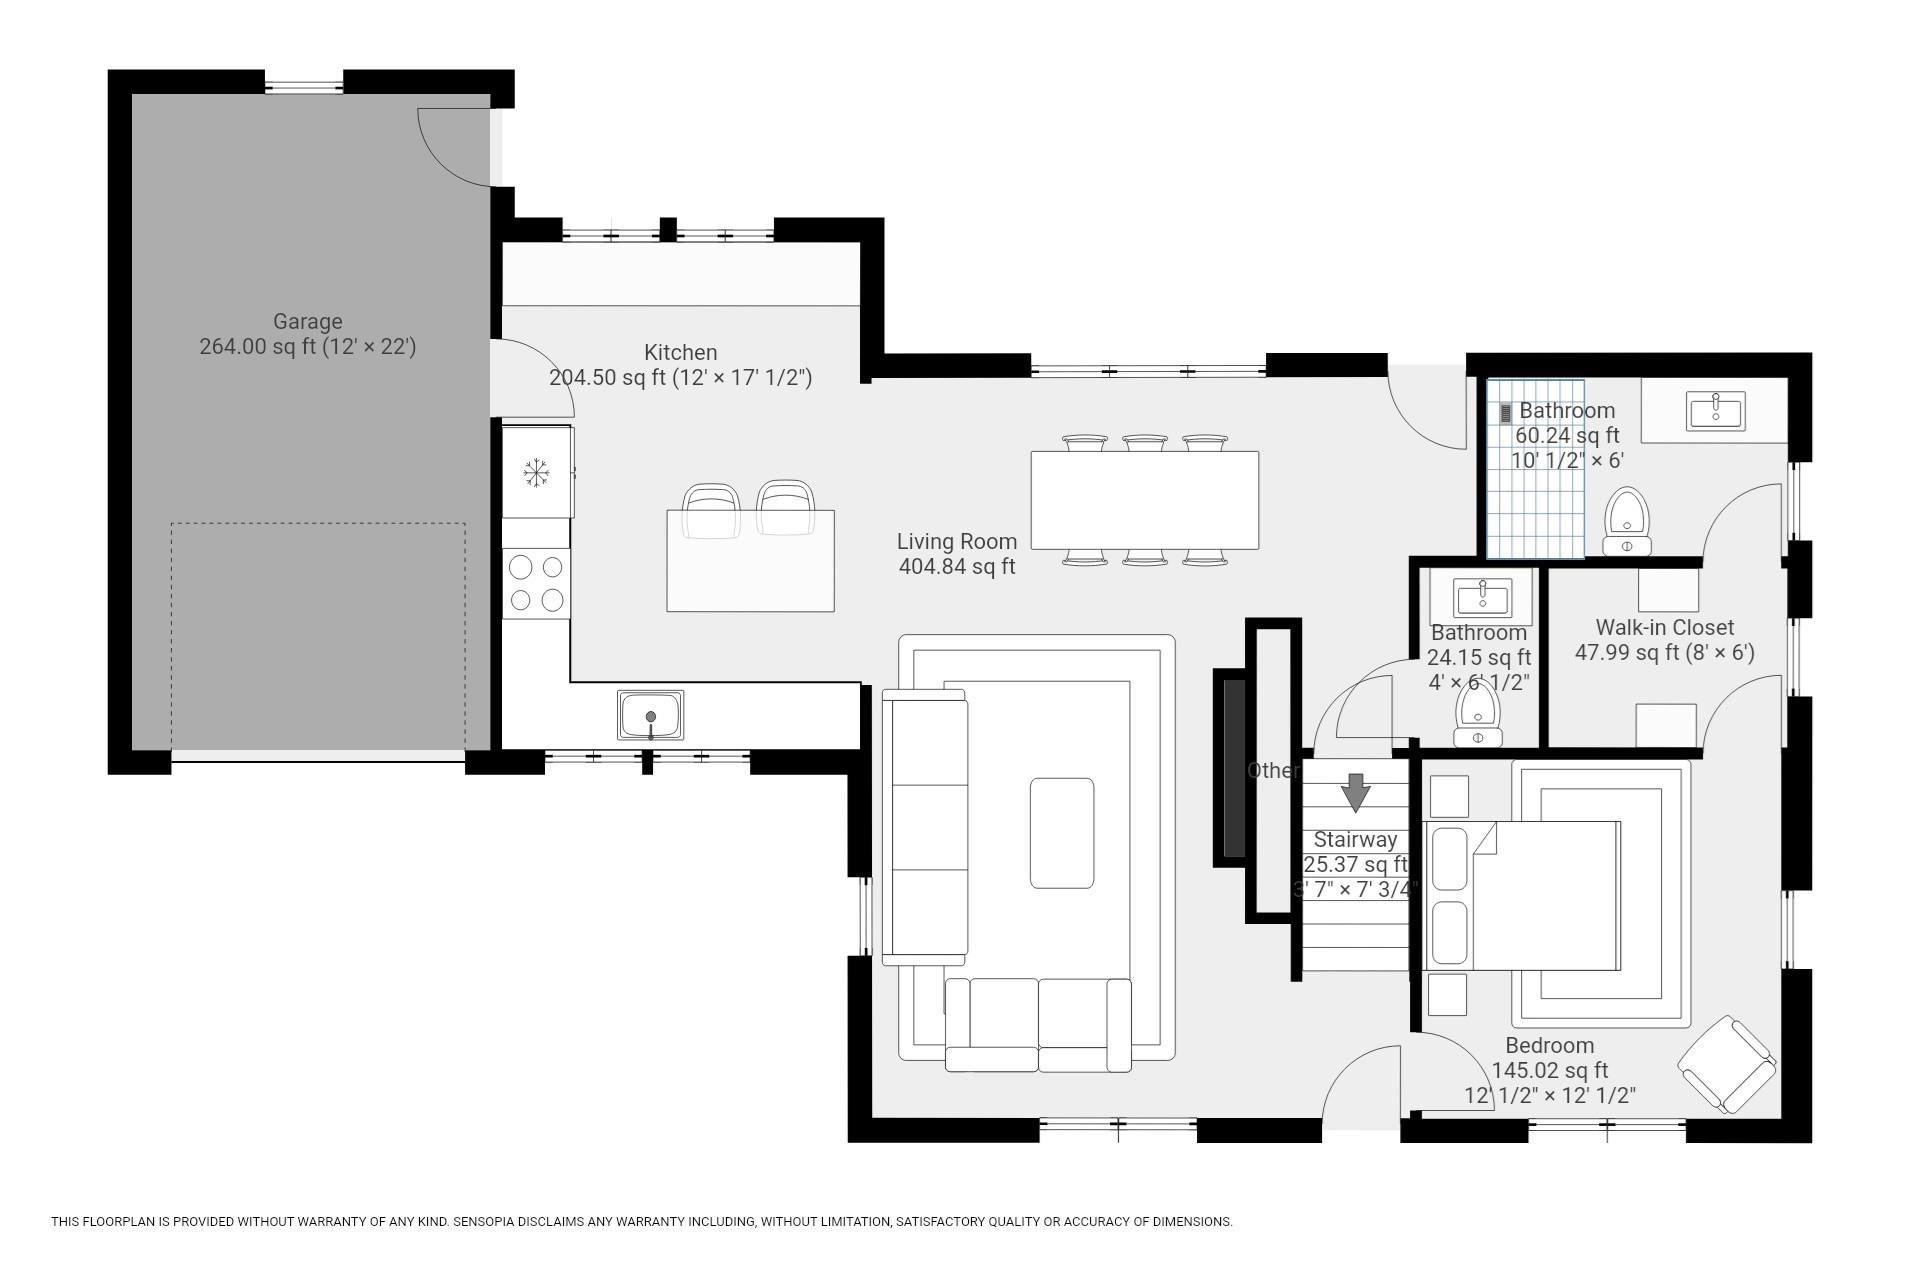
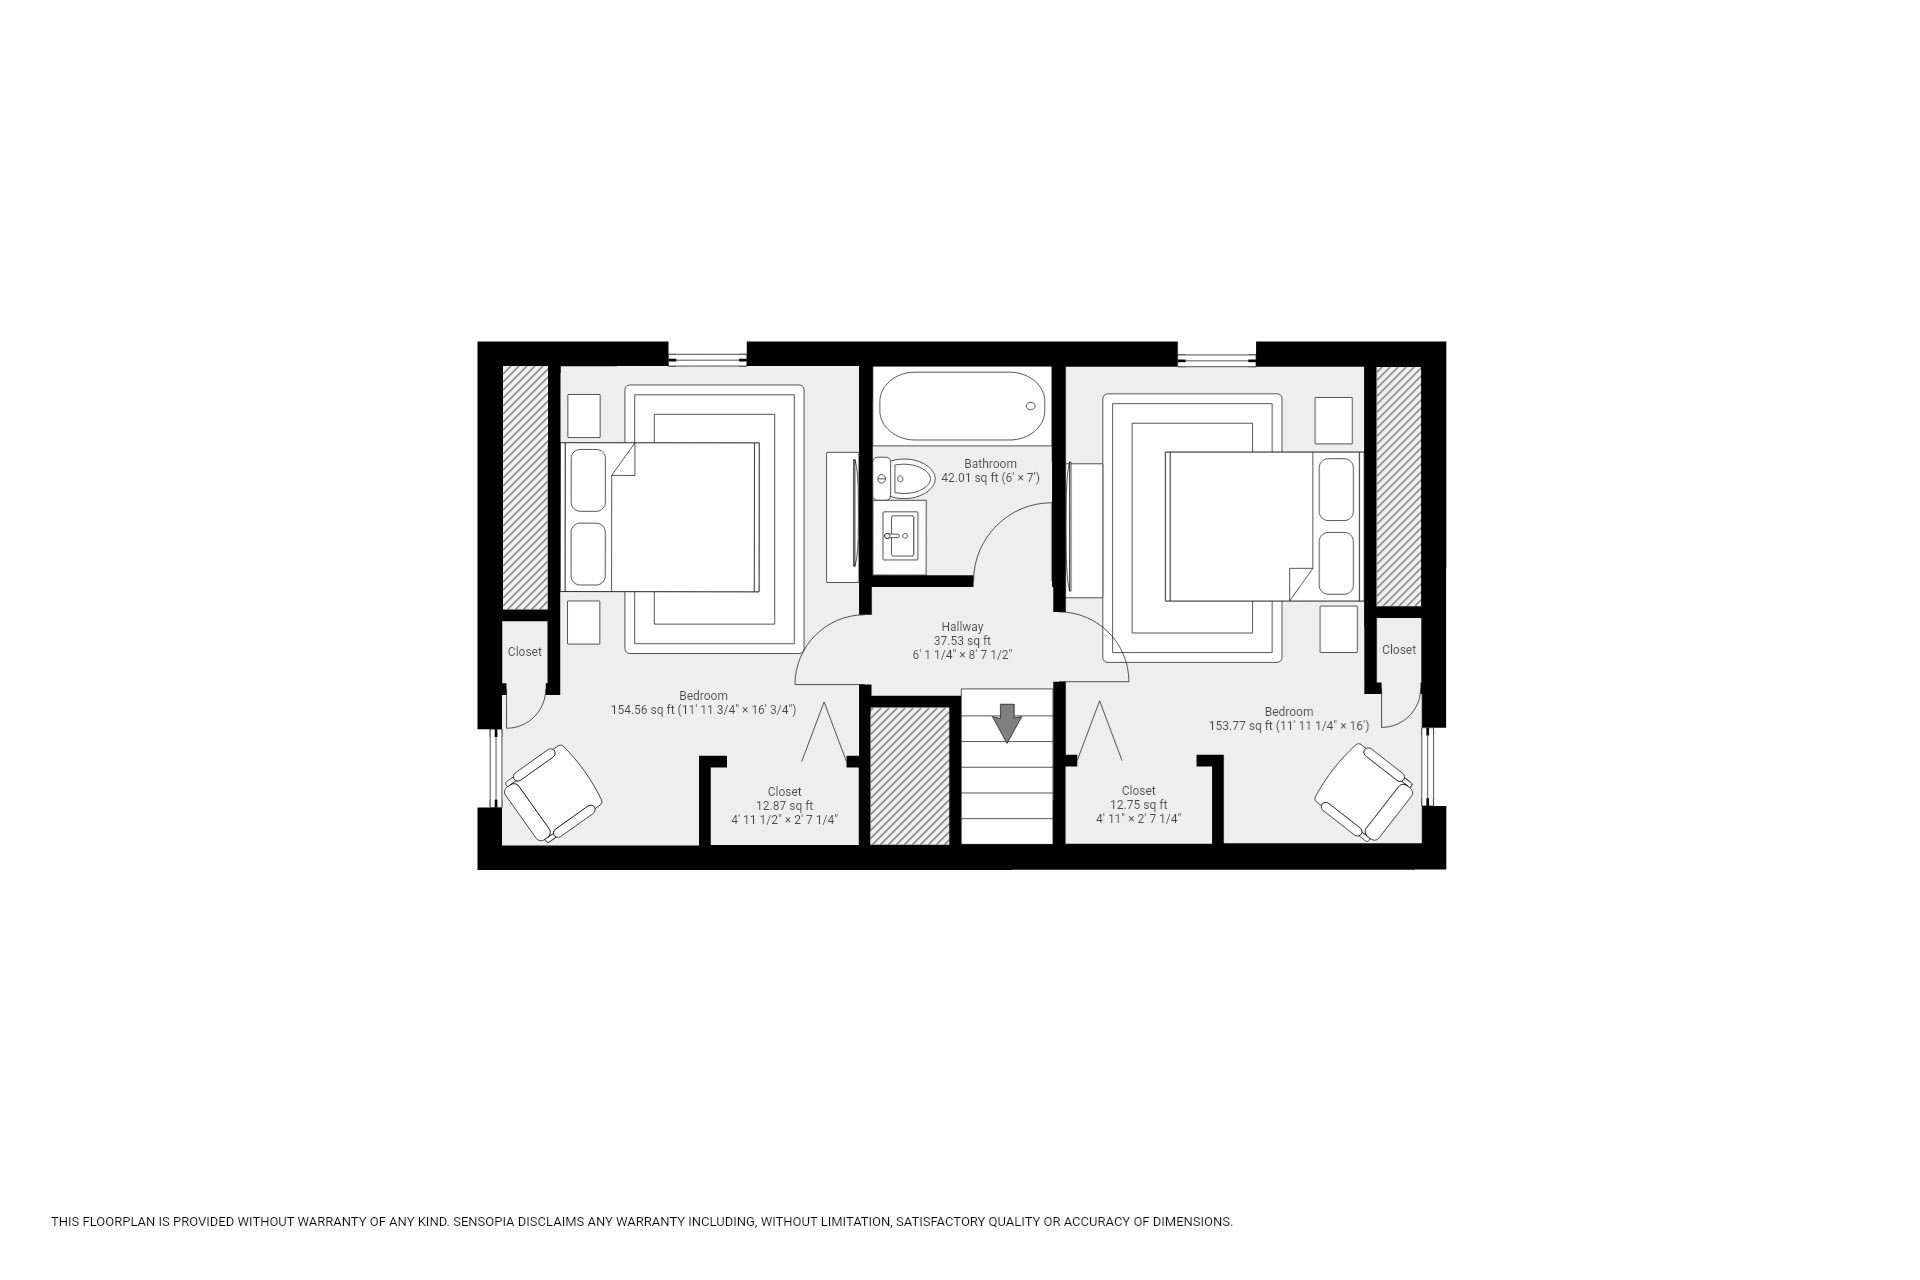
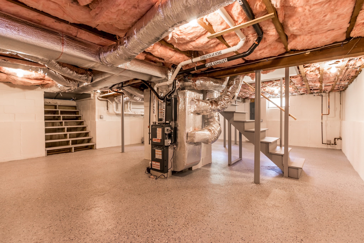
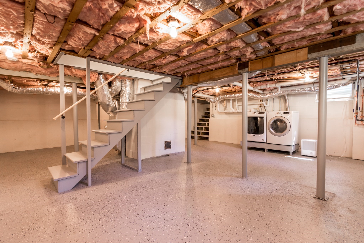
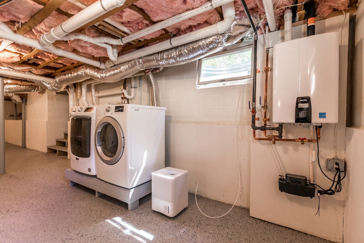
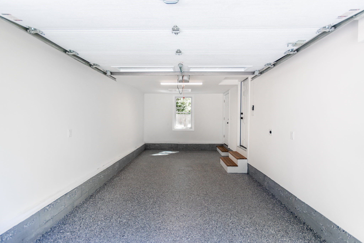
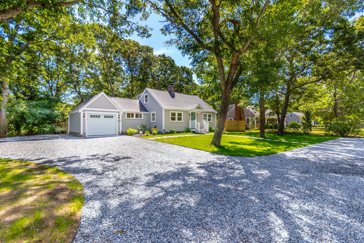
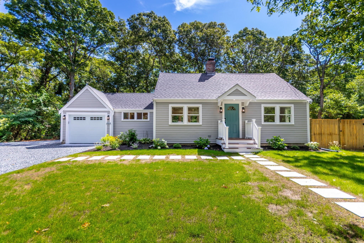
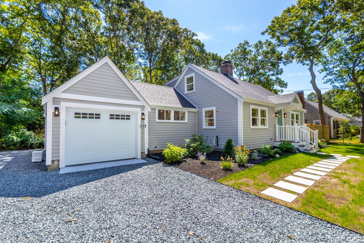
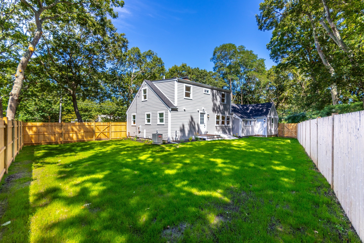
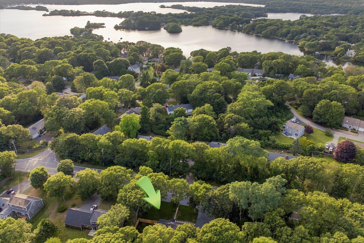
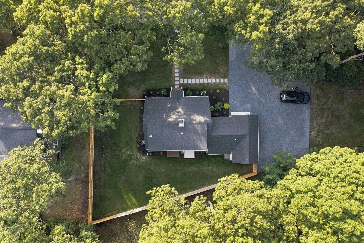
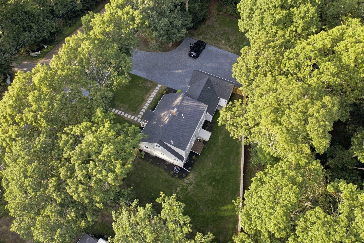
Nothing to do but move in! Completely renovated down to the studs, this beautifully updated 3 bedroom, 2.5 bath Cape offers modern comfort, quality finishes & an inviting open floor plan. The extensive renovations include a new gas tankless heating system with central air, roof and windows, spray foam insulation, plumbing, electrical, and more. The main living area features an open-concept living and dining space with an electric fireplace, flowing seamlessly into a bright white kitchen with quartz countertops, center island, breakfast bar, and recessed lighting. The first-floor primary bedroom offers a walk-in closet and private full bath. Laminate flooring runs throughout the living areas, with stylish tile in both bathrooms. Additional features include a one-car garage, electric vehicle hookup in the garage, fenced-in yard, and plenty of overflow parking. Town water and sewer provide added convenience. Ideally located close to Lake Wequaquet for boating, swimming, and summer enjoyment. This turnkey home combines extensive new construction quality updates with the charm and convenience of Cape-style living. All parties to verify information contained herein.
Details
| MLS # | 73571285 |
|---|---|
| Listing Type | For Sale |
| Style | House |
| Sub-Type | Resale |
| Status | Pending |
| Year | 1930 |
| Days On Site | 53 |
| Listing Provided By | LPT Realty, LLC | Marcia Prette |
Features
| Bed(s) | 3 |
|---|---|
| Bath(s) | 3 Total |
| SQ Feet | 1,392 |
| Garage | 1 |
| Basement | Y |
| Zoning | SPLIT |
| Acreage | 0.34 |
| Golf Course | Yes |
| Water Front | Yes |
Interior
| Rooms Total | 5 |
|---|---|
| Cooling Yes / No | Yes |
| Cooling | Central Air |
| Heating Yes / No | Yes |
| Heating | Forced Air, Natural Gas |
| Appliances | Gas Water Heater, Tankless Water Heater, Range, Dishwasher, Microwave, Refrigerator, Washer, Dryer |
| Fireplace Features | Living Room |
| Fireplaces Total | 1 |
| Fireplace Yes / No | Yes |
| Flooring | Tile |
Exterior
| Exterior Features | Rain Gutters, Decorative Lighting, Fenced Yard |
|---|---|
| Roof | Shingle |
| Foundation Details | Block |
| Lot Features | Cleared, Level |
| Fencing | Fenced/Enclosed, Fenced |
Parking
| Garage Yes / No | Yes |
|---|---|
| Attached Garage Yes / No | Yes |
| Parking Features | Attached, Stone/Gravel |
Utilities
| Utilities | for Electric Range, for Electric Dryer, Washer Hookup |
|---|---|
| Sewer | Public Sewer |
Taxes
| Tax Annual Amount | 3027 |
|---|---|
| Tax Assessed Value | 445100 |
| Tax Year | 2026 |
Location
| Community Features | Shopping, Golf, Medical Facility, Highway Access, House of Worship |
|---|---|
| Senior Community Yes / No | No |
Area Information
| State | MA |
|---|---|
| County | Barnstable |
| City | Barnstable |
| Zip Code | 02632 |
| Area | Centerville |
| Listing VS Median (in 02632) | |
Price: $749,000 low | high Med: $694,000 sqft: 1,392 low | high Med: 1,596 $ / sqft: $538 low | high Med: $455 On site: 53 low | high Med: 26 | |
Market Activity 02632
Request a showing
Request a showing
Contact
Learn More About This Property

| State | MA |
|---|---|
| County | Barnstable |
| City | Barnstable |
| Zip Code | 02632 |
| Area | Centerville |
| Listing VS Median (in 02632) | |
Price: $749,000 low | high Med: $694,000 sqft: 1,392 low | high Med: 1,596 $ / sqft: $538 low | high Med: $455 On site: 53 low | high Med: 26 | |