
Description
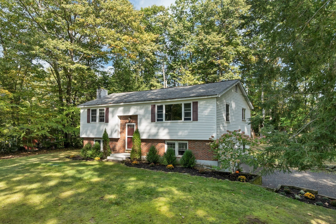
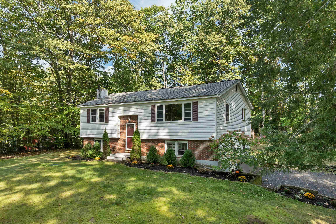
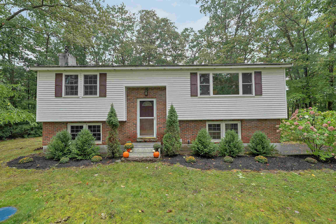
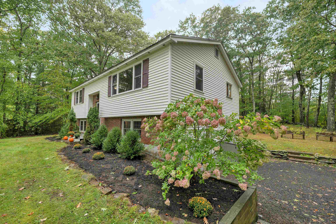
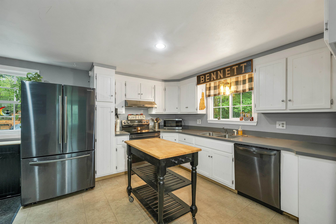
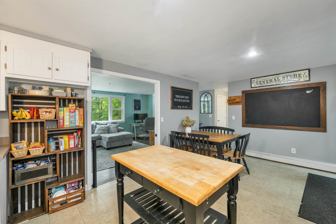
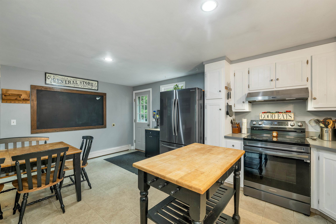
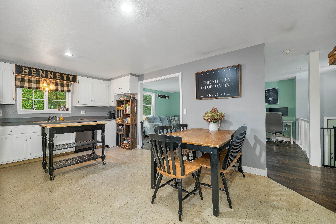
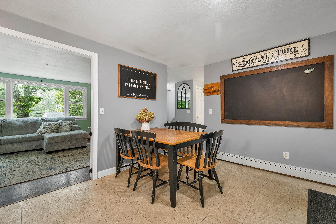
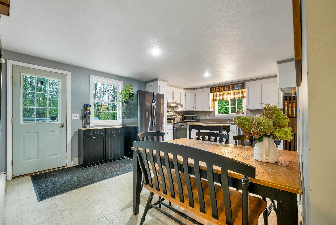
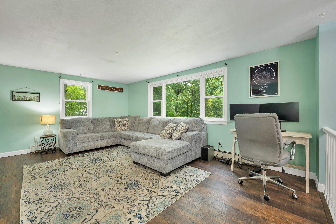
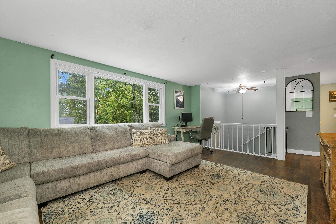
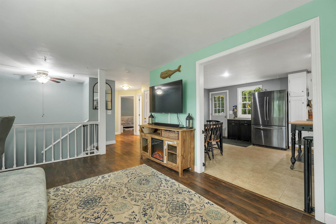
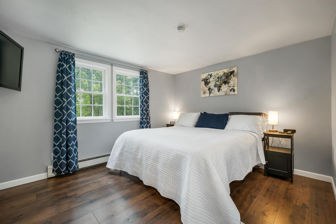
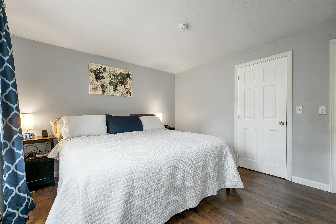
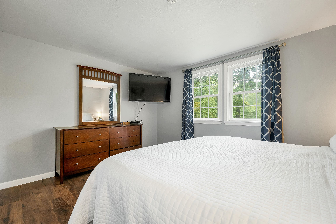
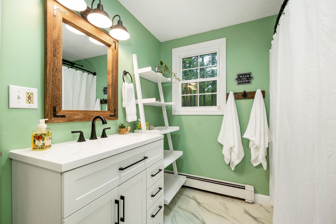
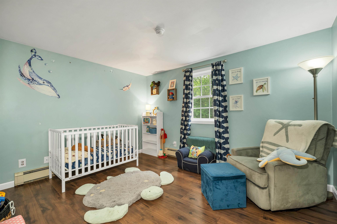
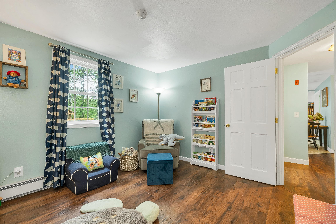
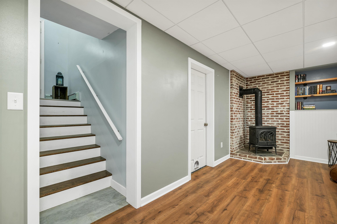
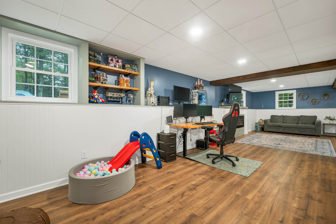
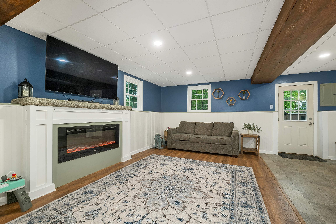
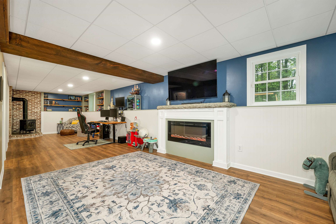
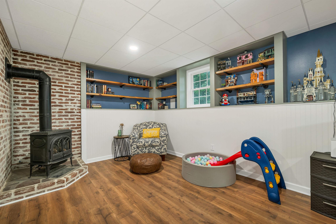
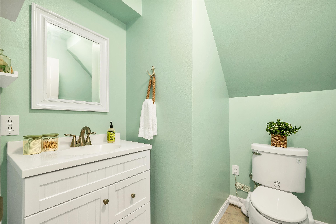
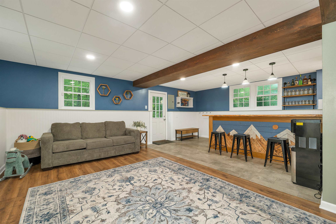
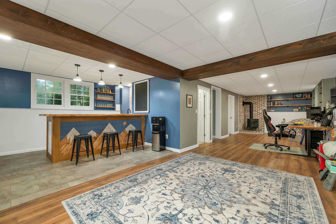
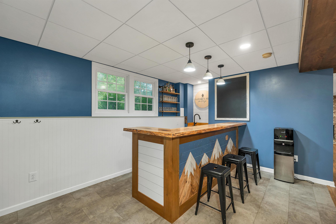
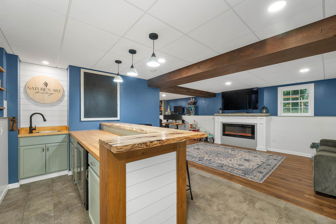
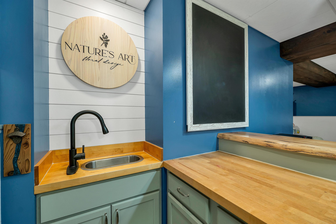
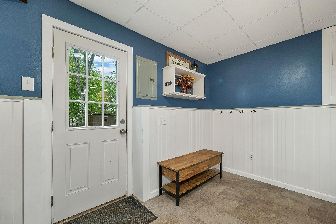
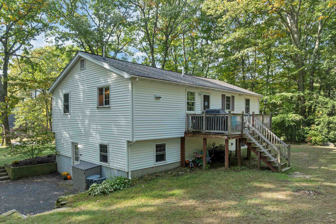
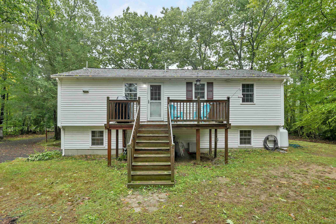
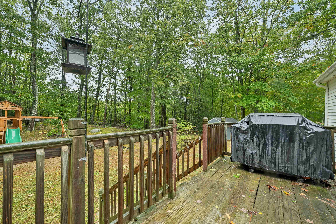
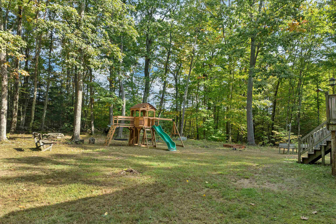
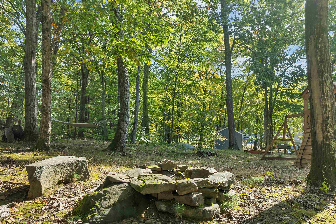
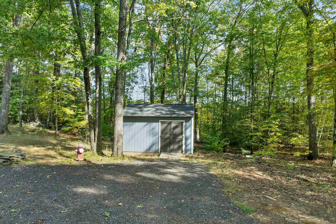
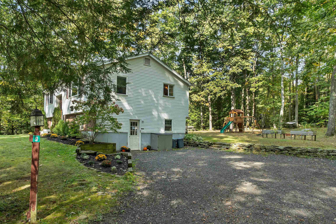
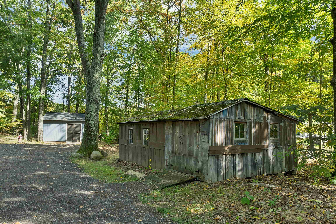
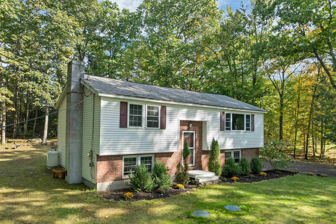
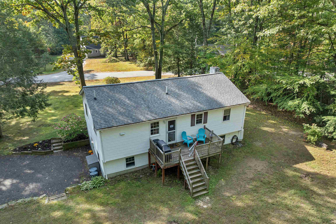
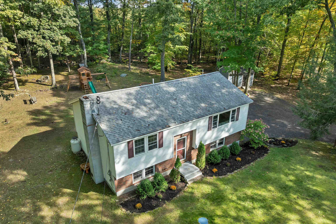
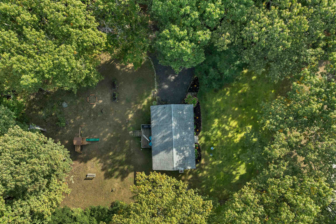
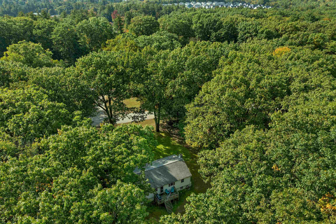
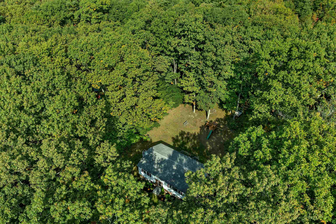
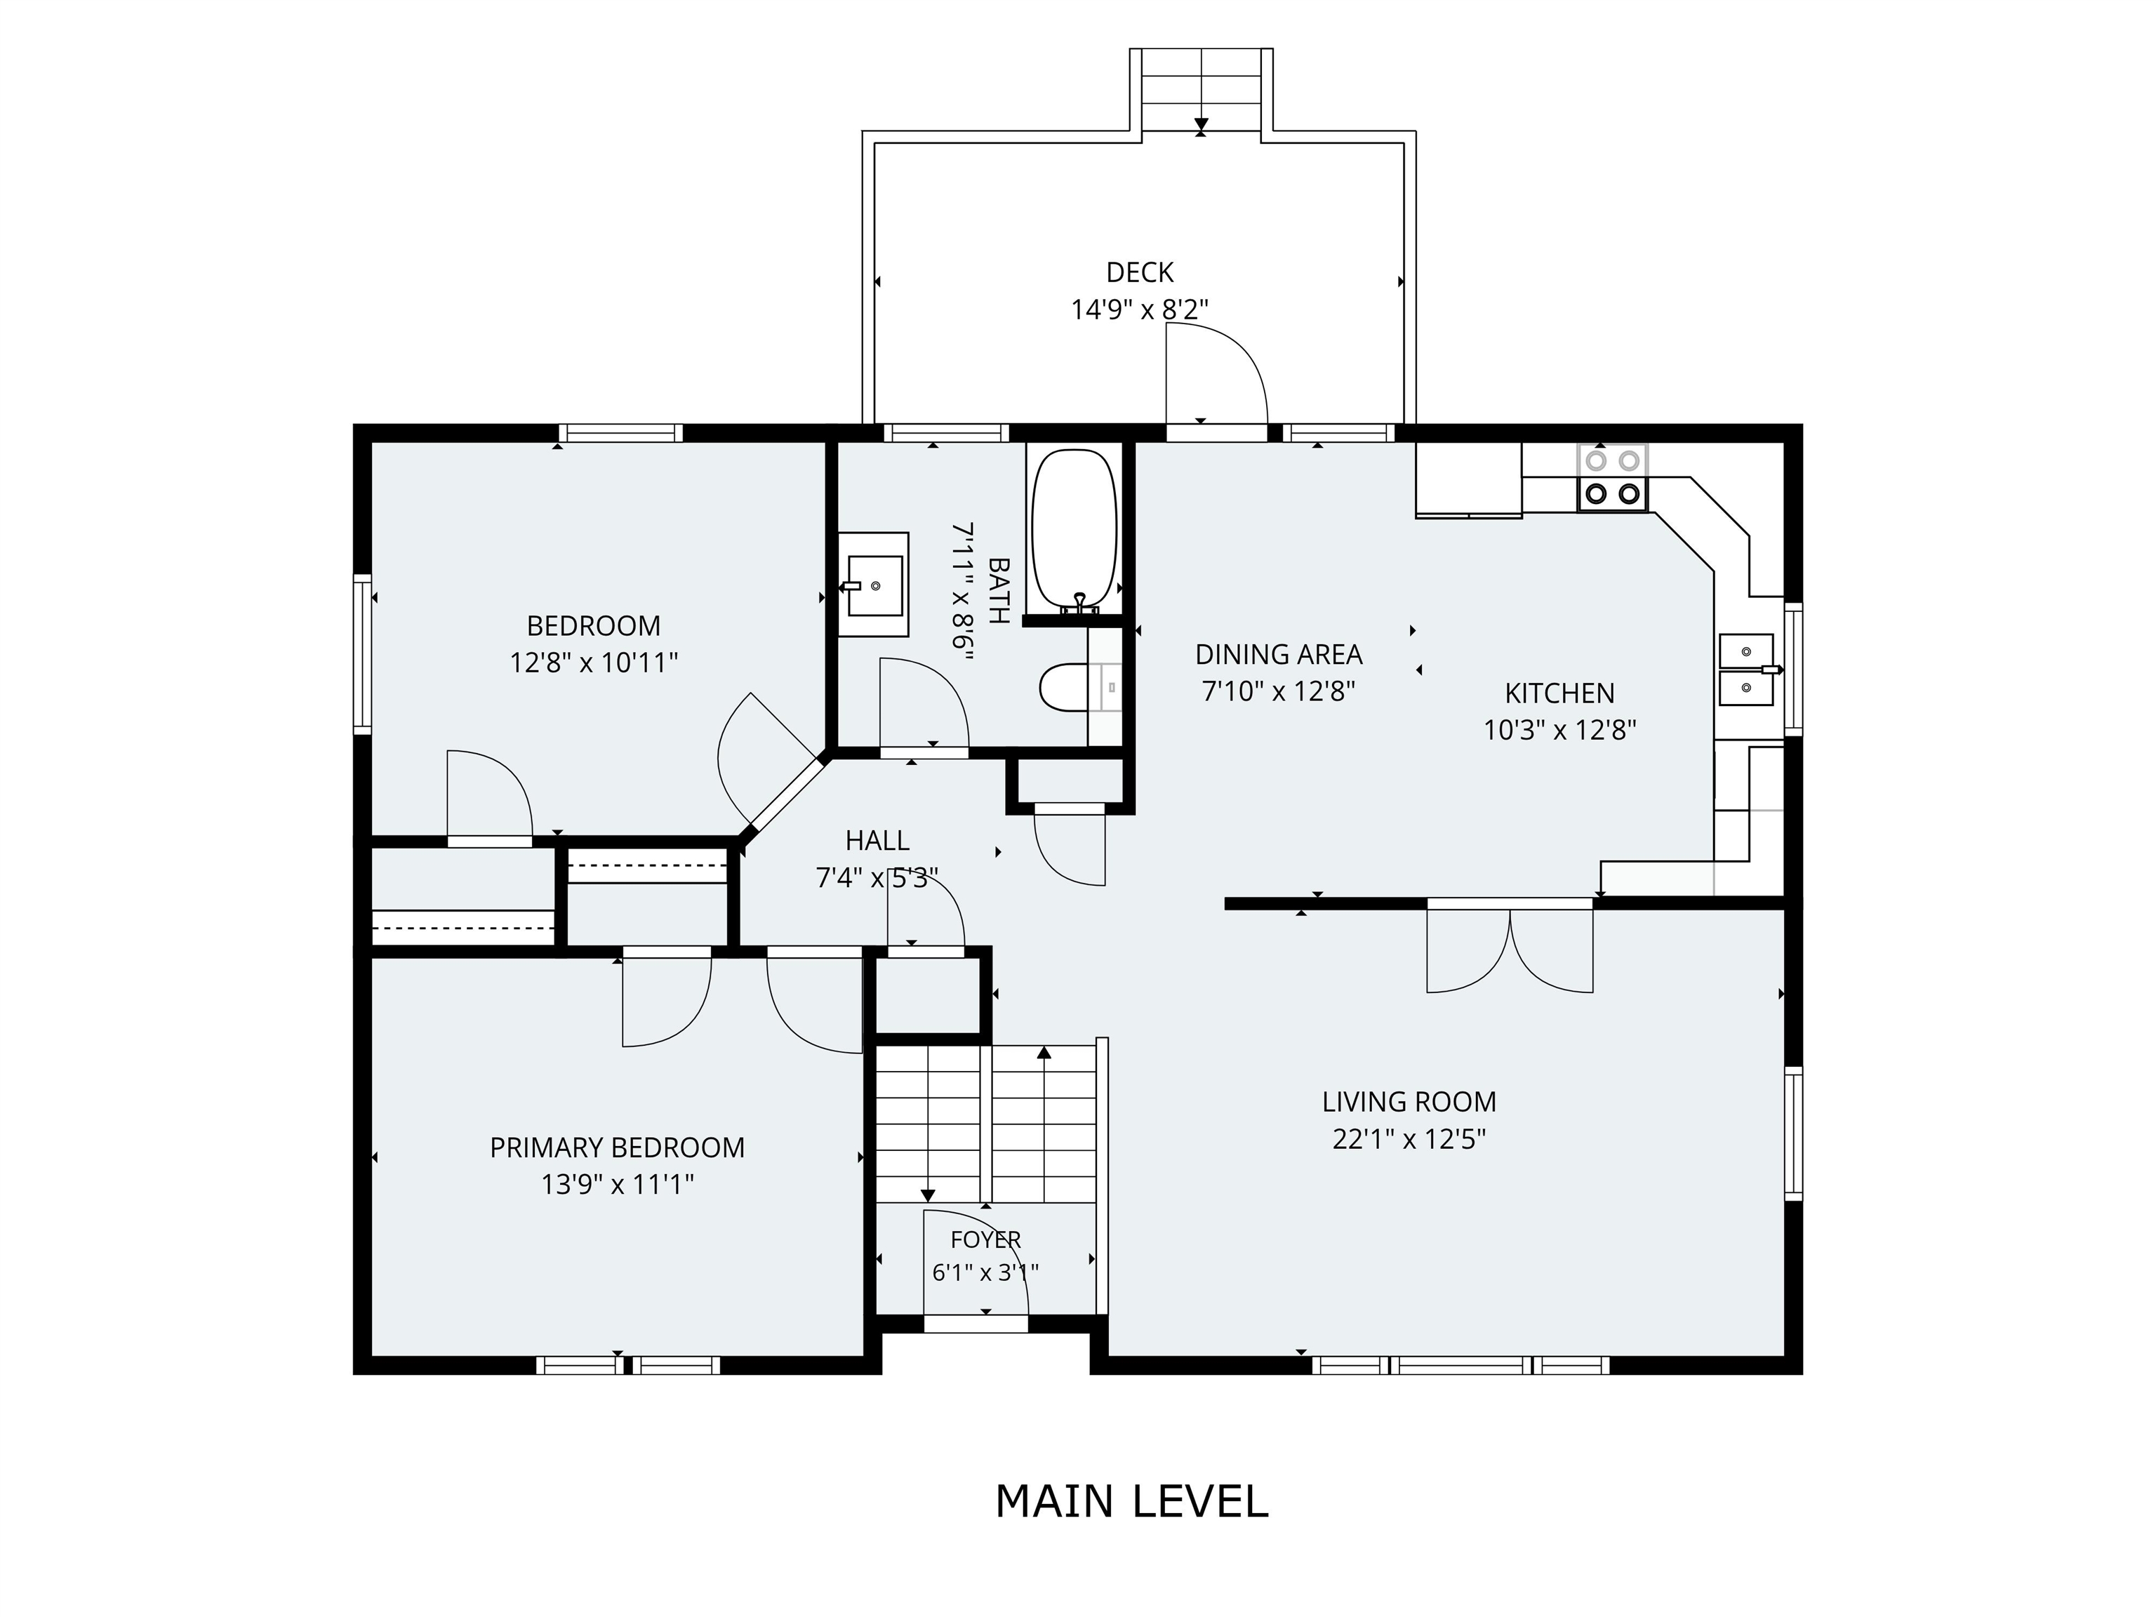
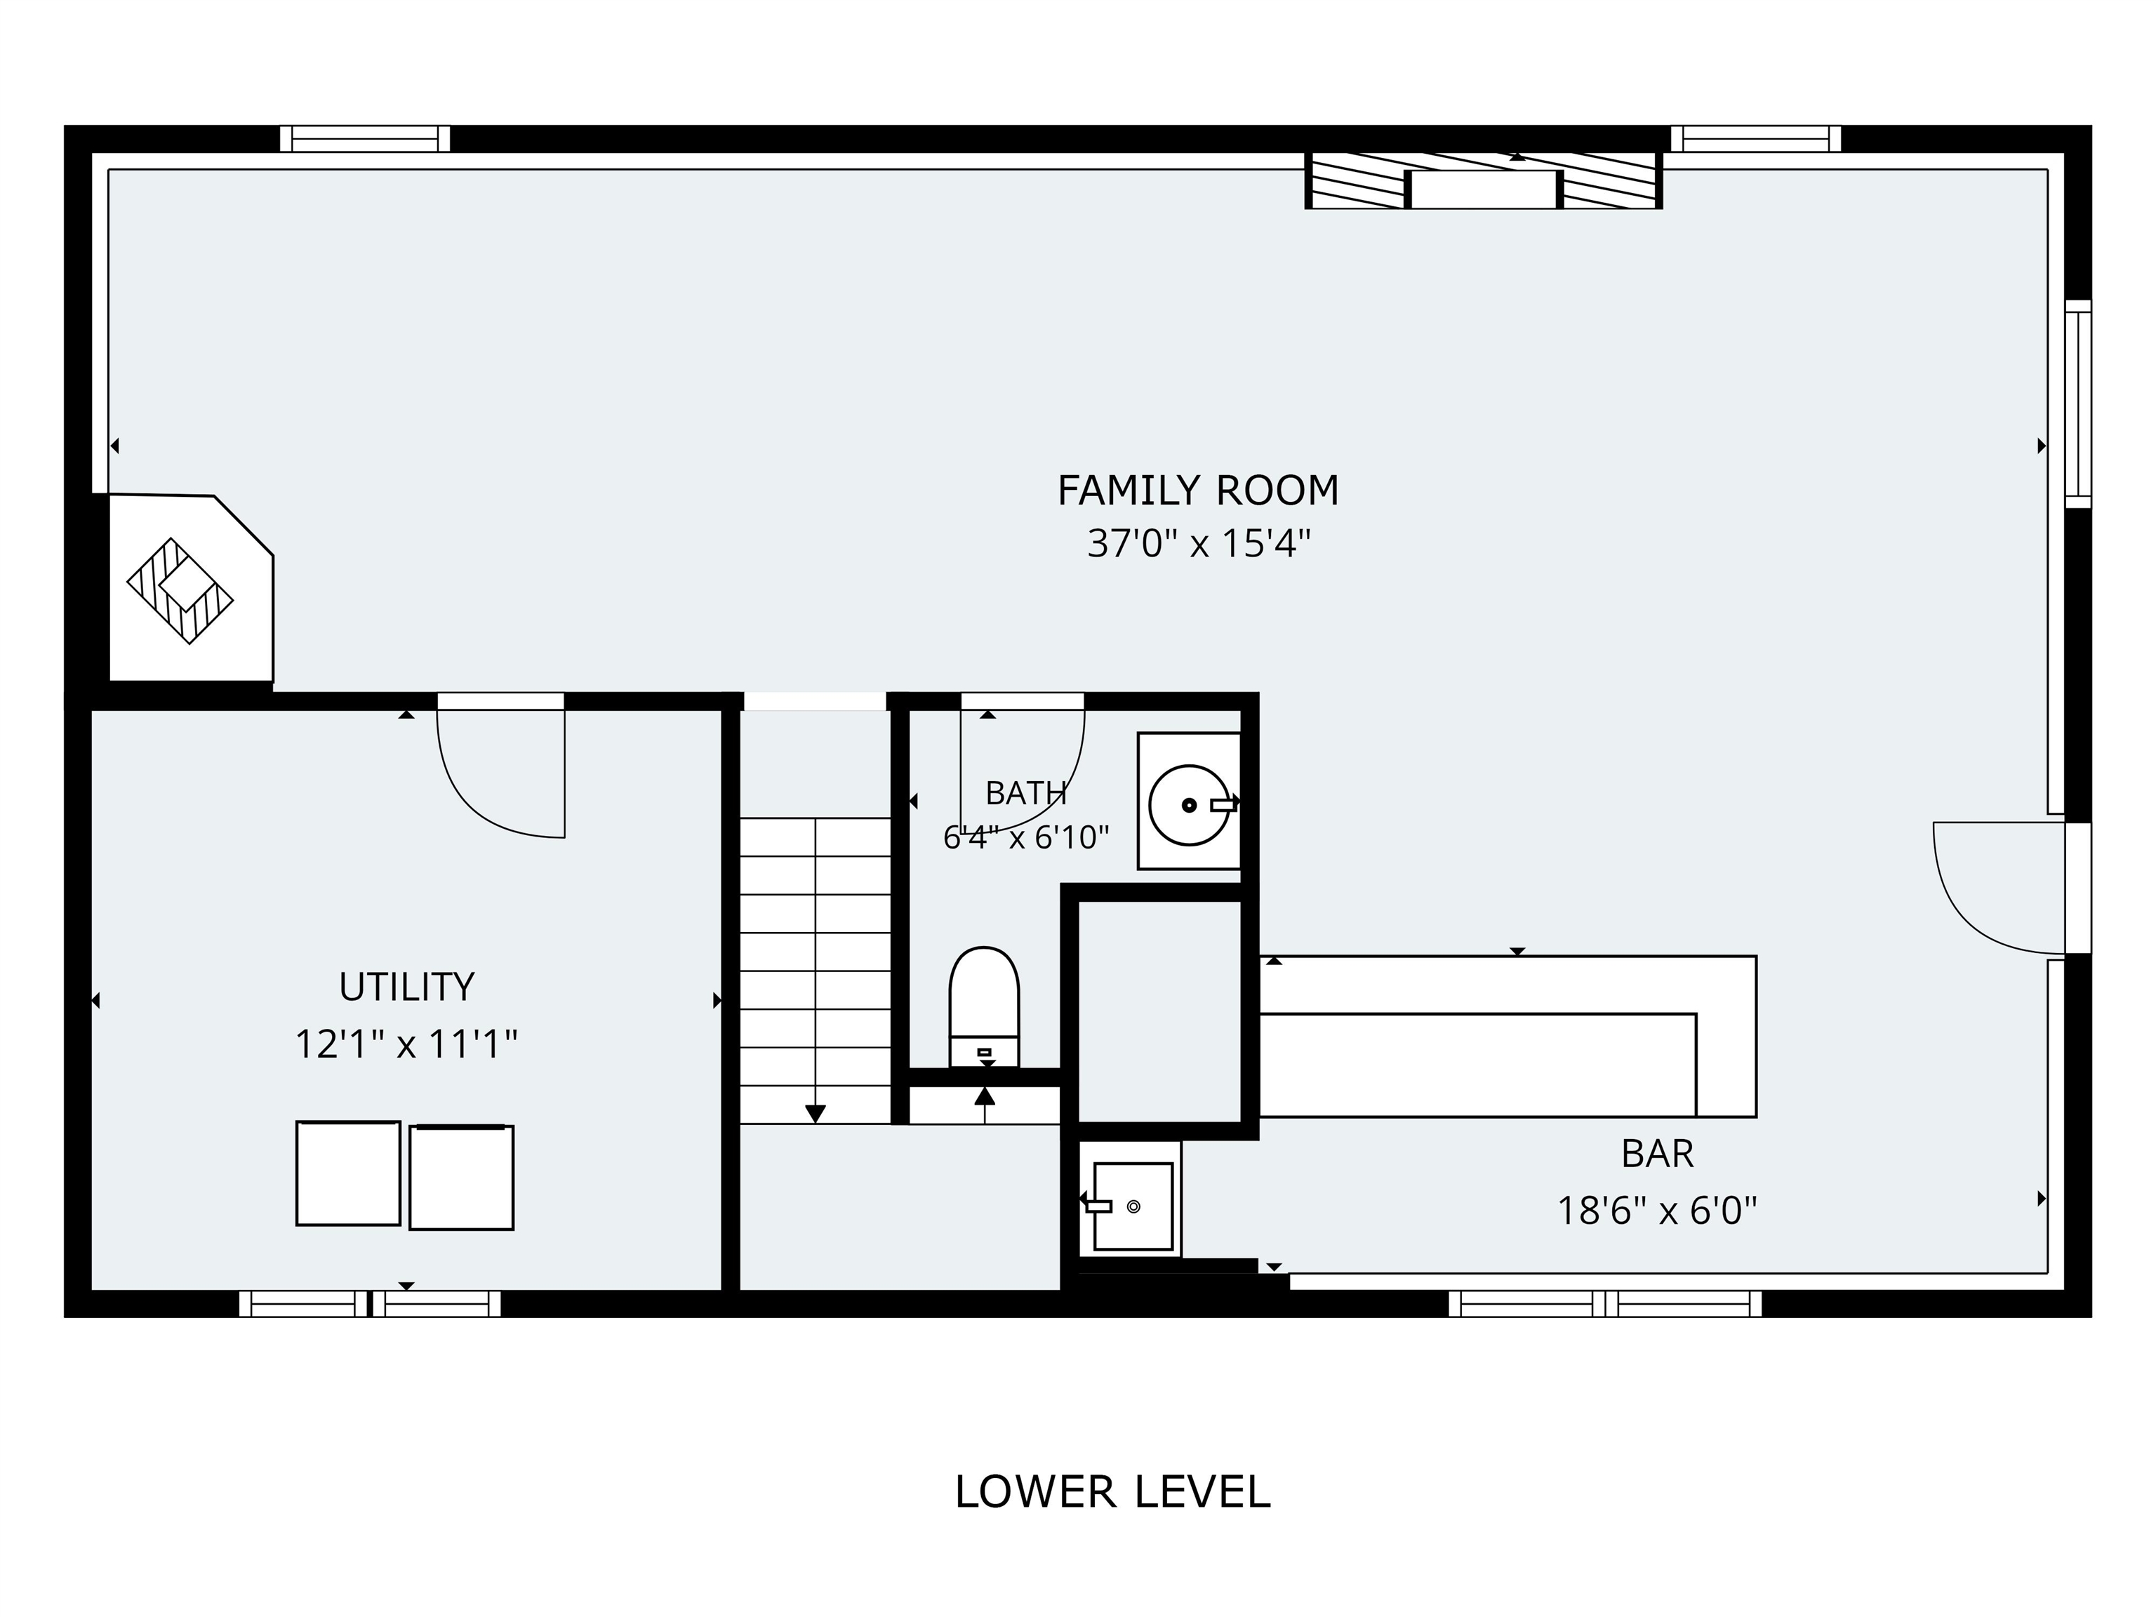
Welcome to 9 Epping Woods Road, where privacy, space, and convenience come together in a peaceful neighborhood setting! Tucked away on a dead-end street, this inviting home offers easy one-level living with a spacious living room, eat-in kitchen, large primary bedroom, second bedroom, and completely renovated full bath all on the main level. The kitchen opens to a deck overlooking the private backyard, creating a great spot for morning coffee, summer dinners, and entertaining. Downstairs, the beautifully updated finished lower level adds flexible living space with new laminate flooring, a built-in bar with beverage refrigerator, renovated half bathroom, electric fireplace, and cozy propane stove. Whether you envision a family room, guest room, game room, home gym, office, or entertaining space, there is plenty of room to make it your own. A separate utility room includes laundry and additional storage. Recent improvements include updated flooring in the bedrooms and lower level, along with updates to the lower-level living space and custom bar. Outside, enjoy a large yard with plenty of room to gather, garden, play, or relax around the fire pit. A custom-built shed plus an additional storage shed provide excellent space for outdoor equipment and toys. The location is a standout! Enjoy nearby rail trails, snowmobile trails, lakes and outdoor recreation while still being convenient to Epping's restaurants, shopping, and everyday amenities. Easy access to major commuter routes puts Portsmouth, Manchester, the Seacoast, and NH beaches within easy reach, with Boston accessible for commuting or daytrips. A wonderful combination of comfortable living, outdoor space, neighborhood privacy, and a location that makes it easy to enjoy everything southeastern New Hampshire has to offer. Home has been pre-inspected for peace of mind!
Details
| MLS # | 5111682 |
|---|---|
| Listing Type | For Sale |
| Style | House |
| Sub-Type | Resale |
| Status | (30) Under Contract - Pending |
| Year | 1978 |
| Days On Site | 28 |
| Listing Provided By | Cameron Prestige, LLC | Tami J Mallett |
Features
| Bed(s) | 2 |
|---|---|
| Bath(s) | 2 Total |
| Basement | Y |
| Story(s) | 1 |
| Zoning | Residential |
| Acreage | 1.00 |
Interior
| Rooms Total | 5 |
|---|---|
| Cooling | None |
| Heating | Oil, Baseboard, Hot Water |
| Interior Features | Dining Area, Kitchen/Dining |
| Appliances | Dishwasher, Dryer, Range Hood, Refrigerator, Washer, Electric Stove |
Exterior
| Exterior Features | Deck, Garden, Natural Shade, Outbuilding, Shed |
|---|---|
| Roof | Asphalt Shingle |
| Construction Materials | Wood Frame, Vinyl Siding |
| Foundation Details | Concrete |
| Lot Features | Level, Trail/Near Trail, Wooded, Near Paths, Near Shopping, Near Snowmobile Trails, Neighborhood, Near Hospital, Near School(s) |
| Accessibility Features | 1st Floor Bedroom, 1st Floor Full Bathroom, 1st Floor Hrd Surfce Flr, Hard Surface Flooring, Kitchen w/5 Ft. Diameter |
Parking
| Garage Yes / No | No |
|---|
Utilities
| Utilities | Propane |
|---|---|
| Electric | Circuit Breakers |
| Sewer | Septic Tank |
Taxes
| Tax Annual Amount | 6539 |
|---|---|
| Tax Block | 085 |
| Tax Lot | 00 |
| Tax Year | 2025 |
Area Information
| State | NH |
|---|---|
| County | Rockingham |
| City | Epping |
| Zip Code | 03042 |
| Area | NH Rockingham |
| School District | Epping School District SAU #14 |
| Elementary School | Epping Elem School |
| High School | EppingMidd |
| Listing VS Median (in 03042) | |
Price: $499,000 low | high Med: $0 On site: 28 low | high Med: | |
Market Activity 03042
Request a showing
Request a showing
_20230518140439.png)
Copyright 2026 PrimeMLS. All rights reserved. This information is deemed reliable, but not guaranteed. The data relating to real estate displayed on this Site comes in part from the IDX Program of PrimeMLS. The information being provided is for consumers’ personal, non-commercial use and may not be used for any purpose other than to identify prospective properties consumers may be interested in purchasing.
Contact
Learn More About This Property

| State | NH |
|---|---|
| County | Rockingham |
| City | Epping |
| Zip Code | 03042 |
| Area | NH Rockingham |
| School District | Epping School District SAU #14 |
| Elementary School | Epping Elem School |
| High School | EppingMidd |
| Listing VS Median (in 03042) | |
Price: $499,000 low | high Med: $0 On site: 28 low | high Med: | |