
 New Listing
 In-Person: 10/22 4:30 PM - 6:00 PM

Description
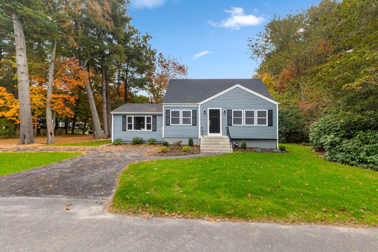
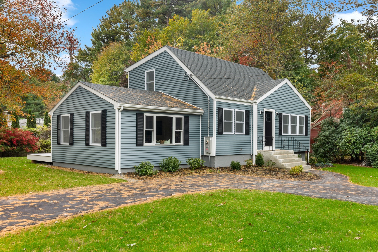
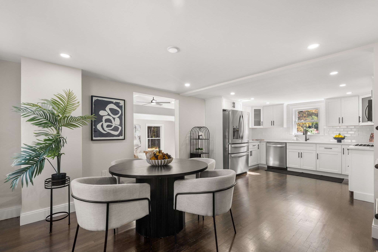
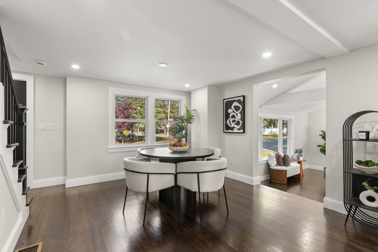
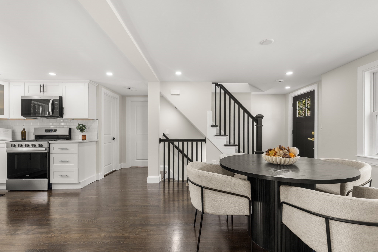
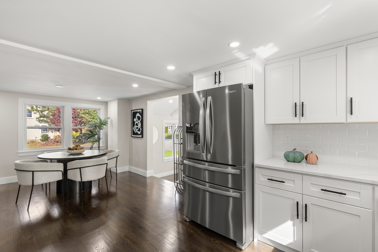
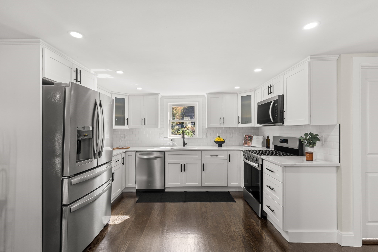
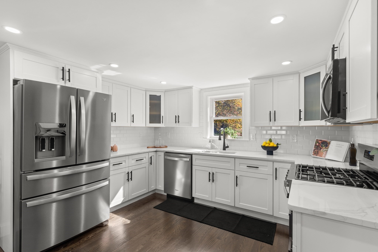
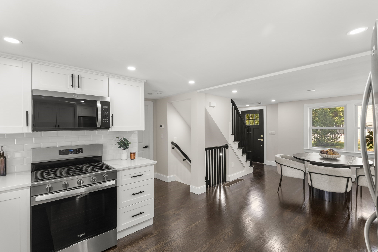
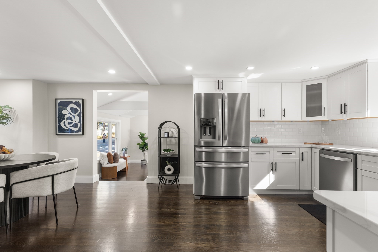
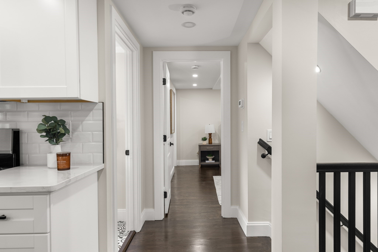
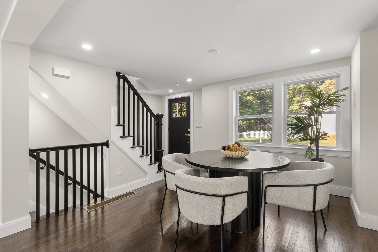
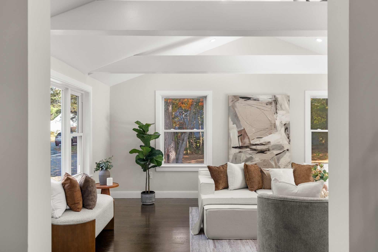
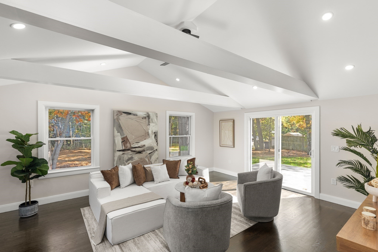
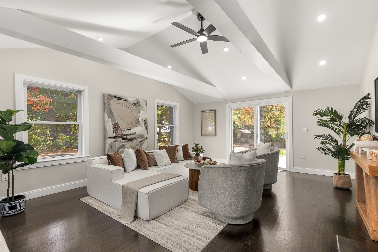
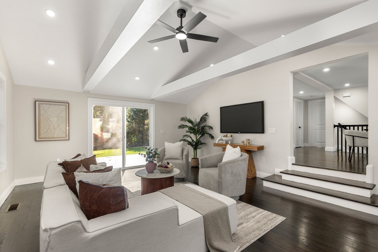
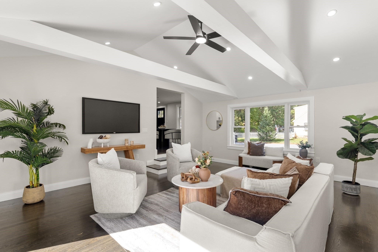
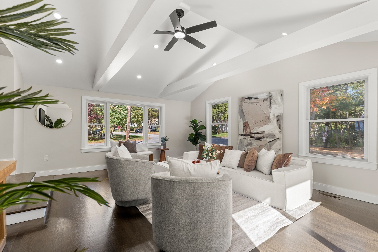
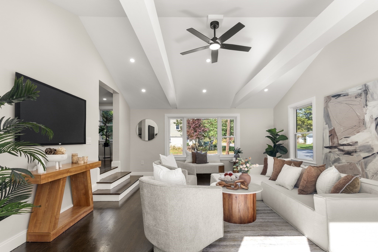
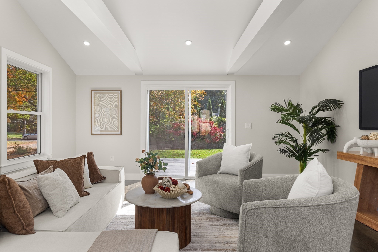
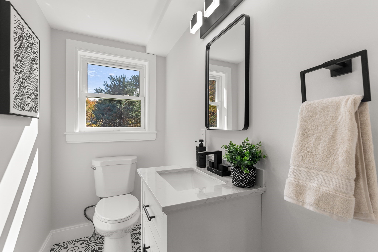
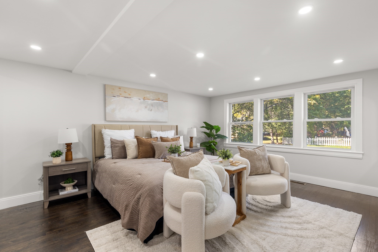
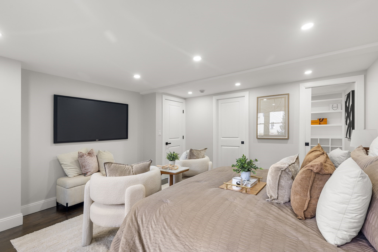
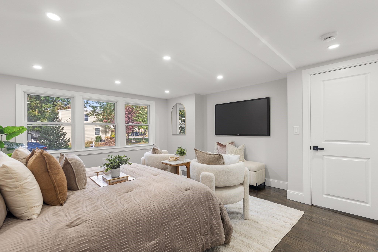
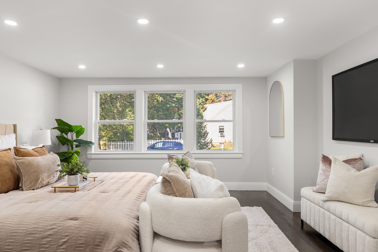
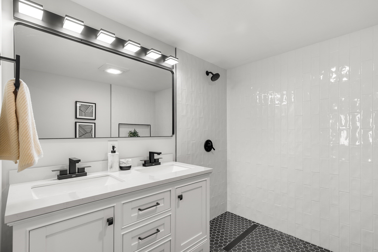
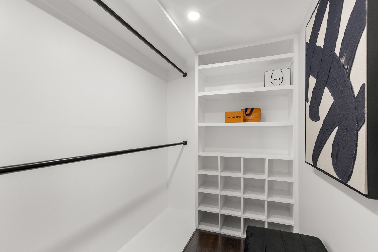
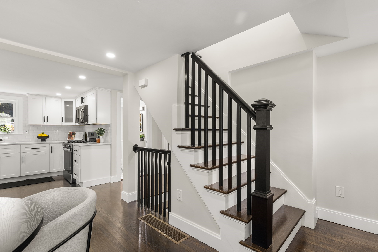
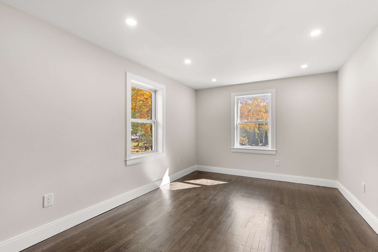
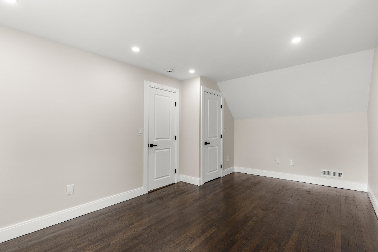
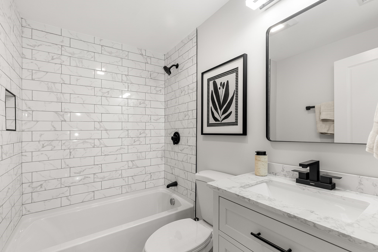
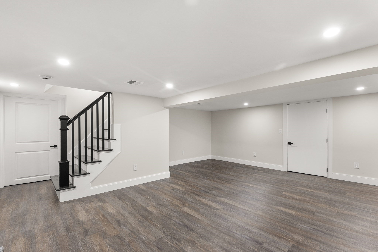
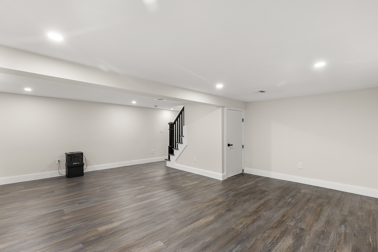
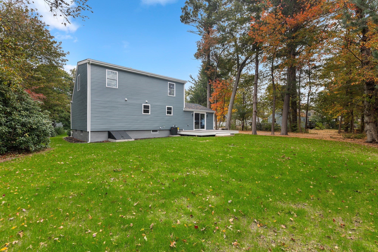
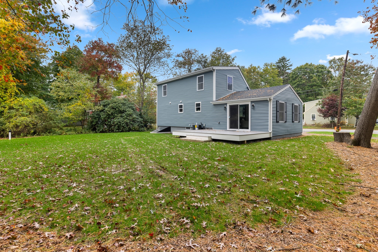
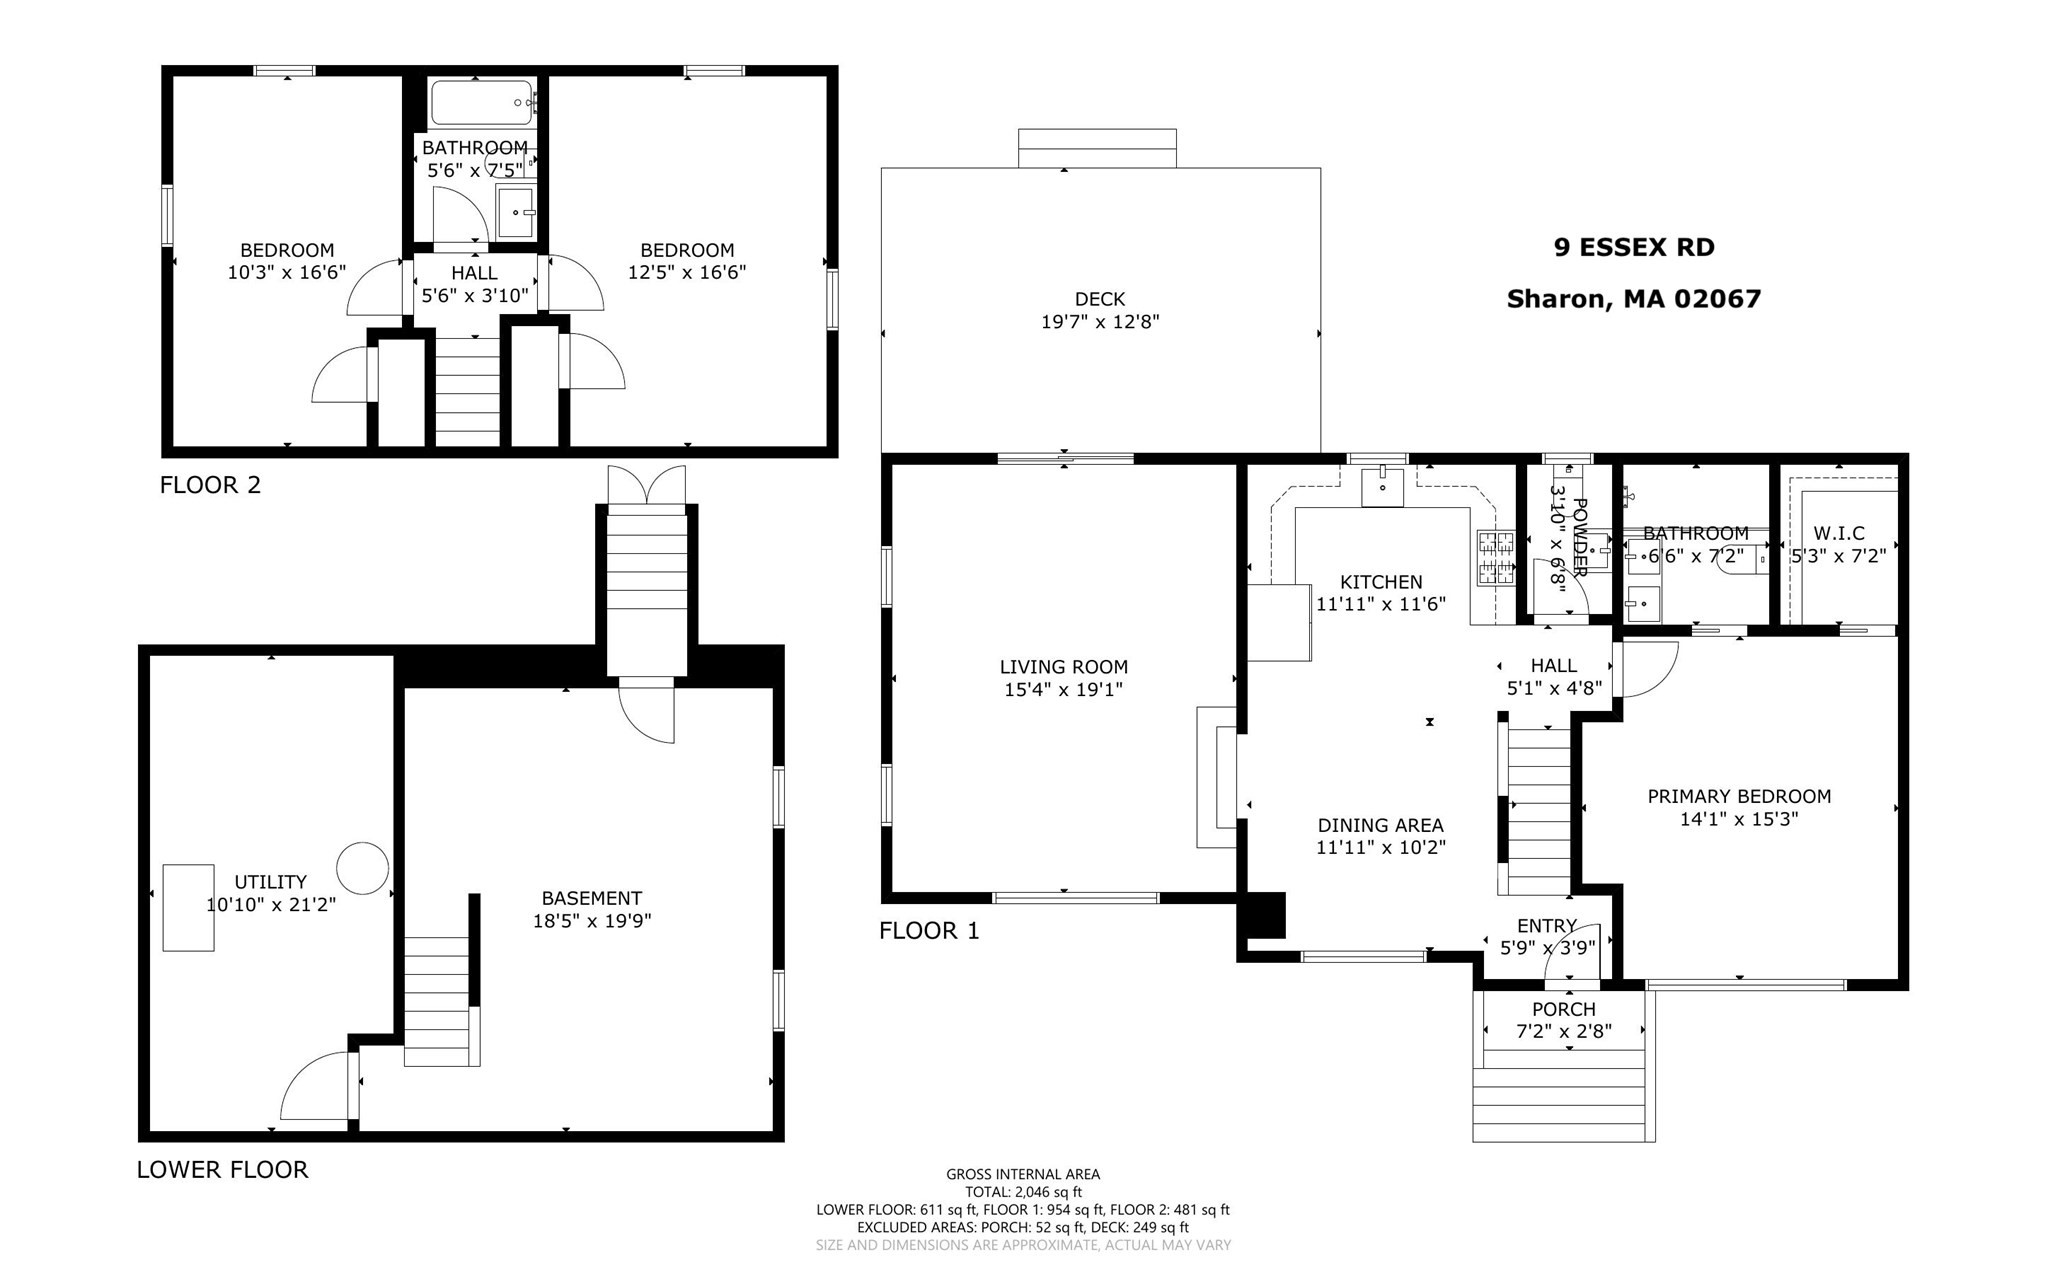
RENOVATED TOP TO BOTTOM IN 2026! Introducing a charming and beautiful Cape set on a landscaped corner lot. With its captivating design and thoughtful upgrades, this home promises a lifestyle of comfort and elegance. Step inside to discover a spacious, sunlit living area that seamlessly flows, creating an inviting atmosphere for both everyday living and special occasions. The heart of this home is undoubtedly the custom-designed kitchen, featuring pristine white shaker cabinets, sleek stone countertops, and stainless steel appliances. The first floor hosts a generously sized main suite, providing a private retreat. The attached bathroom offers convenience and luxury. Step down to the spacious living room and enjoy a sunlit space with a beam vaulted ceiling. Ascend the elegant staircase near the home's entryway to discover two sizable bedrooms, along with a full bathroom. This layout ensures ample space for family members or guests. In total, there are 2 ½ baths. The lower level has been expertly finished with entertainment in mind. Whether you're planning game nights, movie marathons, or simply want a space for relaxation. This is the home for you!
Details
| MLS # | 73591303 |
|---|---|
| Listing Type | For Sale |
| Style | House |
| Sub-Type | Resale |
| Status | Active |
| Year | 1950 |
| Days On Site | 6 |
| Listing Provided By | Real Broker MA, LLC | Charles George |
Features
| Bed(s) | 3 |
|---|---|
| Bath(s) | 3 Total |
| SQ Feet | 1,805 |
| Basement | Y |
| Zoning | Res |
| Acreage | 0.25 |
| Water Front | Yes |
Interior
| Rooms Total | 7 |
|---|---|
| Cooling Yes / No | Yes |
| Cooling | Central Air |
| Heating Yes / No | Yes |
| Heating | Forced Air, Natural Gas |
| Interior Features | Media Room |
| Appliances | Gas Water Heater, Range, Dishwasher, Microwave, Refrigerator |
| Fireplaces Total | 0 |
| Fireplace Yes / No | No |
| Flooring | Tile, Hardwood |
Exterior
| Exterior Features | Deck - Composite |
|---|---|
| Roof | Shingle |
| Foundation Details | Concrete Perimeter, Other |
| Lot Features | Corner Lot |
Parking
| Garage Yes / No | No |
|---|---|
| Parking Features | Paved Drive, Off Street |
| Open Parking Yes / No | Yes |
Utilities
| Utilities | for Gas Range |
|---|---|
| Sewer | Private Sewer |
Taxes
| Tax Annual Amount | 9035 |
|---|---|
| Tax Assessed Value | 526800 |
| Tax Year | 2026 |
Location
| Community Features | Shopping, Conservation Area, Highway Access, House of Worship, Public School, T-Station, Other |
|---|---|
| Senior Community Yes / No | No |
Area Information
| State | MA |
|---|---|
| County | Norfolk |
| City | Sharon |
| Zip Code | 02067 |
| Area | Norfolk |
| Listing VS Median (in 02067) | |
Price: $809,900 low | high Med: $850,000 sqft: 1,805 low | high Med: 1,860 $ / sqft: $449 low | high Med: $489 On site: 6 low | high Med: 45 | |
Market Activity 02067
Request a showing
Request a showing
Contact
Learn More About This Property

| Open House |
|---|
| In-Person 10/22 4:30 PM - 6:00 PM |
| State | MA |
|---|---|
| County | Norfolk |
| City | Sharon |
| Zip Code | 02067 |
| Area | Norfolk |
| Listing VS Median (in 02067) | |
Price: $809,900 low | high Med: $850,000 sqft: 1,805 low | high Med: 1,860 $ / sqft: $449 low | high Med: $489 On site: 6 low | high Med: 45 | |
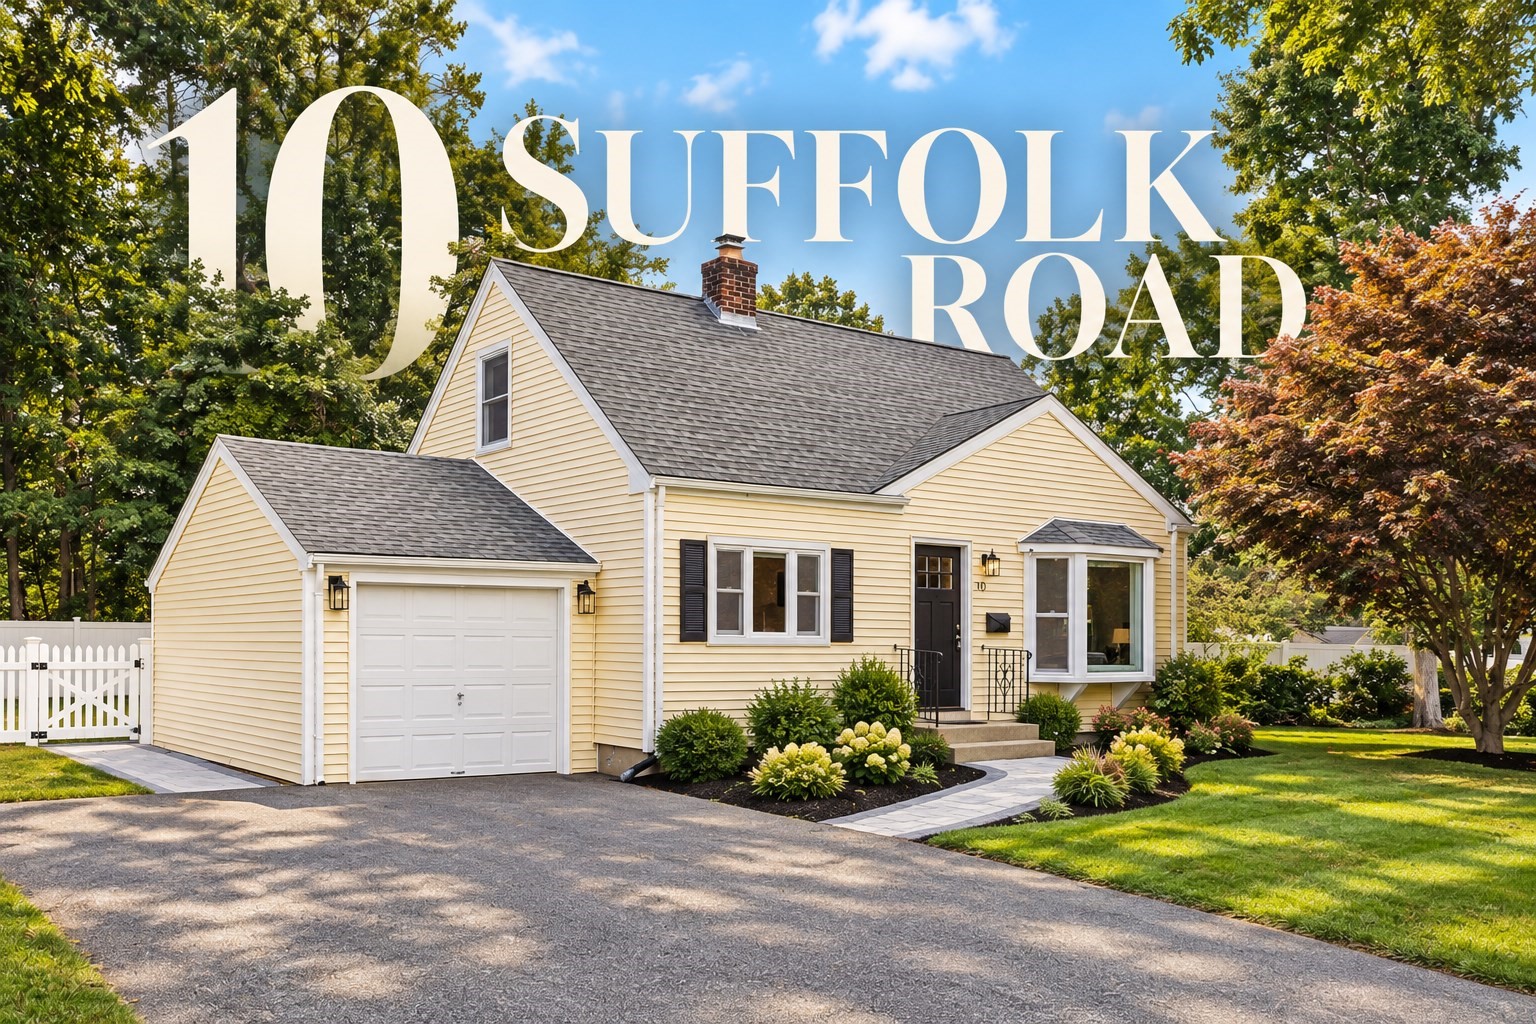 | $649,00010 Suffolk RdSharon, MA 02067 |
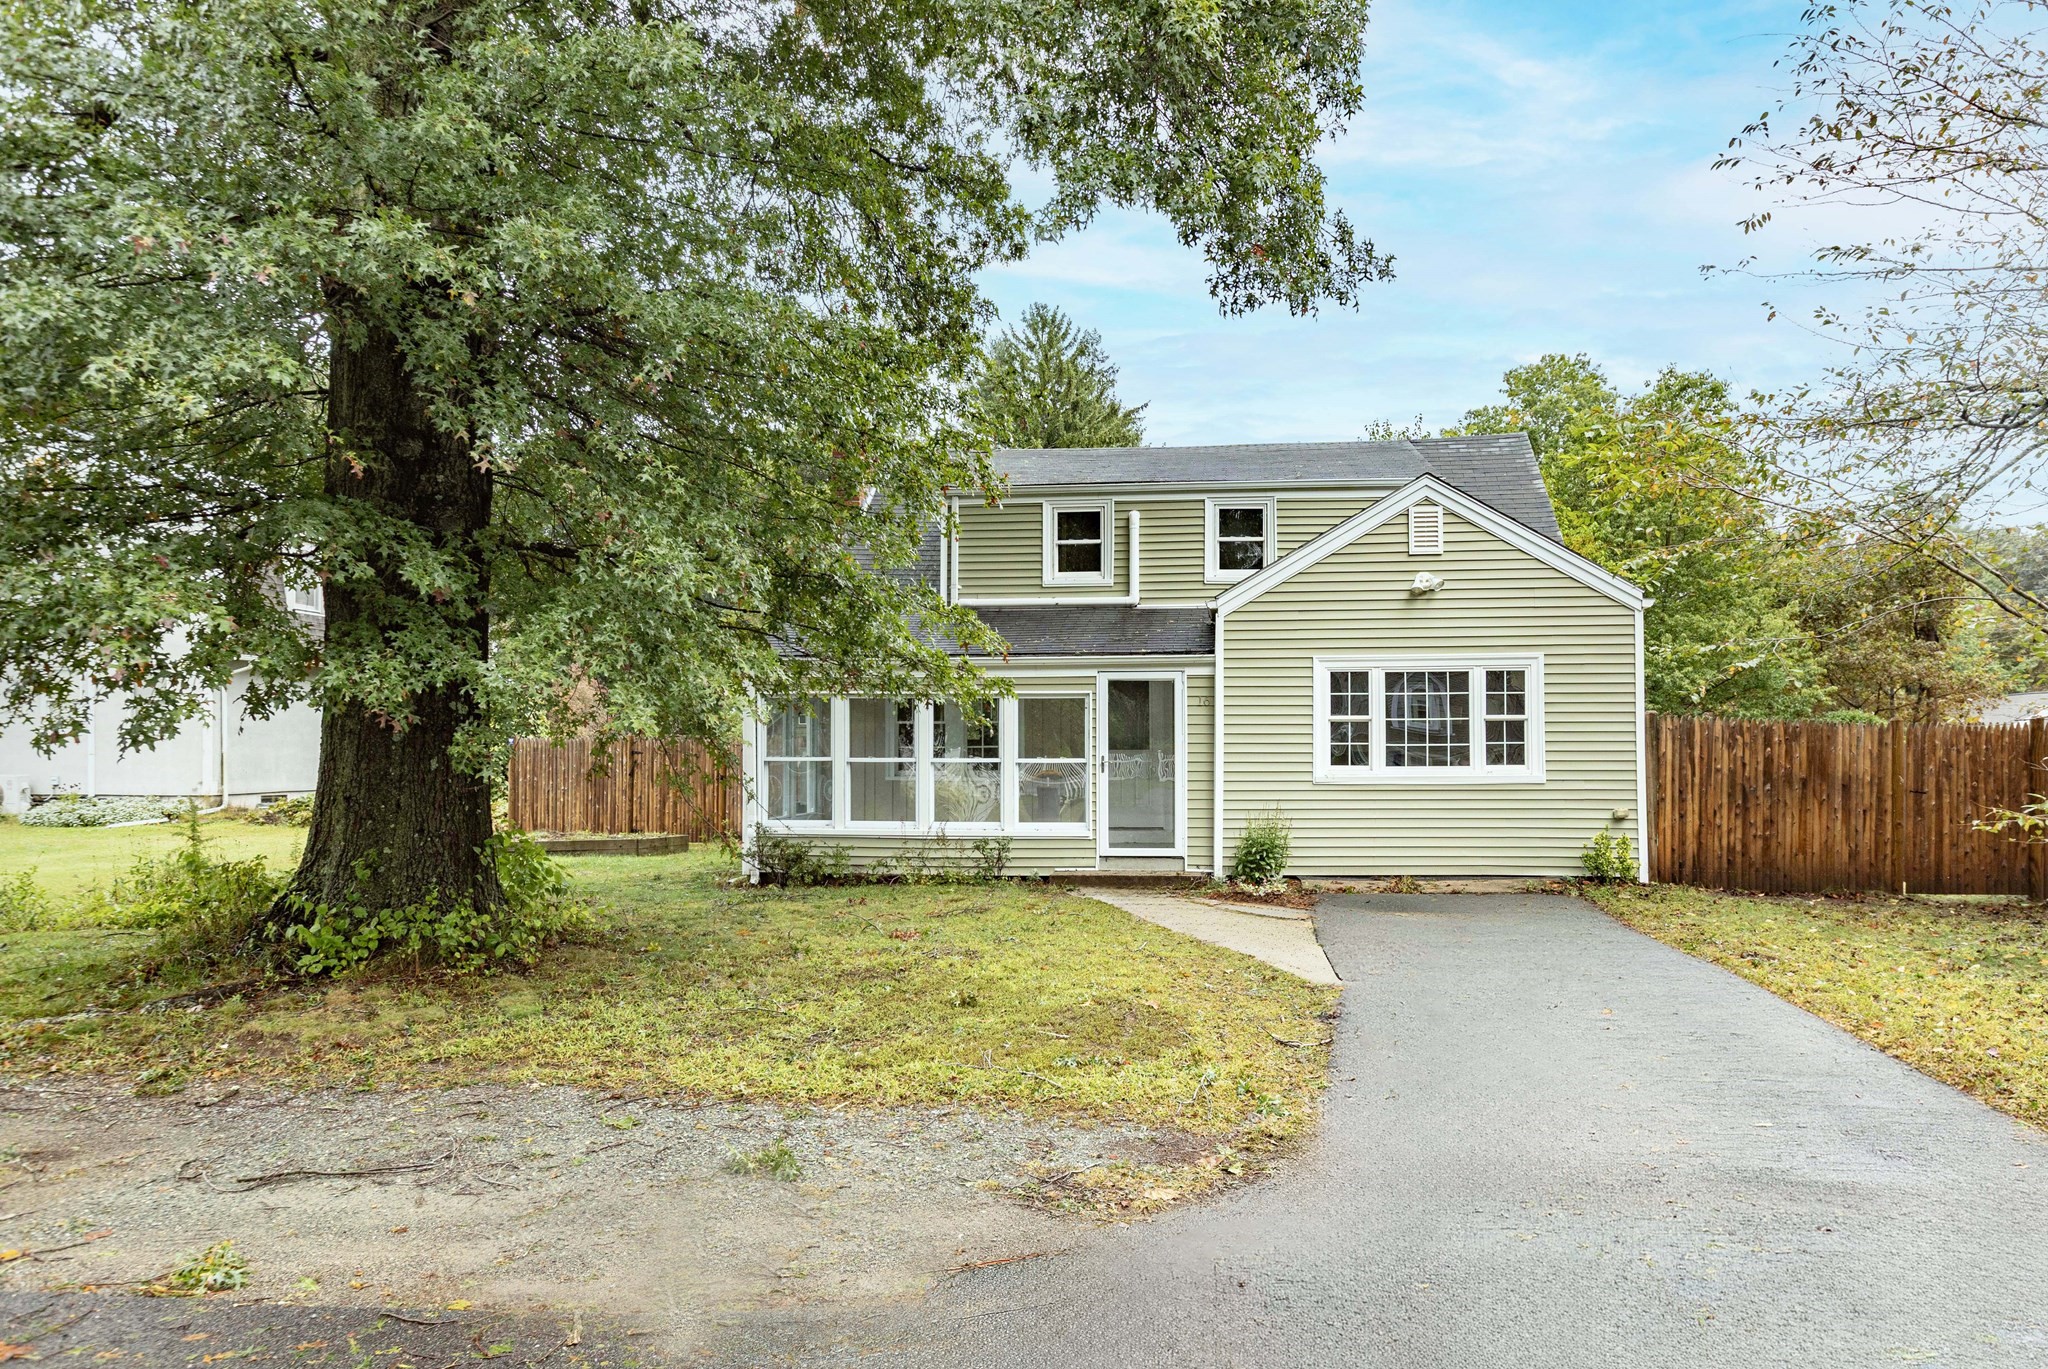 | $725,00016 Norfolk PlaceSharon, MA 02067 |