

Description
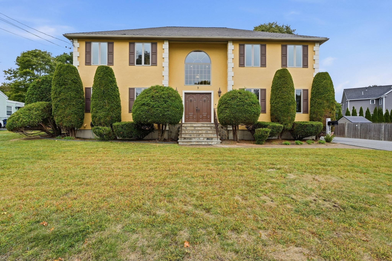
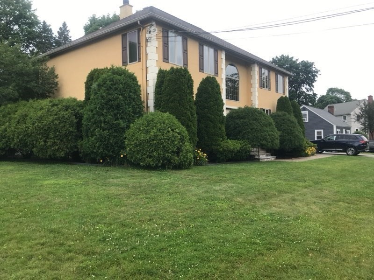
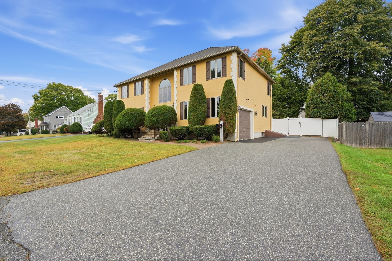
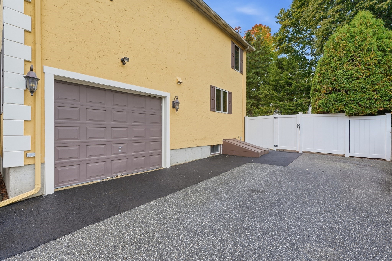
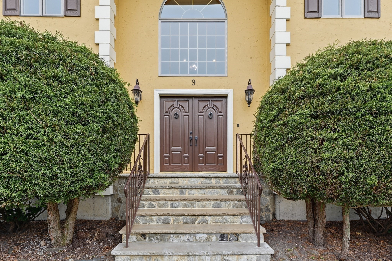
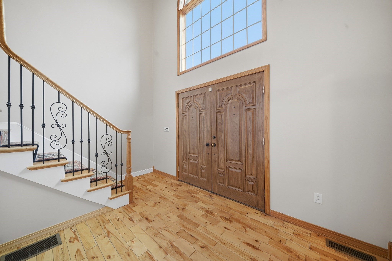
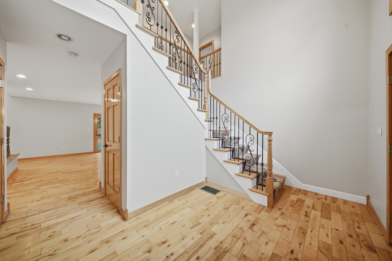
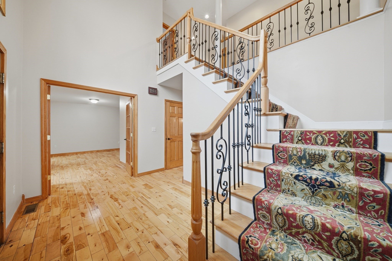
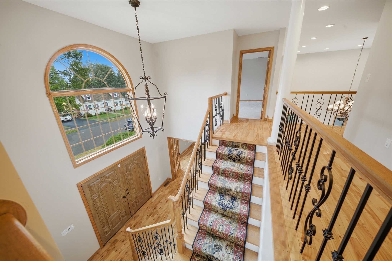
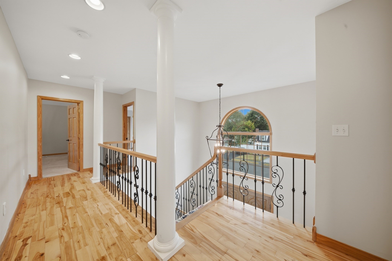
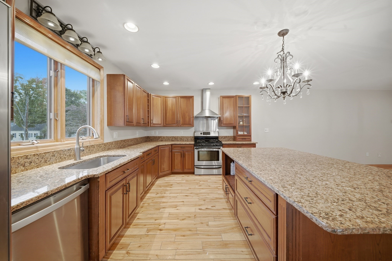
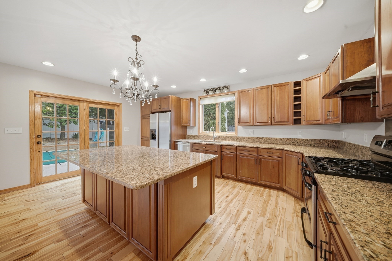
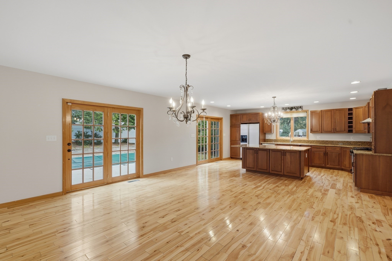
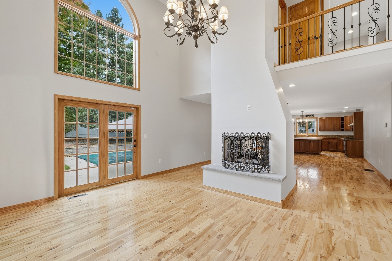
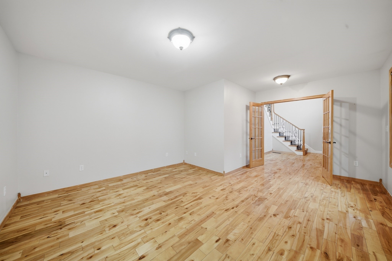
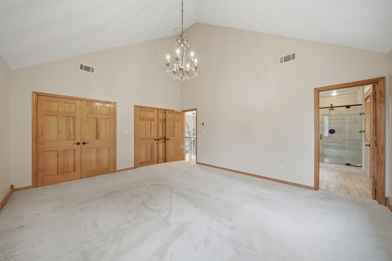
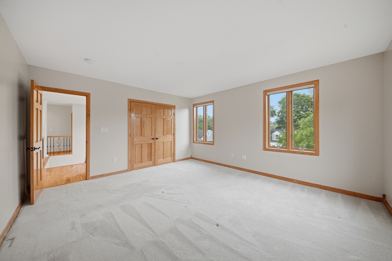
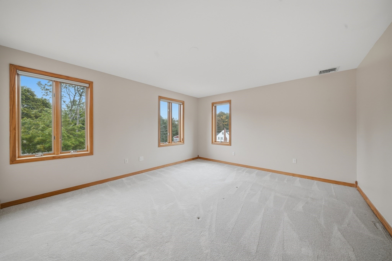
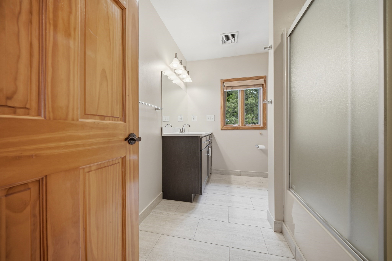
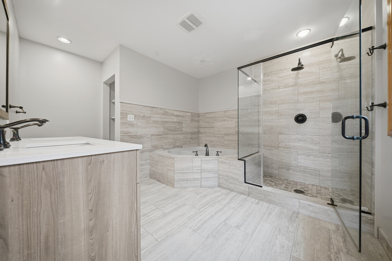
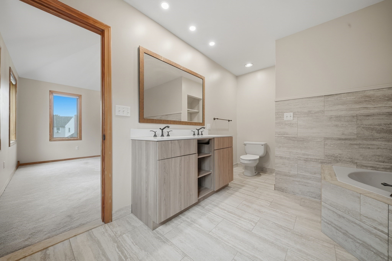
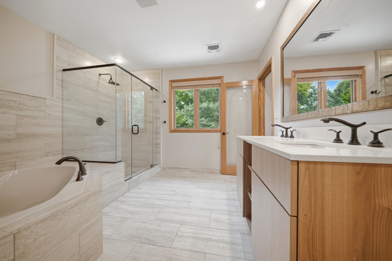
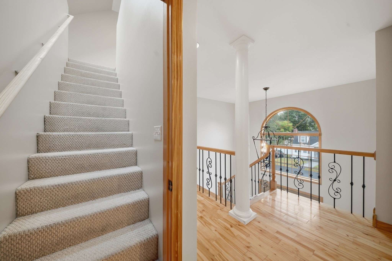
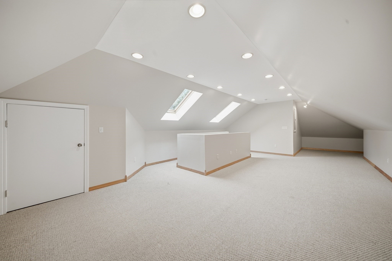
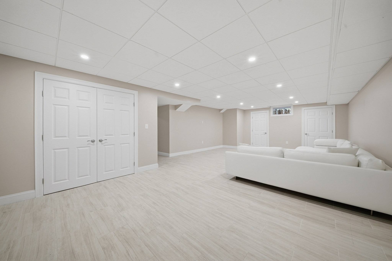
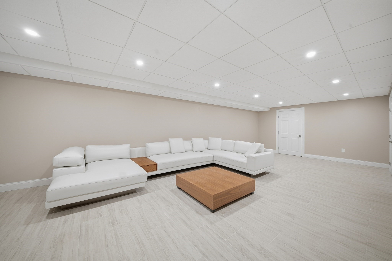
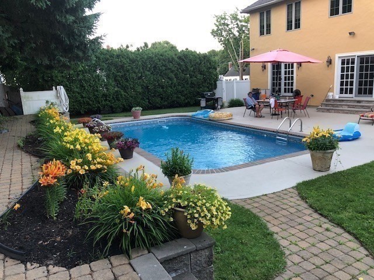
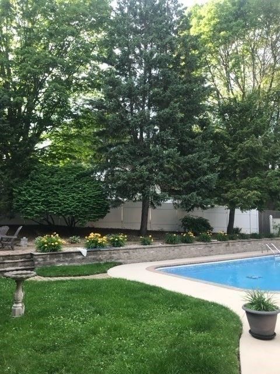
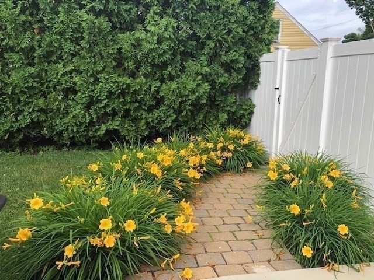
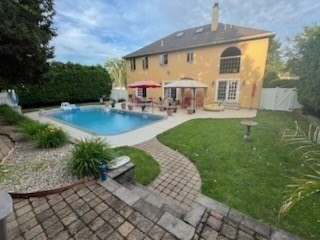
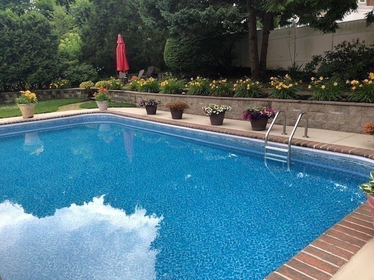
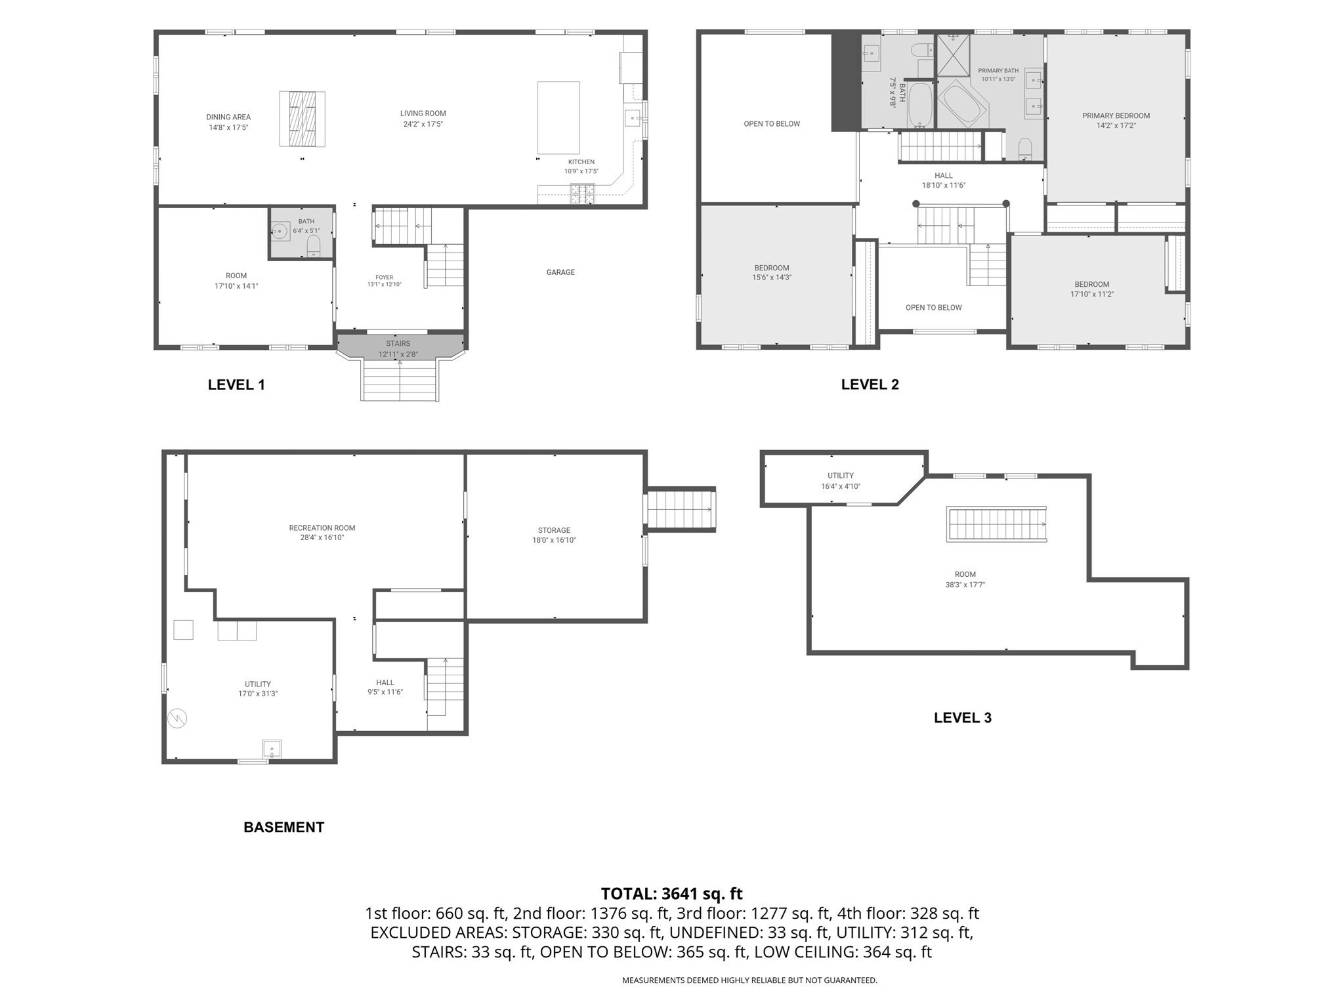
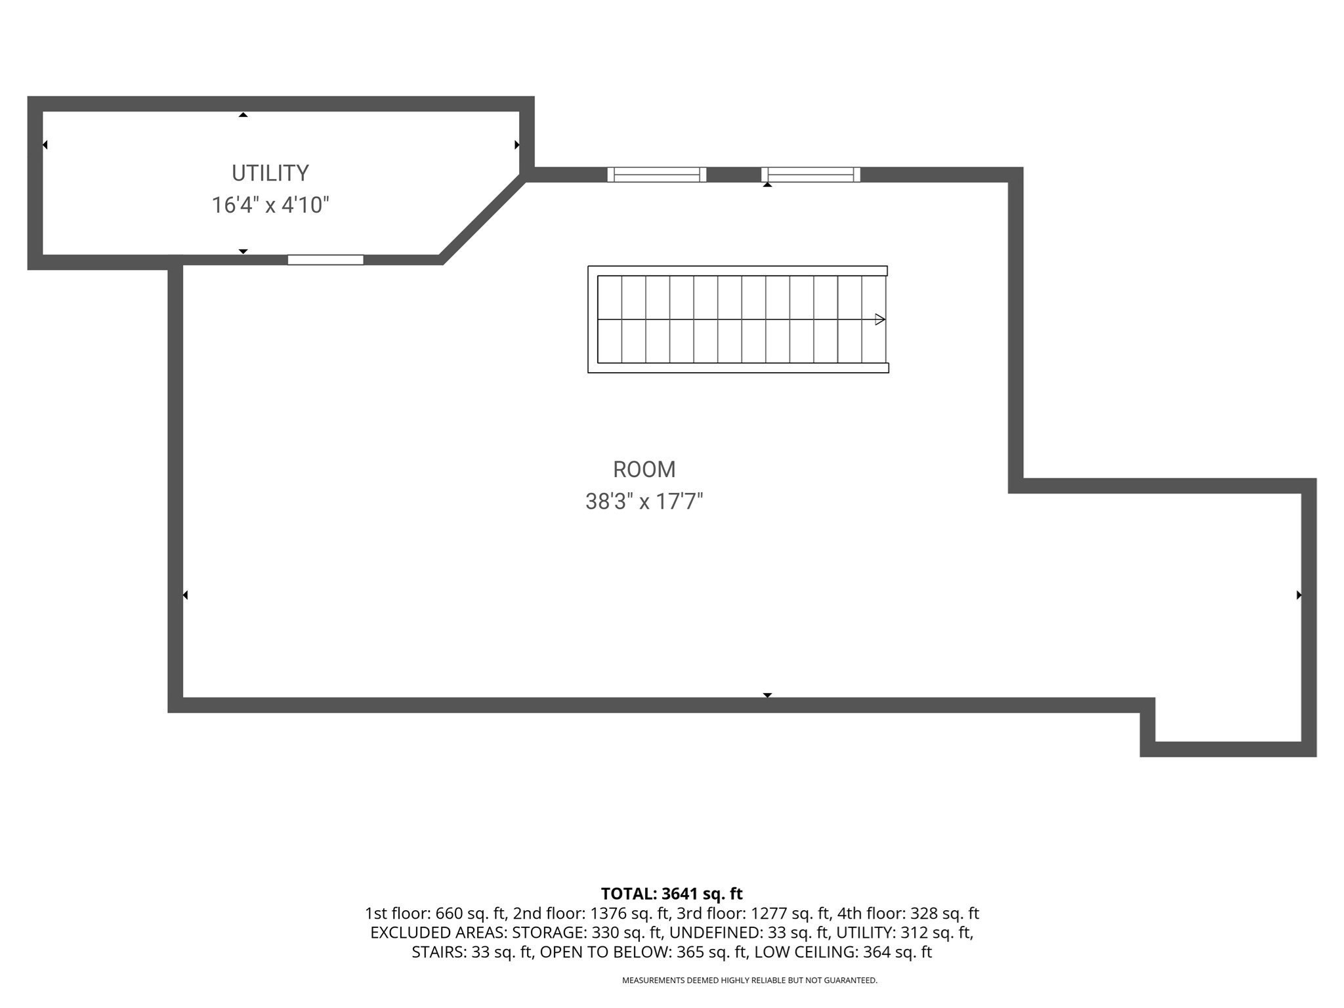
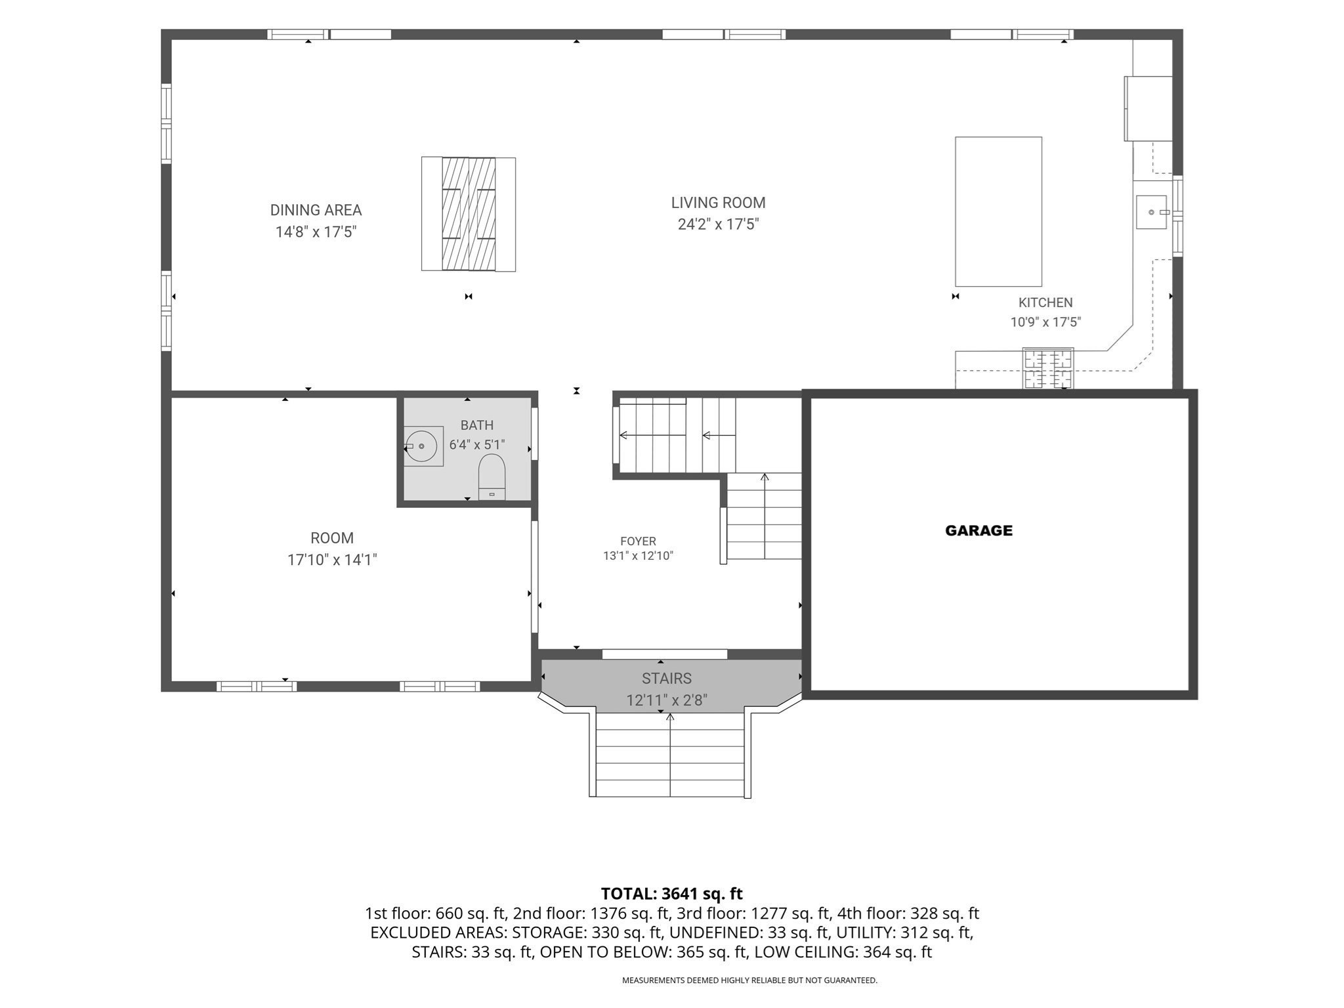
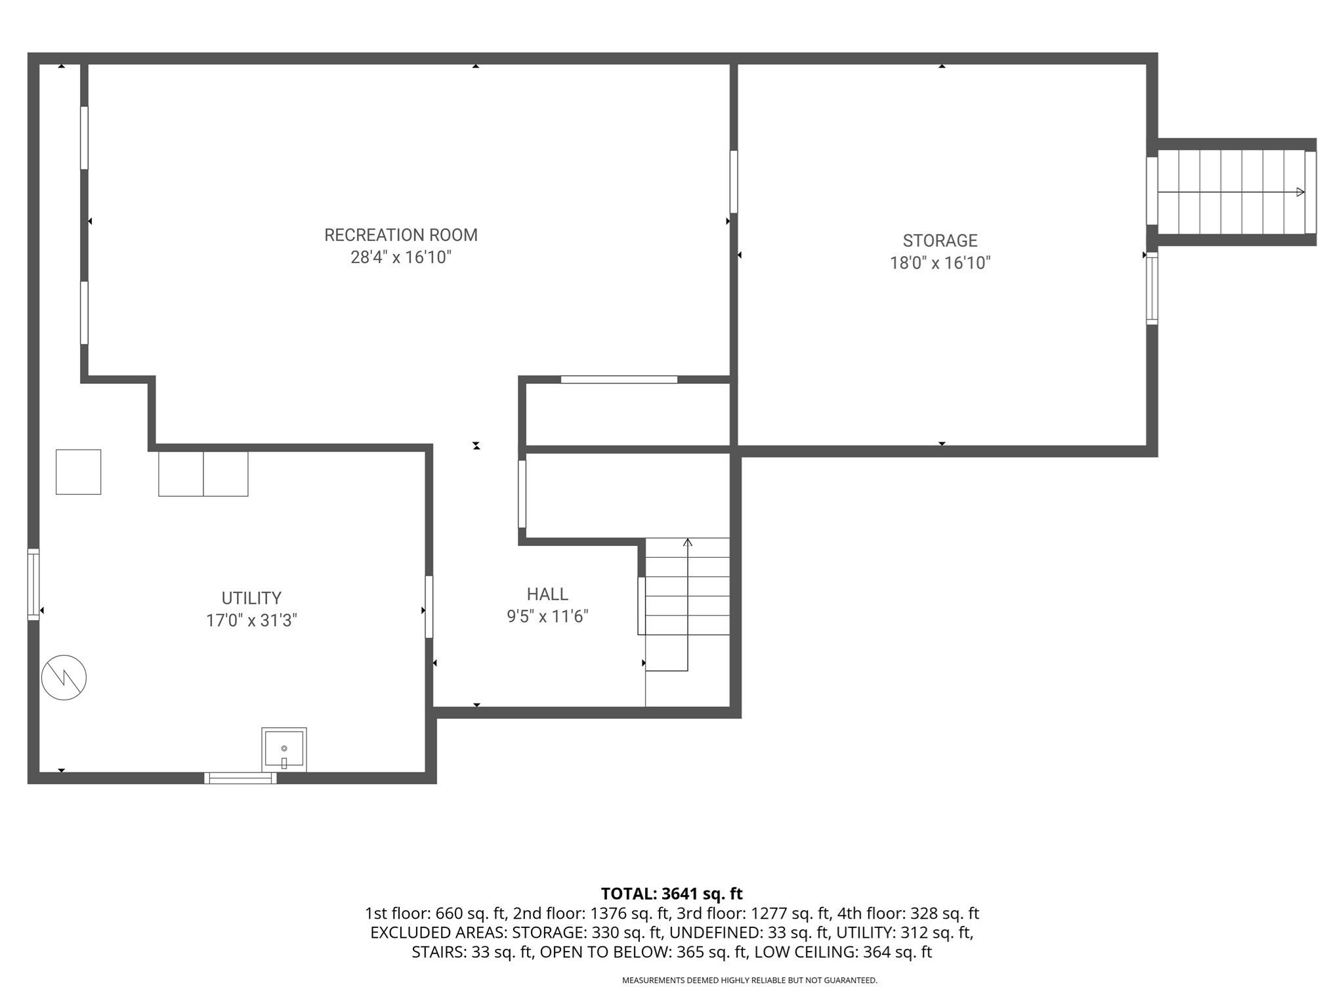
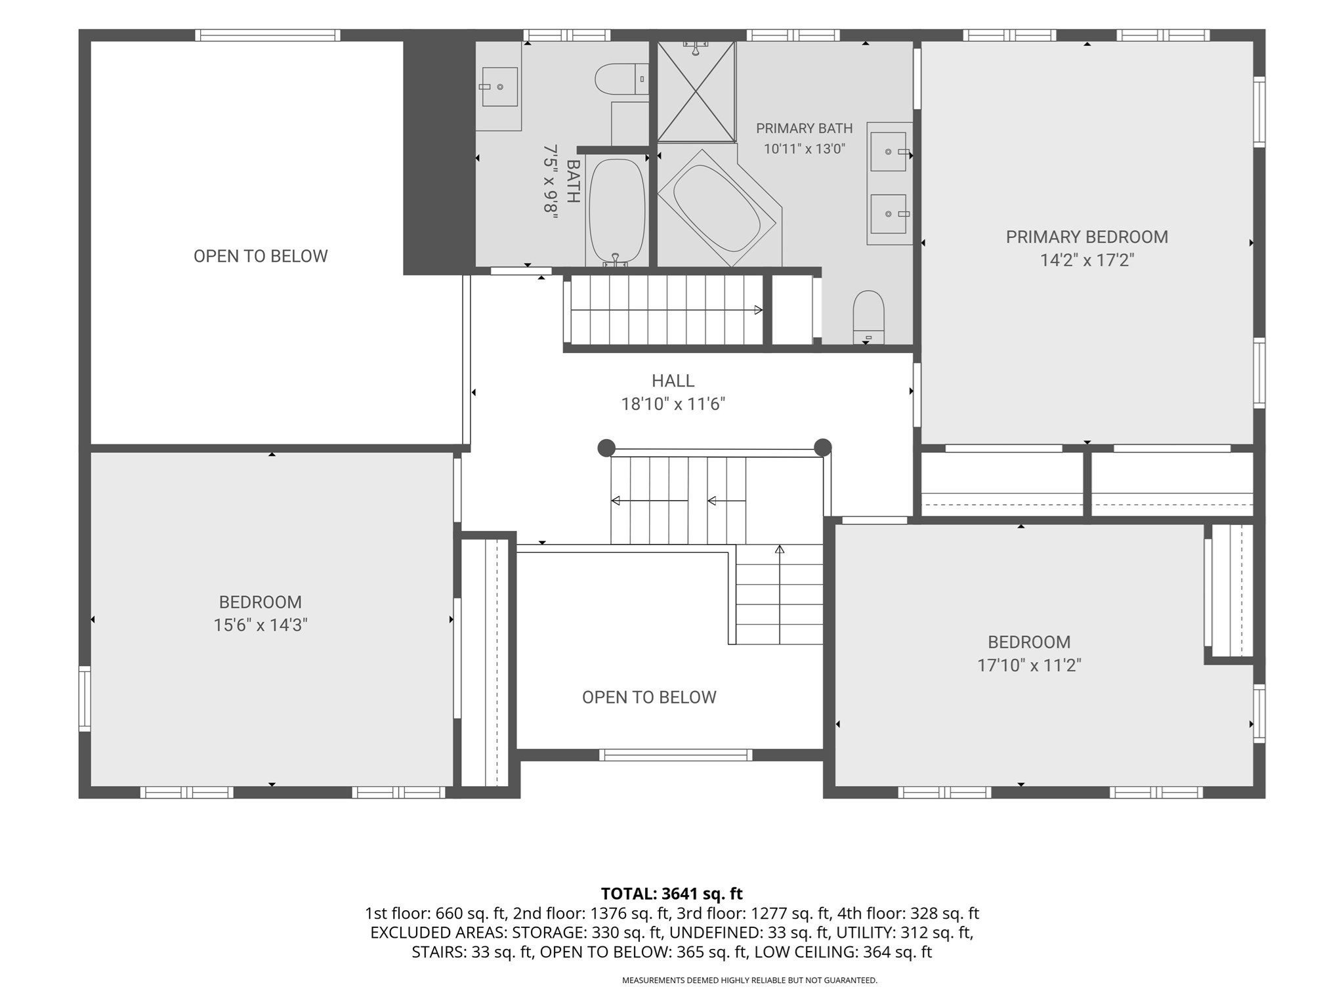
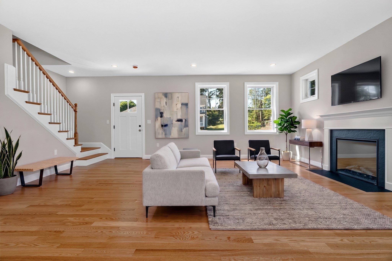
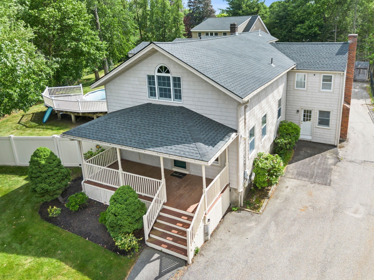
This property offers refined living for those who value both comfort and architectural integrity. The kitchen serves as the heart of the home, designed with an open-plan layout that flows seamlessly into the dining area. The kitchen is equipped with premium stone counters and a central island, creating a functional space ideal for culinary preparation and social interaction. The living area with two story ceiling and palladium window provides a sun filled atmosphere. Three sets of French doors on the main level lead out to the patio area. The main bedroom is defined by vaulted ceilings, two large closets, and the convenience of a private ensuite bathroom. Additional features include a double sided fireplace facing both the living room and dining area , generous size bedrooms with plenty of closet space, energy efficient well insulated home, two zone central heating and cooling, water filtration system, finished lower level and finished bonus room in the third level. The exterior of the property offers privacy complete with a patio and seamless transition between indoor and outdoor entertaining. We invite you to schedule a private viewing to appreciate its design firsthand.
Details
| MLS # | 73584064 |
|---|---|
| Listing Type | For Sale |
| Style | House |
| Sub-Type | Resale |
| Status | Active |
| Year | 2004 |
| Days On Site | 48 |
| Listing Provided By | LAER Realty Partners | Julia Pollard |
Features
| Bed(s) | 3 |
|---|---|
| Bath(s) | 3 Total |
| SQ Feet | 3,584 |
| Garage | 1 |
| Basement | Y |
| Pool | Yes |
| Zoning | RA |
| Acreage | 0.22 |
| Golf Course | Yes |
Interior
| Rooms Total | 9 |
|---|---|
| Cooling Yes / No | Yes |
| Cooling | Central Air |
| Heating Yes / No | Yes |
| Heating | Central, Natural Gas |
| Interior Features | Closet, Recessed Lighting, Lighting - Overhead, Closet - Double, Cathedral Ceiling(s), Lighting - Pendant, Game Room, Bonus Room, Center Hall, Foyer, Central Vacuum, Walk-up Attic |
| Window Features | Skylight |
| Appliances | Electric Water Heater, Range, Dishwasher, Disposal, Refrigerator, Washer, Dryer, Plumbed For Ice Maker |
| Fireplace Features | Dining Room, Living Room |
| Fireplaces Total | 1 |
| Fireplace Yes / No | Yes |
| Flooring | Tile, Carpet, Hardwood, Flooring - Stone/Ceramic Tile, Flooring - Wall to Wall Carpet, Flooring - Wood |
Exterior
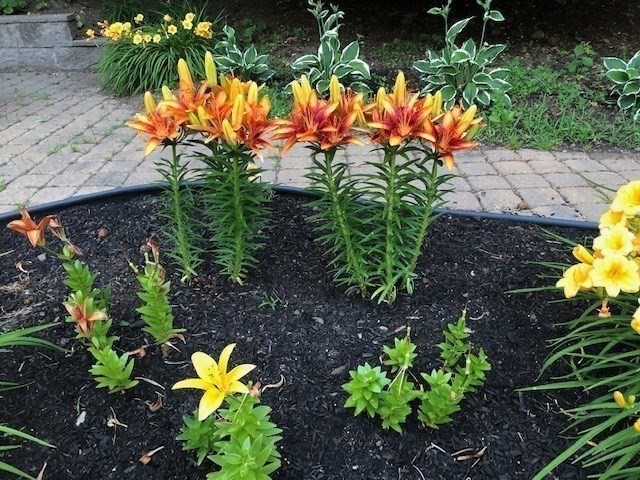
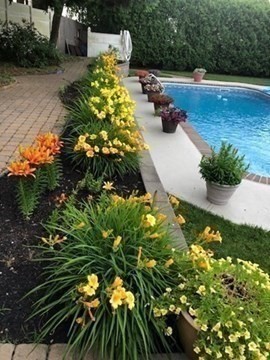
| Exterior Features | Patio, Pool - Inground, Professional Landscaping, Sprinkler System, Decorative Lighting, Fenced Yard |
|---|---|
| Roof | Shingle |
| Foundation Details | Concrete Perimeter |
| Fencing | Fenced |
Parking
| Garage Yes / No | Yes |
|---|---|
| Attached Garage Yes / No | Yes |
| Parking Features | Attached, Paved Drive, Paved |
| Open Parking Yes / No | Yes |
Utilities
| Utilities | for Gas Range, for Gas Oven, for Electric Dryer, Washer Hookup, Icemaker Connection |
|---|---|
| Sewer | Public Sewer |
Taxes
| Tax Annual Amount | 10495 |
|---|---|
| Tax Assessed Value | 1043200 |
| Tax Lot | 313 |
| Tax Year | 2026 |
Location
| Community Features | Public Transportation, Shopping, Park, Walk/Jog Trails, Golf, Laundromat, Bike Path, Conservation Area, Highway Access, House of Worship, Private School, Public School |
|---|---|
| Senior Community Yes / No | No |
Area Information
| State | MA |
|---|---|
| County | Middlesex |
| City | Stoneham |
| Zip Code | 02180 |
| Area | Middlesex |
| Community Name | Robin Hood Area |
| School District | Stoneham High School |
| Elementary School | Robin Hood Elementary |
| High School | Stoneham High School |
| Listing VS Median (in Robin Hood Area) | |
Price: $1,300,000 low | high Med: $1,300,000 sqft: 3,584 low | high Med: 3,584 $ / sqft: $363 low | high Med: $363 On site: 48 low | high Med: 48 | |
Market Activity 02180
Request a showing
Request a showing
Contact
Learn More About This Property

| State | MA |
|---|---|
| County | Middlesex |
| City | Stoneham |
| Zip Code | 02180 |
| Area | Middlesex |
| Community Name | Robin Hood Area |
| School District | Stoneham High School |
| Elementary School | Robin Hood Elementary |
| High School | Stoneham High School |
| Listing VS Median (in Robin Hood Area) | |
Price: $1,300,000 low | high Med: $1,300,000 sqft: 3,584 low | high Med: 3,584 $ / sqft: $363 low | high Med: $363 On site: 48 low | high Med: 48 | |
 | $1,399,90011 Isola LaneStoneham, MA 02180 |
 | $1,374,999One Toms WayStoneham, MA 02180 |