New Listing
 In-Person: 10/25 11:00 AM - 12:30 PM
93 Claire Dr # 93,Stoughton, MA 02072
Stoughton, MA 02072

Description
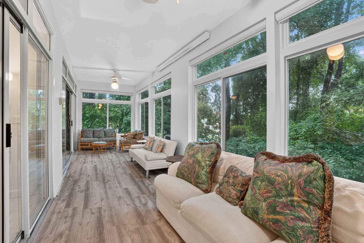
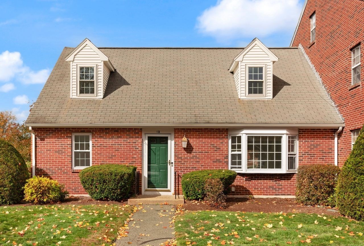
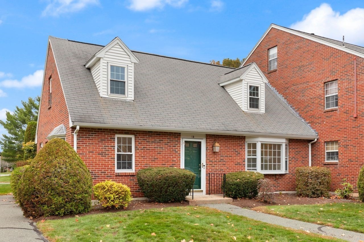
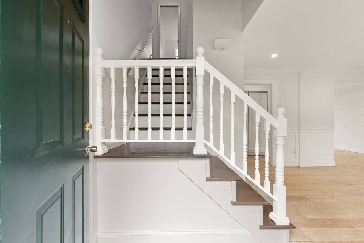
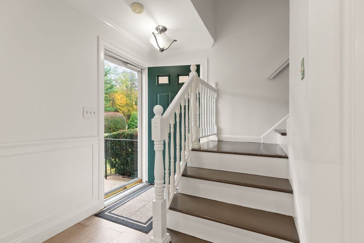
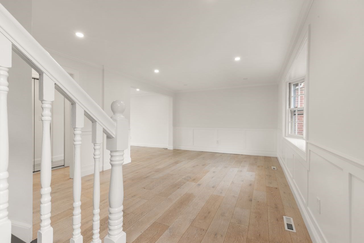
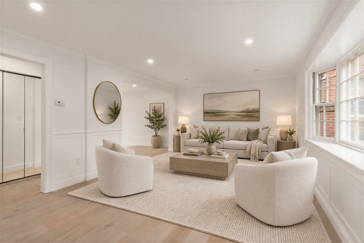
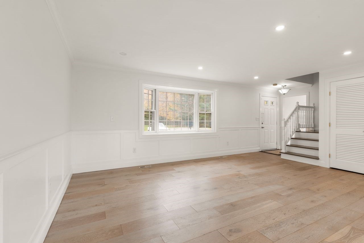
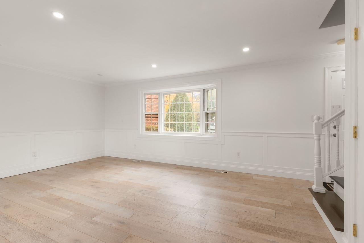
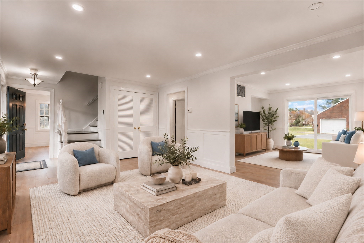
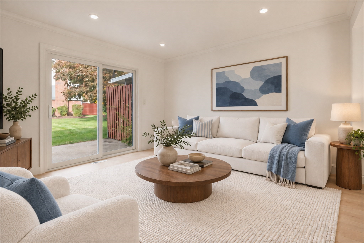
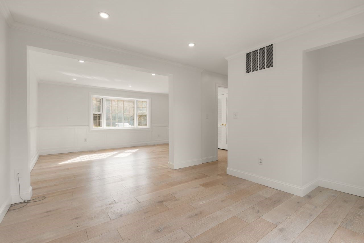
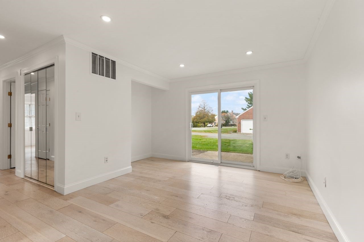
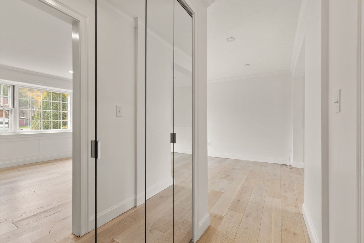
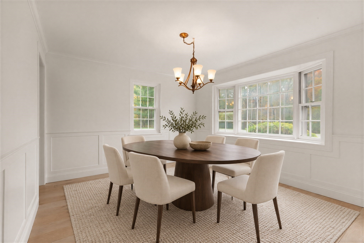
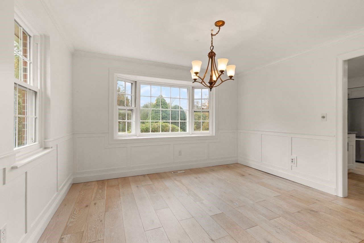
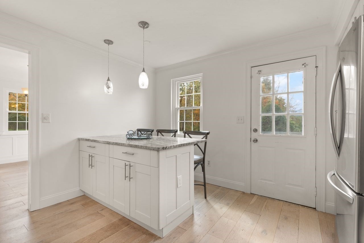
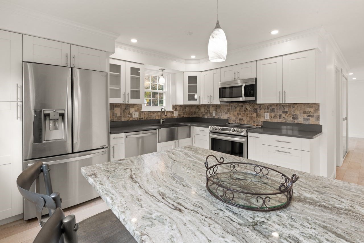
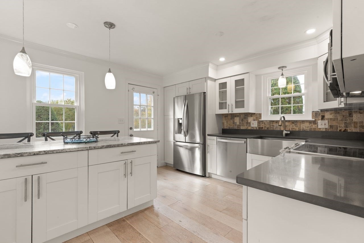
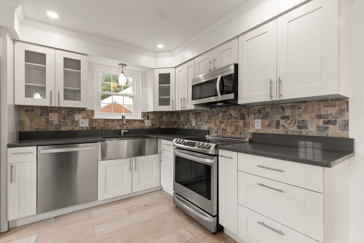
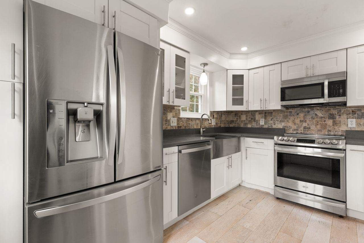
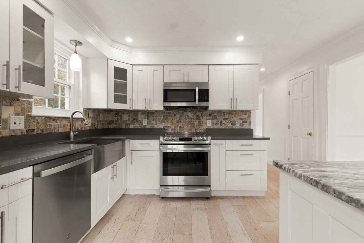
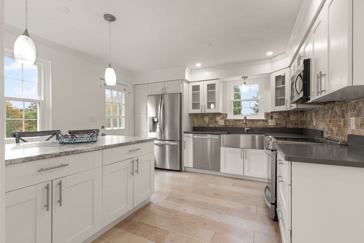
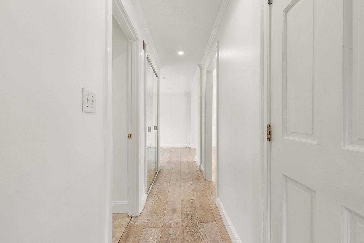
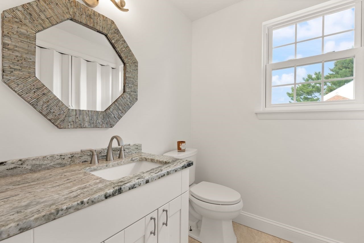
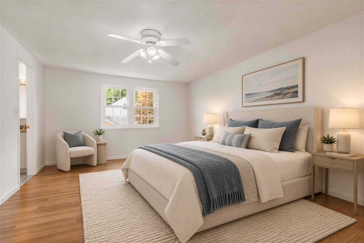
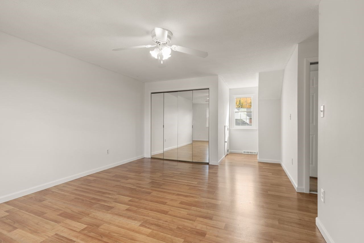
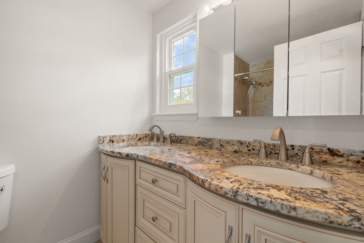
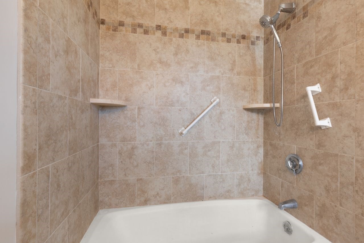
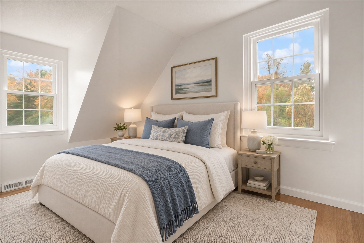
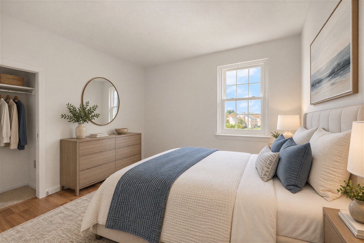
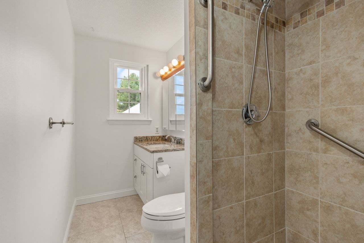
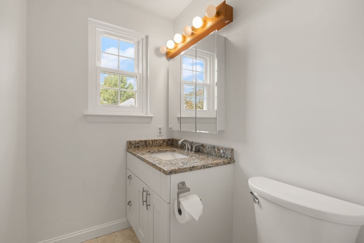
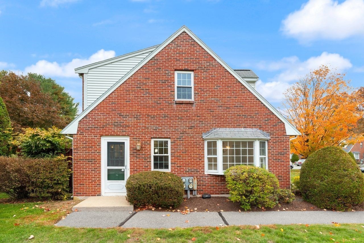
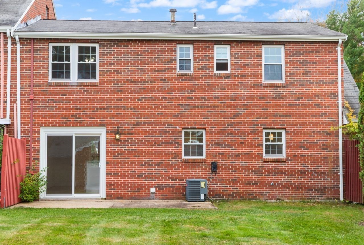
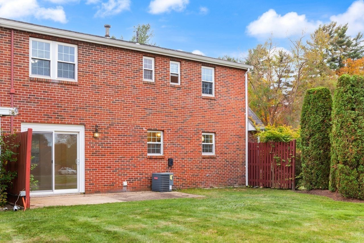
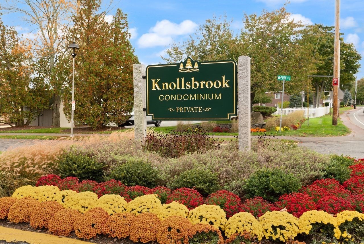
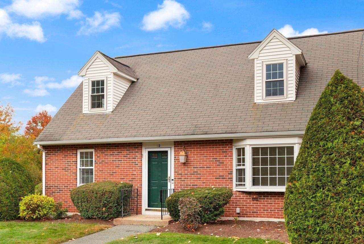
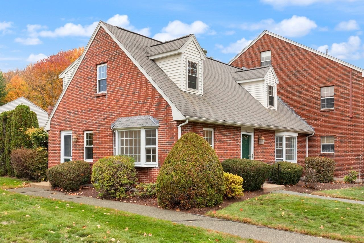
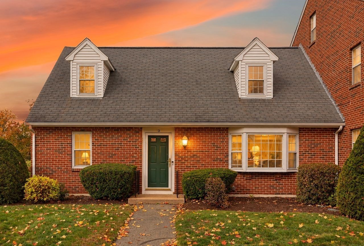
LUXURY, PRIVACY & LIFESTYLE...THE BEST OF BOTH WORLDS! Beautifully UPDATED cape-style END-UNIT condo in the highly sought-after Knollsbrook community, offering the space and feel of a single-family home with the ease of condo living. This SUNDRENCHED 3 bedroom, 2.5 bath residence showcases GORGEOUS hardwood floors throughout, ELEGANT crown molding, CLASSIC wainscoting, STUNNING bay windows, and an ABUNDANCE OF NATURAL LIGHT. The inviting OPEN living and family room layout creates an effortless flow for everyday living and entertaining, with sliders leading to a PRIVATE patio. A formal dining room adds TIMELESS SOPHISTICATION, while the BEAUTIFULLY UPDATED kitchen impresses with GRANITE countertops, high-end STAINLESS STEEL appliances, a convenient peninsula counter, and exterior access. A 1st floor half bath with laundry adds EVERYDAY CONVENIENCE. Upstairs, three SUNFILLED bedrooms and two full baths including a SPACIOUS primary suite with a PRIVATE bath, creating a PEACEFUL RETREAT at the end of the day. Two DEEDED PARKING SPACES complete this EXCEPTIONAL offering. Enjoy the incredible Knollsbrook lifestyle with RESORT-STYLE AMENITIES including three outdoor pools, a heated indoor pool, clubhouse, fitness center, tennis courts, beautifully landscaped grounds, and so much more! Ideally located just a short stroll to Cobb Corner's shopping and restaurants, with convenient access to major highways and commuter rail. THE PRIVACY AND SPACE YOU CRAVE, THE LUXURY YOU DESERVE AND THE AMENITIES AND CONVENIENCE THAT MAKE EVERY DAY FEEL LIKE A GETAWAY! Do Not Miss This One!
Details
| MLS # | 73594411 |
|---|---|
| Listing Type | For Sale |
| Style | Condominium |
| Building Name | Knollsbrook Condominiums |
| HOA Dues | $549 |
| Sub-Type | Resale |
| Status | Active |
| Year | 1977 |
| Days On Site | 2 |
| Listing Provided By | Coldwell Banker Realty - Sharon | Deborah Piazza |
Features
| Bed(s) | 3 |
|---|---|
| Bath(s) | 3 Total |
| SQ Feet | 1,600 |
| Pool | Yes |
| Story(s) | 2 |
| Units | 405 |
| Zoning | Res |
Interior
| Rooms Total | 6 |
|---|---|
| Cooling Yes / No | Yes |
| Cooling | Central Air |
| Heating Yes / No | Yes |
| Heating | Forced Air, Natural Gas |
| Appliances | Range, Dishwasher, Microwave, Refrigerator, Washer, Dryer |
| Fireplaces Total | 0 |
| Fireplace Yes / No | No |
| Flooring | Tile, Hardwood |
Exterior
| Exterior Features | Patio |
|---|---|
| Roof | Shingle |
| Construction Materials | Frame |
Parking
| Garage Yes / No | No |
|---|---|
| Parking Features | Assigned, Deeded, Paved |
| Open Parking Yes / No | Yes |
Utilities
| Sewer | Public Sewer |
|---|
Taxes
| Tax Annual Amount | 4979 |
|---|---|
| Tax Assessed Value | 421600 |
| Tax Year | 2026 |
Location
| Community Features | Public Transportation, Shopping, Pool, Tennis Court(s), Park, Highway Access, House of Worship, Public School, T-Station |
|---|---|
| Senior Community Yes / No | No |
Area Information
| State | MA |
|---|---|
| County | Norfolk |
| City | Stoughton |
| Zip Code | 02072 |
| Area | Norfolk |
| School District | Stoughton |
| Elementary School | Hanson |
| High School | Stoughton |
| Listing VS Median (in 02072) | |
Price: $495,000 low | high Med: $410,000 sqft: 1,600 low | high Med: 1,510 $ / sqft: $309 low | high Med: $277 On site: 2 low | high Med: 70 | |
Market Activity 02072
Request a showing
Request a showing
Contact
Learn More About This Property

| Open House |
|---|
| In-Person 10/25 11:00 AM - 12:30 PM |
| State | MA |
|---|---|
| County | Norfolk |
| City | Stoughton |
| Zip Code | 02072 |
| Area | Norfolk |
| School District | Stoughton |
| Elementary School | Hanson |
| High School | Stoughton |
| Listing VS Median (in 02072) | |
Price: $495,000 low | high Med: $410,000 sqft: 1,600 low | high Med: 1,510 $ / sqft: $309 low | high Med: $277 On site: 2 low | high Med: 70 | |