
Description
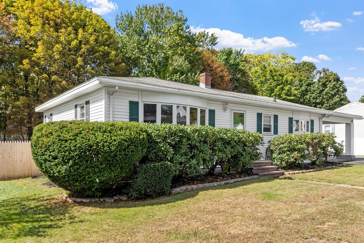
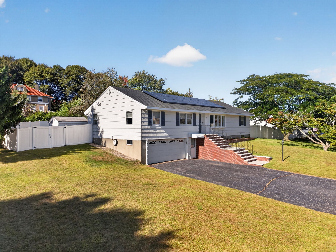
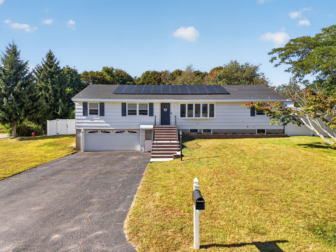
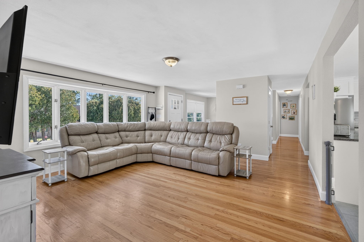
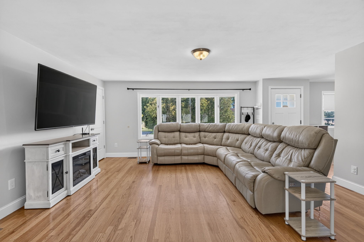
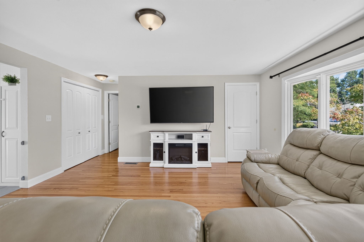
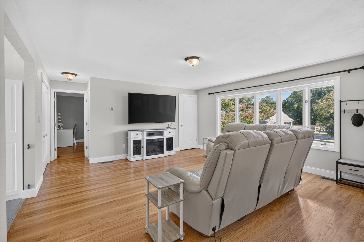
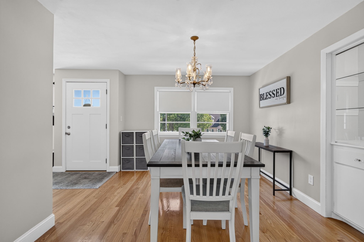
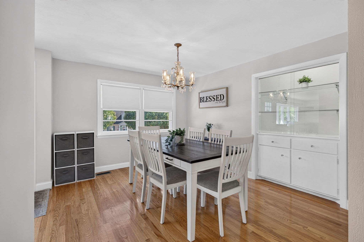
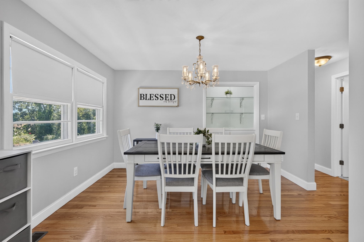
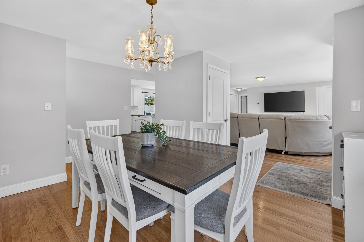
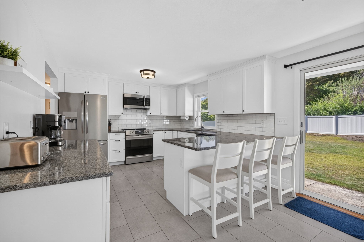
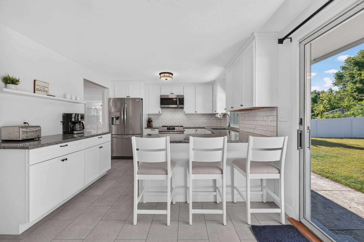
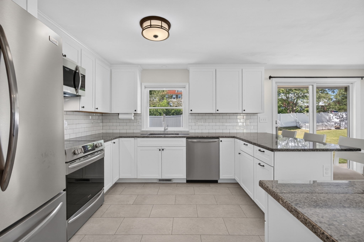
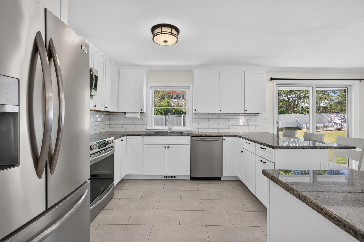
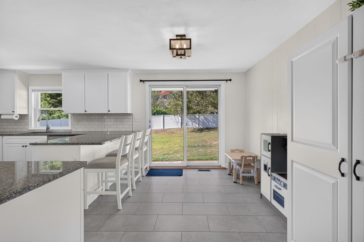
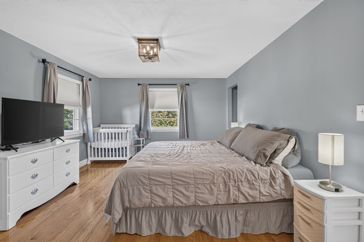
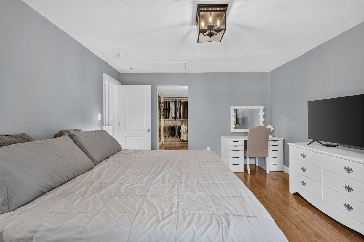
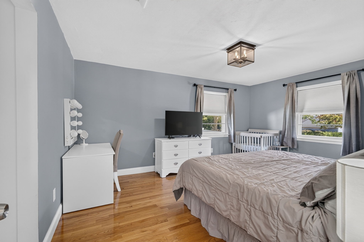
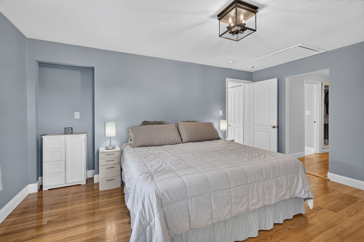
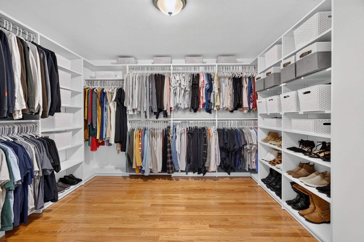
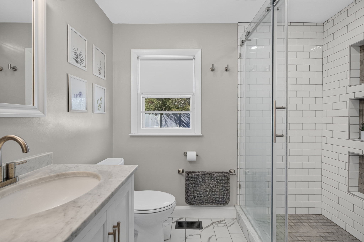
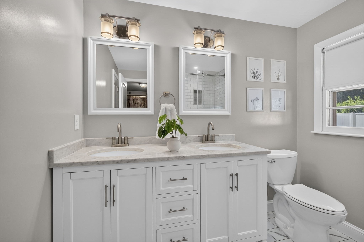
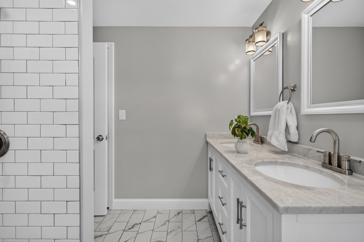
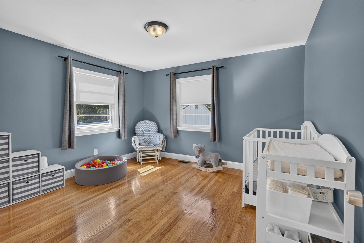
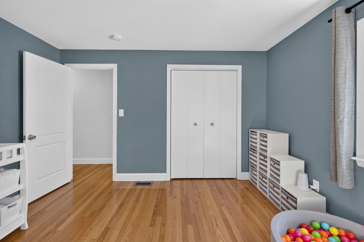
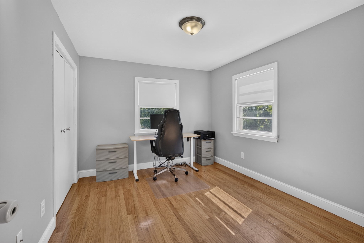
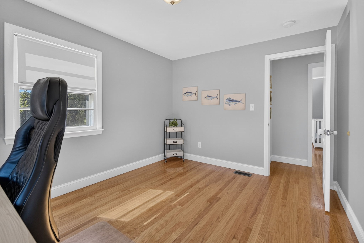
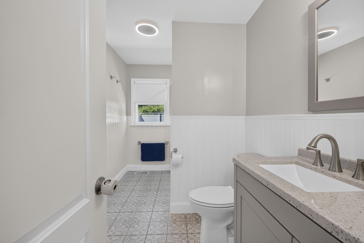
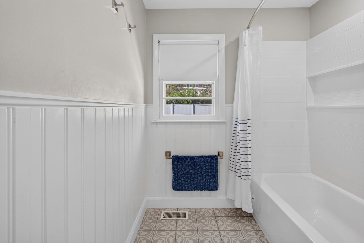
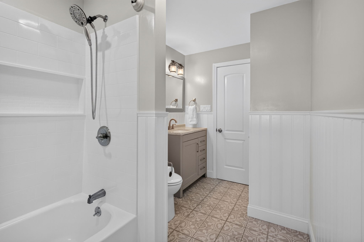
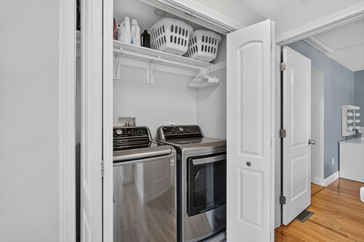
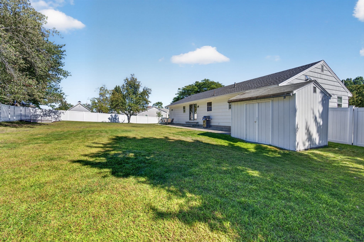
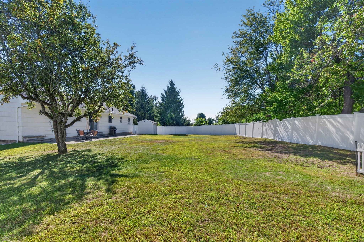
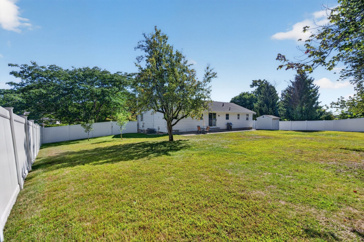
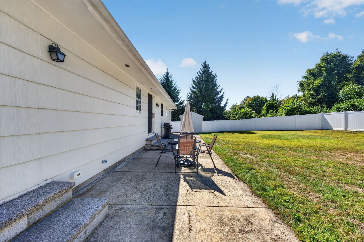
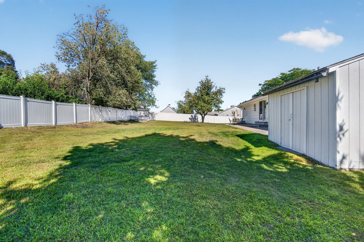
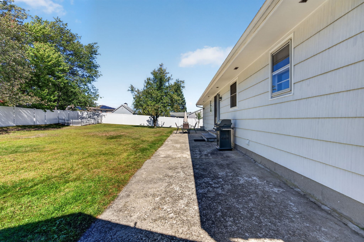
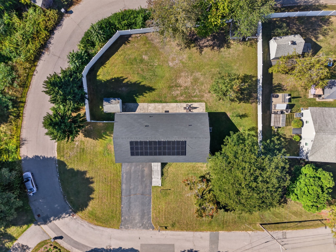
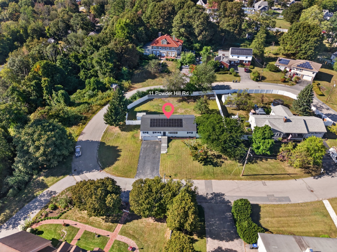
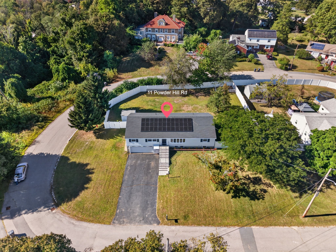
Updated Custom-Built Ranch in Sought-After Neighborhood! This inviting 3-bedroom Ranch offers comfortable one-level living with a thoughtfully designed floor plan and a long list of improvements. The eat-in kitchen features granite countertops, abundant cabinetry, pantry, breakfast bar, and stainless-steel appliances, with sliding door access to the outdoor patio overlooking the spacious fenced backyard. The bright living room showcases gleaming hardwood floors and a large bay window that fills the space with natural light. Adjacent dining room features hardwood flooring and a built-in China cabinet. The bedrooms includes three nicely sized bedrooms all with hardwood flooring and ample closet space, plus two updated full baths. The spacious primary suite offers a custom-designed walk-in closet and updated private bath with dual vanities and a tiled walk-in shower. Additional features include first-floor laundry, newer HVAC, hot water heater, electrical, roof, and solar panels. The recently painted exterior, 2-car garage, and granite entry steps add to the home's curb appeal and functionality. A wonderful opportunity for one-level living with a private backyard, desirable amenities, and numerous major improvements already completed.
Details
| MLS # | 73579512 |
|---|---|
| Listing Type | For Sale |
| Style | House |
| Sub-Type | Resale |
| Status | Pending |
| Year | 1967 |
| Days On Site | 37 |
| Listing Provided By | RE/MAX Partners | The Carroll Group |
Features
| Bed(s) | 3 |
|---|---|
| Bath(s) | 2 Total |
| SQ Feet | 1,676 |
| Garage | 2 |
| Basement | Y |
| Zoning | RC |
| Acreage | 0.39 |
| Golf Course | Yes |
Interior
| Rooms Total | 6 |
|---|---|
| Cooling Yes / No | Yes |
| Cooling | Central Air |
| Heating Yes / No | Yes |
| Heating | Forced Air, Natural Gas |
| Window Features | Insulated Windows, Storm Window(s), Screens |
| Appliances | Gas Water Heater, Water Heater, Range, Dishwasher, Disposal, Refrigerator, Washer, Dryer, Range Hood, Plumbed For Ice Maker |
| Fireplace Features | Living Room |
| Fireplaces Total | 1 |
| Fireplace Yes / No | Yes |
| Flooring | Tile, Vinyl / VCT, Hardwood |
Exterior
| Exterior Features | Patio, Rain Gutters, Storage, Screens, Fenced Yard |
|---|---|
| Roof | Shingle |
| Construction Materials | Frame |
| Foundation Details | Concrete Perimeter |
| Lot Features | Corner Lot, Wooded |
| Fencing | Fenced |
Parking
| Garage Yes / No | Yes |
|---|---|
| Attached Garage Yes / No | Yes |
| Parking Features | Attached, Paved Drive, Off Street |
| Open Parking Yes / No | Yes |
Utilities
| Utilities | for Electric Range, for Electric Oven, for Electric Dryer, Icemaker Connection |
|---|---|
| Sewer | Public Sewer |
| Electric | 220 Volts, Circuit Breakers, 200+ Amp Service |
Taxes
| Tax Annual Amount | 5871 |
|---|---|
| Tax Assessed Value | 564500 |
| Tax Block | 81 |
| Tax Lot | 22N |
| Tax Year | 2026 |
| Tax Map Number | 814 |
Location
| Community Features | Public Transportation, Shopping, Walk/Jog Trails, Golf |
|---|---|
| Senior Community Yes / No | No |
Area Information
| State | MA |
|---|---|
| County | Essex |
| City | Methuen |
| Zip Code | 01844 |
| Area | Essex |
| School District | Mhs |
| Elementary School | Timony (K-8) |
| High School | Mhs |
| Listing VS Median (in 01844) | |
Price: $649,900 low | high Med: $595,000 sqft: 1,676 low | high Med: 1,641 $ / sqft: $388 low | high Med: $363 On site: 37 low | high Med: 72 | |
Market Activity 01844
Request a showing
Request a showing
Contact
Learn More About This Property

| State | MA |
|---|---|
| County | Essex |
| City | Methuen |
| Zip Code | 01844 |
| Area | Essex |
| School District | Mhs |
| Elementary School | Timony (K-8) |
| High School | Mhs |
| Listing VS Median (in 01844) | |
Price: $649,900 low | high Med: $595,000 sqft: 1,676 low | high Med: 1,641 $ / sqft: $388 low | high Med: $363 On site: 37 low | high Med: 72 | |