
 In-Person: 10/24 11:00 AM - 1:00 PM

Description
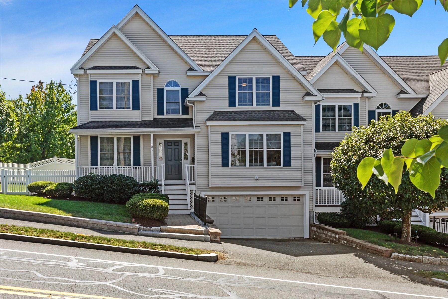
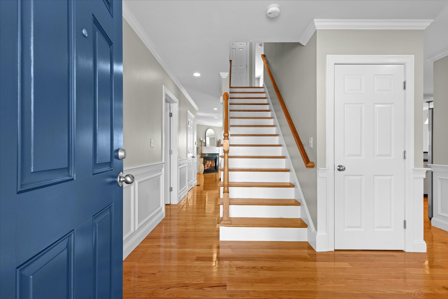
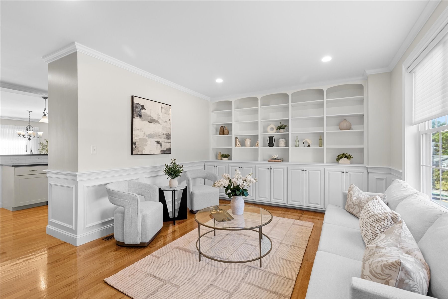
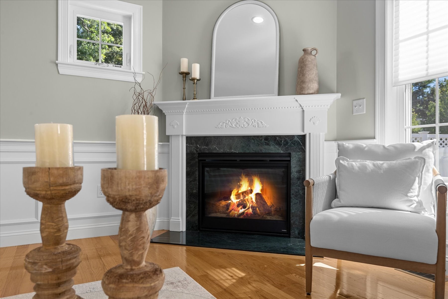
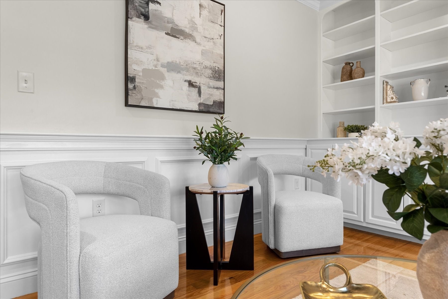
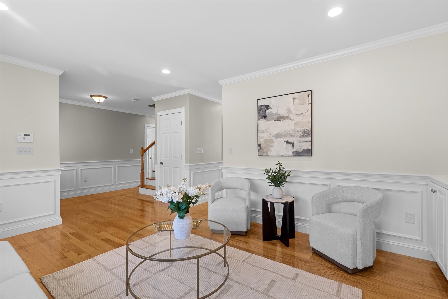
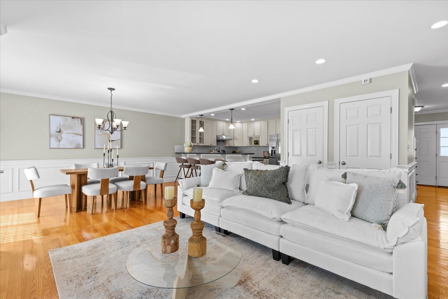
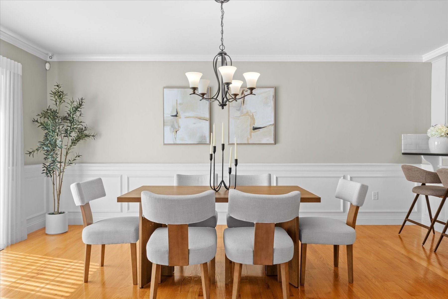
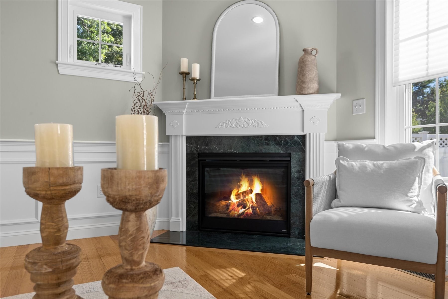
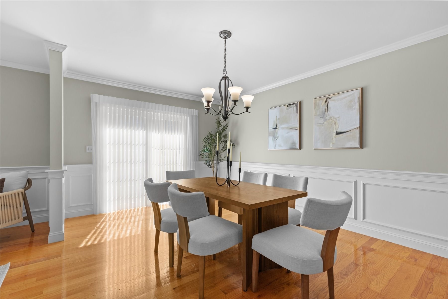
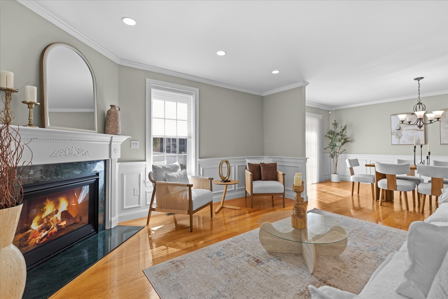
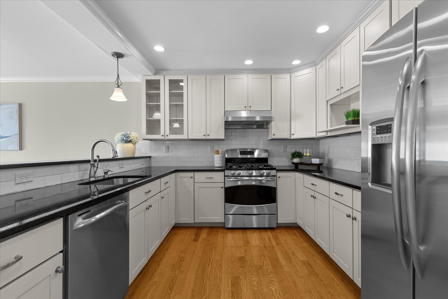
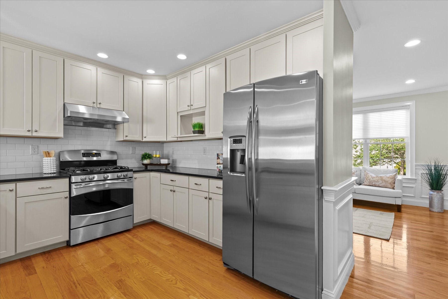
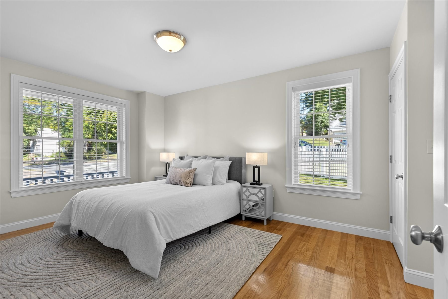
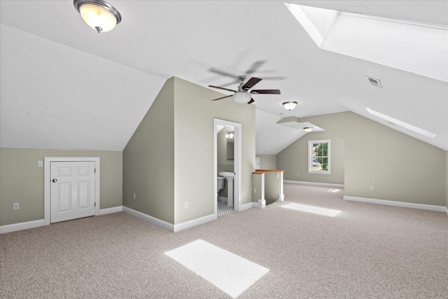
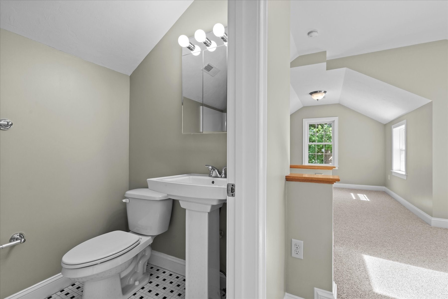
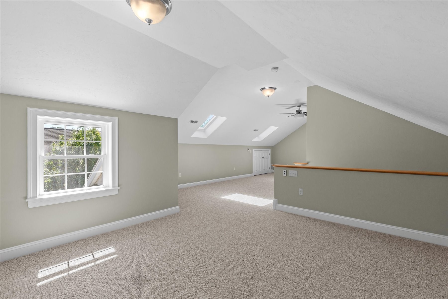
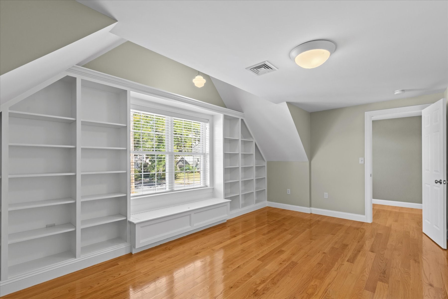
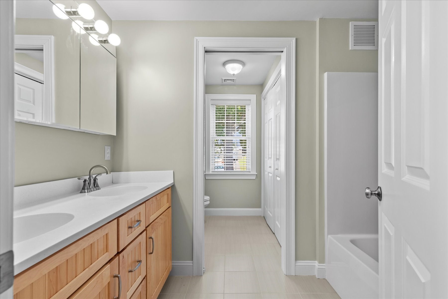
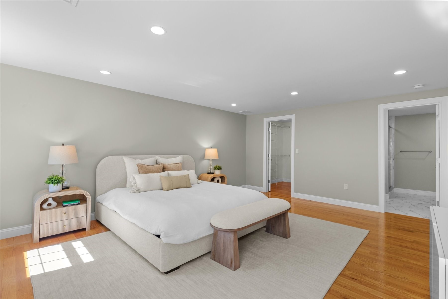
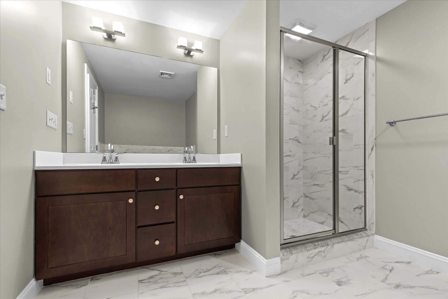
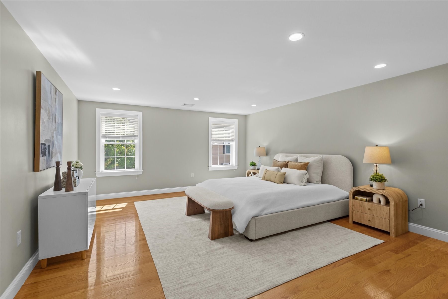
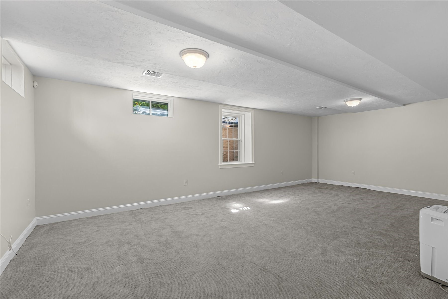
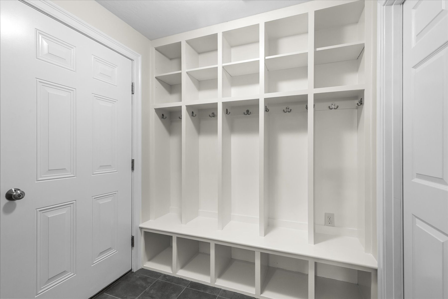
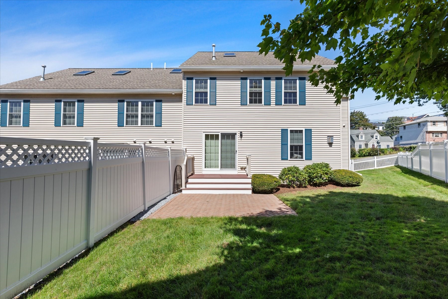
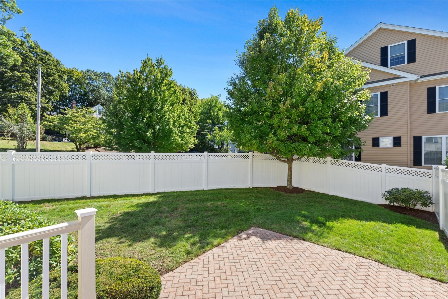
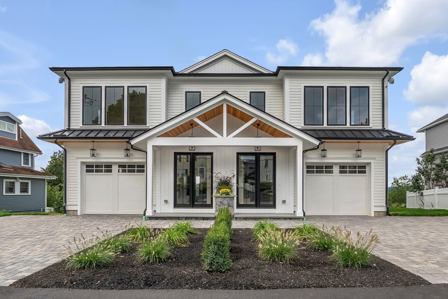
Four Finished Levels, First-Floor Bedroom Suite & Exceptional Living Space, NO HOAEnjoy the space and modern comforts of new construction without the wait or the new construction price tag. Built in 2013, this beautifully designed attached single-family home offers four finished levels of living, a flexible floor plan, and the added advantage of no HOA fees, with only a shared master insurance expense.One of the home's standout features is a first-floor bedroom with its own full bath, a valuable and versatile space rarely found in homes at this price point. Ideal for visiting guests, a private home office, or extended stays, it offers flexibility while keeping the kitchen and main living areas conveniently on the same level.At the heart of the home, a thoughtfully designed kitchen features a separate pantry tucked behind a pocket door and flows seamlessly into the dining area and inviting family room with a gas fireplace. Glass sliders open to a private patio and fully fenced backyard, creating an easy connection between indoor and outdoor living. Just off the entry, an elegant living room with a full wall of custom built-in bookshelves and cabinetry provides an additional gathering space.Upstairs, the spacious primary suite offers a custom walk-in closet and an ensuite bath with a double vanity. Three additional bedrooms share a generously appointed bath, also with a double vanity, while conveniently located second-floor laundry adds everyday practicality.The third level features a light-filled, skylit bonus room with its own full bath, perfect for a media room, playroom, home office, or private guest retreat. The finished lower level adds even more flexibility with recreation space, a functional mudroom, and direct access to the two-car garage.Located in the heart of Needham Heights, this home puts everyday conveniences within easy reach, including the commuter rail, Trader Joe's, Starbucks, and the Needham Senior Center, with Volante Farms and I-95 just minutes away.With four finished levels, flexible living spaces, a fenced backyard, and no traditional HOA, 200 West Street delivers the space, style, and convenience of newer construction in one of Needham's most accessible locations.
Details
| MLS # | 73578768 |
|---|---|
| Listing Type | For Sale |
| Style | Condominium |
| Sub-Type | Resale |
| Status | Active |
| Year | 2013 |
| Days On Site | 37 |
| Listing Provided By | Gibson Sotheby's International Realty | Migdol Moore Team |
Features
| Bed(s) | 5 |
|---|---|
| Bath(s) | 5 Total |
| SQ Feet | 4,450 |
| Garage | 2 |
| Basement | Y |
| Story(s) | 4 |
| Units | 1 |
| Zoning | GR |
| Acreage | 0.23 |
| Golf Course | Yes |
Interior
| Rooms Total | 9 |
|---|---|
| Cooling Yes / No | Yes |
| Cooling | Central Air, Dual |
| Heating Yes / No | Yes |
| Heating | Central, Forced Air, Natural Gas |
| Interior Features | Closet/Cabinets - Custom Built, Lighting - Overhead, Closet, Bathroom - Full, Bathroom - With Tub & Shower, Lighting - Sconce, Pedestal Sink, Bathroom - Double Vanity/Sink, Mud Room, Play Room, Bonus Room, Bathroom, Walk-up Attic |
| Window Features | Skylight, Insulated Windows, Screens |
| Appliances | Range, Dishwasher, Disposal, Refrigerator, Freezer, ENERGY STAR Qualified Dryer, ENERGY STAR Qualified Washer, Range Hood |
| Fireplace Features | Family Room |
| Fireplaces Total | 1 |
| Fireplace Yes / No | Yes |
| Flooring | Flooring - Stone/Ceramic Tile, Flooring - Wall to Wall Carpet |
Exterior
| Exterior Features | Porch, Patio, Fenced Yard, Garden, Screens, Rain Gutters, Sprinkler System |
|---|---|
| Security Features | Security System |
| Fencing | Fenced |
Parking
| Garage Yes / No | Yes |
|---|---|
| Attached Garage Yes / No | Yes |
| Parking Features | Attached, Under, Off Street, Paved |
| Open Parking Yes / No | Yes |
Utilities
| Utilities | for Gas Range, for Gas Oven, Washer Hookup |
|---|---|
| Sewer | Public Sewer |
| Electric | 110 Volts, Circuit Breakers |
Taxes
| Tax Annual Amount | 16762.54 |
|---|---|
| Tax Assessed Value | 1519400 |
| Tax Year | 2026 |
Location
| Community Features | Public Transportation, Shopping, Pool, Tennis Court(s), Park, Walk/Jog Trails, Golf, Medical Facility, Laundromat, Bike Path, Conservation Area, Highway Access, House of Worship, Private School, Public School, T-Station, University |
|---|---|
| Senior Community Yes / No | No |
Area Information
| State | MA |
|---|---|
| County | Norfolk |
| City | Needham |
| Zip Code | 02494 |
| Area | Norfolk |
| School District | Needham High |
| Elementary School | Sunita Williams |
| High School | Needham High |
| Listing VS Median (in 02494) | |
Price: $1,549,000 low | high Med: $1,389,000 sqft: 4,450 low | high Med: 2,611 $ / sqft: $348 low | high Med: $532 On site: 37 low | high Med: 38 | |
Market Activity 02494
Request a showing
Request a showing
Contact
Learn More About This Property

| Open House |
|---|
| In-Person 10/24 11:00 AM - 1:00 PM |
| State | MA |
|---|---|
| County | Norfolk |
| City | Needham |
| Zip Code | 02494 |
| Area | Norfolk |
| School District | Needham High |
| Elementary School | Sunita Williams |
| High School | Needham High |
| Listing VS Median (in 02494) | |
Price: $1,549,000 low | high Med: $1,389,000 sqft: 4,450 low | high Med: 2,611 $ / sqft: $348 low | high Med: $532 On site: 37 low | high Med: 38 | |
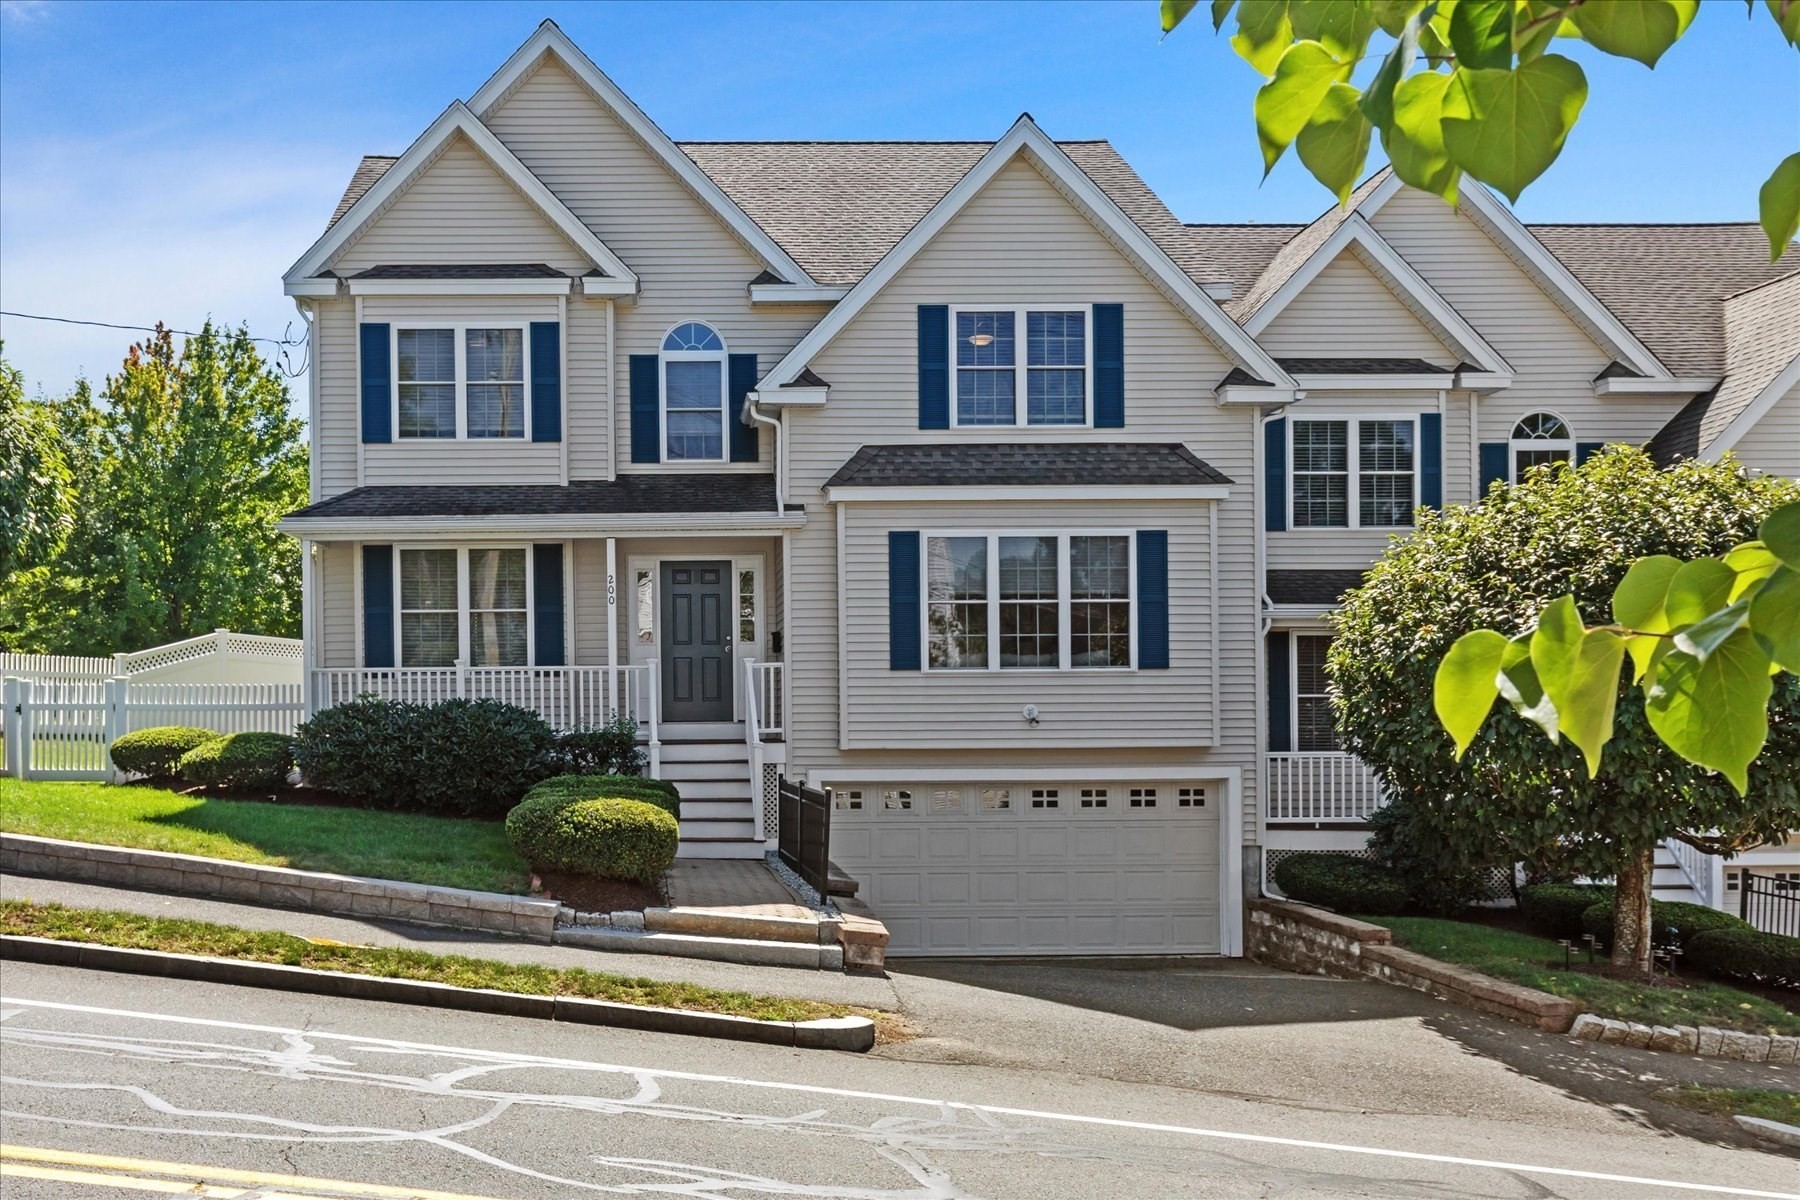 | $1,549,000200 West St # 200Needham, MA 02494 |
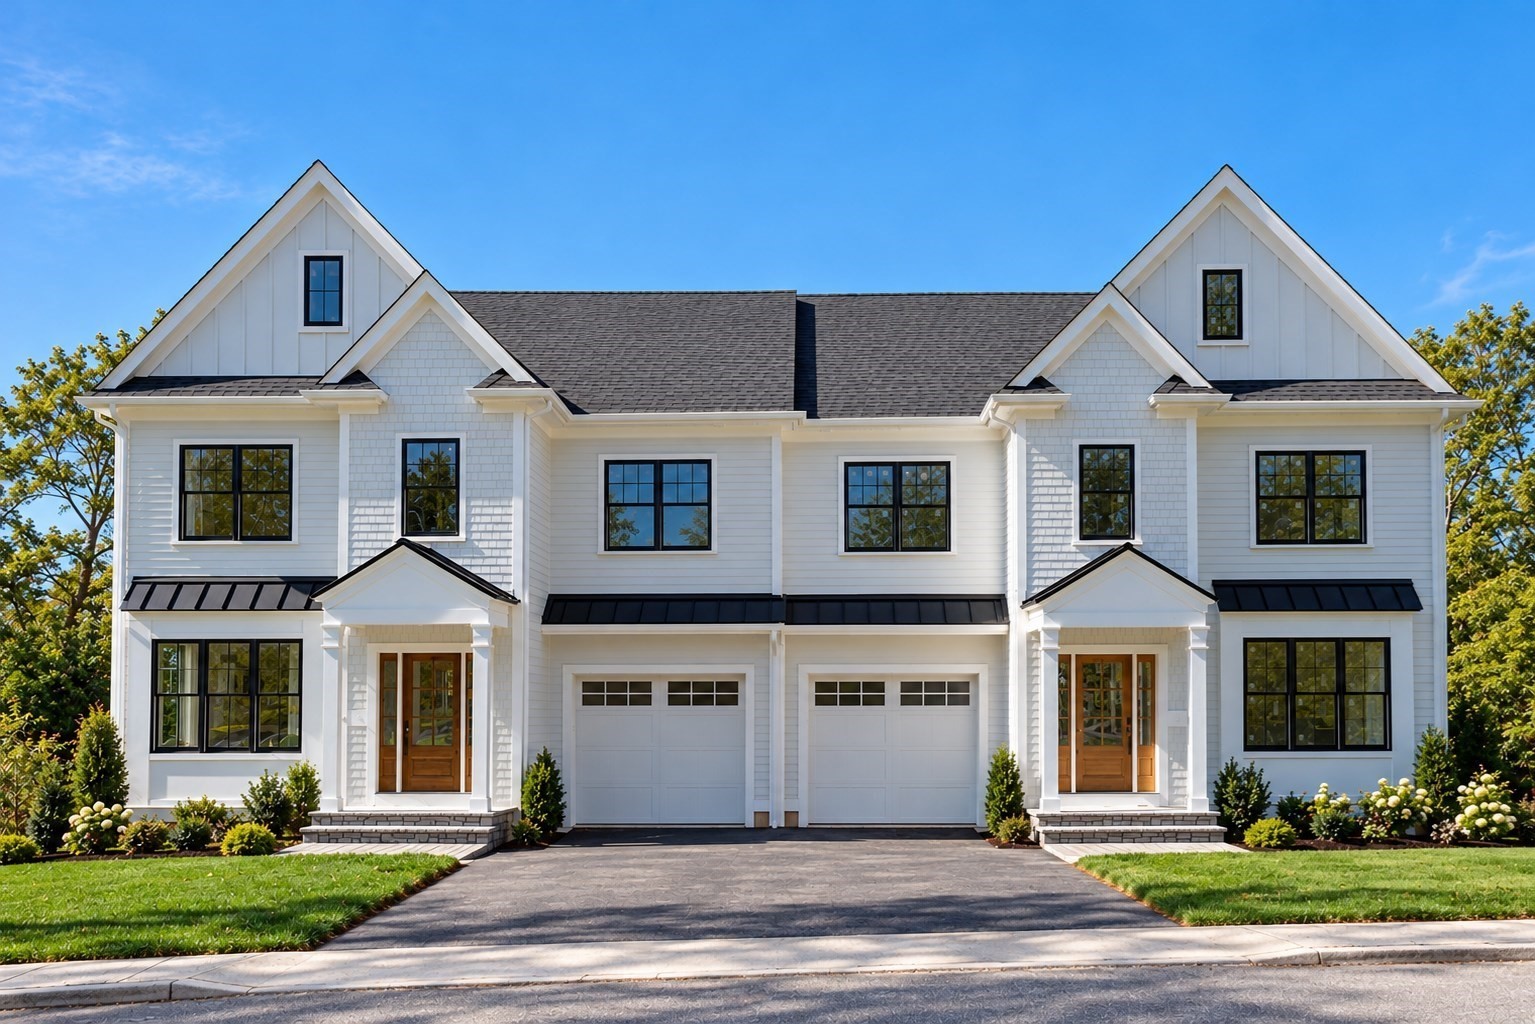 | $1,799,0004 Crescent Rd # 2Needham, MA 02494 |
 | $1,795,00020 Crescent Road # 20Needham, MA 02494 |